Back to the Future!! Incredibly, this 2-bedroom, 1-bath property manages to be simultaneously cutting-edge and charmingly Retro! A rare Lustron Home - one of only 2,000 of these Post-WWII porcelain-enameled steel houses still existing in the nation! Single-level living is a practical convenience, but it's never been so Fun. The house feels spacious and safe, with its large living areas and generously-sized bedrooms. With newer flooring and scads of natural light flowing in, it has the immediate feel of Home. The breezeway is a bit of frosting on the cake that has infinite possibilities. Wander out the back door to see a large lot, running all the way to the east, allowing loads of room for all of your out-door creations - gardening, entertaining, additional storage. The location couldn't be more perfect, starting off with simply being in historic Princeton, Il. - and then just down the street from the hospital and adjacent to Zearing Park! And yes, we have the remedy for that peeling paint issue on the exterior. Some amount of work is needed, but imagine how uniquely beautiful this gem will be! The roof alone is simply gorgeous! See property disclosures for City-mandated electrical update. Sellers are offering a $5000 buyer credit in the form of a check at closing to accommodate those fixes. Selling "as-is". Too, make sure to take a look at the "additional documents" for historical context and construction details. (Warning: at the very least you'll be fascinated, but there's a good chance of a bit of obsession . . . ) Come see this mid-century marvel prized by architecture enthusiasts and history buffs alike - and make it your own!
Contingent
$119,500
1029 S 5th St, Princeton, IL 61356
2beds
1,013sqft
Single Family Residence
Built in 1951
0.27 Acres Lot
$-- Zestimate®
$118/sqft
$-- HOA
What's special
Generously-sized bedroomsSingle-level livingNewer flooringCutting-edge and charmingly retro
- 37 days
- 591
- 23
Likely to sell faster than
Zillow last checked:
Listing updated:
Listed by:
Beth Mulcahy 815-866-3630,
Landmark Realty of Illinois LLC
Source: MRED as distributed by MLS GRID,MLS#: 12747672
Facts & features
Interior
Bedrooms & bathrooms
- Bedrooms: 2
- Bathrooms: 1
- Full bathrooms: 1
Rooms
- Room types: Other Room
Primary bedroom
- Level: Main
- Area: 140 Square Feet
- Dimensions: 14X10
Bedroom 2
- Level: Main
- Area: 156 Square Feet
- Dimensions: 13X12
Dining room
- Features: Flooring (Luxury Vinyl)
- Level: Main
- Area: 90 Square Feet
- Dimensions: 10X9
Kitchen
- Features: Kitchen (Galley, Pantry-Closet), Flooring (Luxury Vinyl)
- Level: Main
- Area: 153 Square Feet
- Dimensions: 17X9
Laundry
- Features: Flooring (Luxury Vinyl)
- Level: Main
- Area: 70 Square Feet
- Dimensions: 10X7
Living room
- Features: Flooring (Luxury Vinyl)
- Level: Main
- Area: 238 Square Feet
- Dimensions: 17X14
Other
- Features: Flooring (Carpet)
- Level: Main
- Area: 144 Square Feet
- Dimensions: 12X12
Heating
- Natural Gas, Forced Air
Cooling
- Central Air
Appliances
- Included: Range, Washer, Dryer, Electric Cooktop, Electric Oven
- Laundry: Main Level, Gas Dryer Hookup
Features
- 1st Floor Bedroom, 1st Floor Full Bath, Built-in Features
- Basement: None
Interior area
- Total structure area: 0
- Total interior livable area: 1,013 sqft
Property
Parking
- Total spaces: 1
- Parking features: Concrete, Yes, Attached, Garage
- Attached garage spaces: 1
Accessibility
- Accessibility features: No Disability Access
Features
- Stories: 1
- Exterior features: Breezeway
Lot
- Size: 0.27 Acres
- Dimensions: 140 x 84
- Features: Corner Lot
Details
- Parcel number: 1616479008
- Special conditions: None
Construction
Type & style
- Home type: SingleFamily
- Property subtype: Single Family Residence
Materials
- Other
Condition
- New construction: No
- Year built: 1951
Utilities & green energy
- Electric: Circuit Breakers, 100 Amp Service
- Sewer: Public Sewer
- Water: Public
Community & HOA
Community
- Features: Park
HOA
- Services included: None
Location
- Region: Princeton
Financial & listing details
- Price per square foot: $118/sqft
- Tax assessed value: $55,509
- Annual tax amount: $1,658
- Date on market: 9/1/2026
- Ownership: Fee Simple
Estimated market value
Not available
Estimated sales range
Not available
Not available
Price history
| Date | Event | Price |
|---|---|---|
| 9/24/2026 | Contingent | $119,500$118/sqft |
Source:  MRED as distributed by MLS GRID #12747672 Report a problem MRED as distributed by MLS GRID #12747672 Report a problem | ||
| 9/1/2026 | Listed for sale | $119,500+312.1%$118/sqft |
Source: MRED as distributed by MLS GRID #12747672 Report a problem | ||
| 10/15/2019 | Sold | $29,000$29/sqft |
Source: Public Record Report a problem | ||
Public tax history
| Year | Property taxes | Tax assessment |
|---|---|---|
| 2024 | $1,566 +7.5% | $18,503 +8.6% |
| 2023 | $1,457 +5.8% | $17,041 +6.7% |
| 2022 | $1,377 +2.3% | $15,977 +5.6% |
| 2021 | $1,346 | $15,124 +3.8% |
| 2020 | -- | $14,570 +1.2% |
| 2019 | -- | $14,396 +1.7% |
| 2018 | -- | $14,150 -0.4% |
| 2017 | -- | $14,201 +2.7% |
| 2016 | -- | $13,830 +73.1% |
| 2015 | -- | $7,989 -41.2% |
| 2014 | -- | $13,588 -0.5% |
| 2013 | -- | $13,661 -0.3% |
| 2012 | -- | $13,702 -0.6% |
| 2011 | -- | $13,789 -1.6% |
| 2010 | -- | $14,017 -0.1% |
| 2009 | -- | $14,029 +4.4% |
| 2008 | -- | $13,440 |
Find assessor info on the county website
Monthly payment
Est. payment
Payment breakdown
Explore the cost of this home by adjusting the details. Changes won't be saved.Climate risks
Neighborhood: 61356
Nearby schools
Schools provided by the listing agent
- High: Princeton High School
- District: 115
Source: MRED as distributed by MLS GRID. This data may not be complete. We recommend contacting the local school district to confirm school assignments for this home.
Similar homes
- $140,0003 bd2 ba1.2k sqft919 Backbone Rd W, Princeton, IL 61356Active
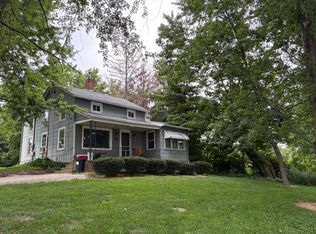 MLS ID #12716587, Kaye Pearson, Landmark Realty of Illinois LLC. MRED as distributed by MLS GRID
 - $175,0004 bd2 ba1k sqft220 N Knox St, Princeton, IL 61356Active
 MLS ID #12742076, Larry Thomas, Landmark Realty of Illinois LLC. MRED as distributed by MLS GRID
 - $84,0003 bd2 ba1.2k sqft420 N Church St, Princeton, IL 61356Active
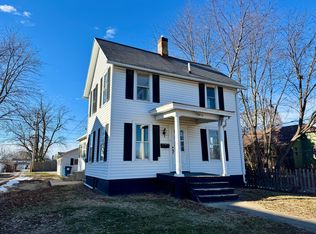 MLS ID #12507854, Janelle McCarter, Landmark Realty of Illinois LLC. MRED as distributed by MLS GRID
 - $116,0002 bd1 ba936 sqft15031-1485 East St, Wyanet, IL 61379Active
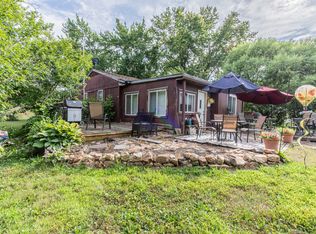 MLS ID #12719028, Janelle McCarter, Landmark Realty of Illinois LLC. MRED as distributed by MLS GRID
 - $139,9003 bd1 ba1.1k sqft202 W 4th St, Wyanet, IL 61379For Sale
 MLS ID #PA1269551, Drake Scott, Keller Williams Premier Realty. RMLS Alliance as distributed by MLS GRID
 - $116,0002 bd2 ba1k sqft511 West St, Peru, IL 61354For SaleMLS ID #PA1268526, Donna L Fauntleroy, Coldwell Banker Real Estate Group. RMLS Alliance as distributed by MLS GRID
