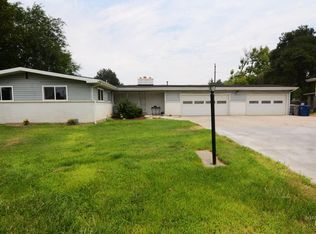
Single-Level Living with a Detached 2 Car Garage! & No HOA! Looking for space, functionality, and freedom? This well-designed single-level home offers an open-concept floor plan with three generously sized bedrooms and no wasted space, making everyday living both comfortable and efficient.A standout feature is the detached two-car garage, offering endless possibilities as a workshop, hobby space, extra storage, or parking. With no HOA, you'll enjoy the flexibility to truly make the property your own.Conveniently located just minutes from shopping, dining, and easy freeway access, this home combines everyday convenience with practical features buyers are looking for. Whether you're a first-time buyer, downsizing, or looking for a home with a great shop space, this property is full of potential. Don't miss your chance—schedule your private showing today!
Active
$309,900
1029 W Willow Ave, Nampa, ID 83651
3beds
2baths
1,232sqft
:
Get pre-qualified$1,876/mo
Single Family Residence
Built in 1976
8,276 Square Feet Lot
$305,900 Zestimate®
$252/sqft
$-- HOA
What's special
Single-level homeDetached two-car garageOpen-concept floor planThree generously sized bedrooms
- 2 days |
- 846 |
- 77 |
Zillow last checked:
Listing updated:
Listed by:
Lynn Moore Main:208-466-0002,
RE/MAX Executives
Source: IMLS,MLS#: 98995714
Facts & features
Interior
Bedrooms & bathrooms
- Bedrooms: 3
- Bathrooms: 2
- Main level bathrooms: 2
- Main level bedrooms: 3
Primary bedroom
- Level: Main
- Area: 144
- Dimensions: 12 x 12
Bedroom 2
- Level: Main
- Area: 132
- Dimensions: 12 x 11
Bedroom 3
- Level: Main
- Area: 132
- Dimensions: 12 x 11
Kitchen
- Level: Main
- Area: 156
- Dimensions: 13 x 12
Heating
- Ceiling
Cooling
- Wall/Window Unit(s)
Appliances
- Included: Electric Water Heater, Dishwasher, Refrigerator
Features
- Bed-Master Main Level, Laminate Counters, Number of Baths Main Level: 2
- Flooring: Laminate, Vinyl
- Has basement: No
- Has fireplace: No
Interior area
- Total structure area: 1,232
- Total interior livable area: 1,232 sqft
- Finished area above ground: 1,232
- Finished area below ground: 0
Video & virtual tour
Property
Parking
- Total spaces: 2
- Parking features: Detached, RV Access/Parking
- Garage spaces: 2
Features
- Levels: One
- Fencing: Partial,Wood
Lot
- Size: 8,276 Square Feet
- Dimensions: 120 x 70
- Features: Standard Lot 6000-9999 SF, Garden
Details
- Parcel number: R1307500000
Construction
Type & style
- Home type: SingleFamily
- Property subtype: Single Family Residence
Materials
- Frame
- Foundation: Crawl Space
- Roof: Composition
Condition
- Year built: 1976
Utilities & green energy
- Water: Public
- Utilities for property: Sewer Connected, Cable Connected
Community & HOA
Community
- Subdivision: O K Sub
Location
- Region: Nampa
Financial & listing details
- Price per square foot: $252/sqft
- Tax assessed value: $305,800
- Annual tax amount: $2,389
- Date on market: 7/30/2026
- Listing terms: Cash,Conventional,FHA,VA Loan
- Ownership: Fee Simple,Fractional Ownership: No
- Road surface type: Paved
Estimated market value
$305,900
$291,000 - $321,000
$1,917/mo
Price history
Price history is unavailable.
Public tax history
| Year | Property taxes | Tax assessment |
|---|---|---|
| 2025 | -- | $305,800 +9.7% |
| 2024 | $2,296 -4.4% | $278,800 +0.5% |
| 2023 | $2,401 +31.7% | $277,500 -5.2% |
| 2022 | $1,823 +32.4% | $292,800 +35.1% |
| 2021 | $1,376 -46.4% | $216,700 +17.6% |
| 2020 | $2,566 -13.5% | $184,200 +14.6% |
| 2019 | $2,965 +36.5% | $160,800 +46% |
| 2017 | $2,172 +111.3% | $110,100 |
| 2016 | $1,028 | -- |
| 2015 | $1,028 +6.7% | -- |
| 2014 | $963 | $84,100 |
| 2013 | -- | -- |
| 2012 | -- | -- |
| 2011 | -- | -- |
| 2010 | -- | -- |
| 2007 | -- | -- |
| 2006 | -- | -- |
| 2005 | -- | $77,200 |
| 2004 | -- | $77,200 |
| 2003 | -- | $77,200 |
| 2002 | -- | $77,200 |
Find assessor info on the county website
Monthly payment
Est. payment
Payment breakdown
Explore the cost of this home by adjusting the details. Changes won't be saved.Climate risks
Neighborhood: 83651
Nearby schools
GreatSchools rating
- 4/10East Canyon Elementary SchoolGrades: PK-5Distance: 3.3 mi
- 6/10Sage Valley Middle SchoolGrades: 6-8Distance: 2.8 mi
- 3/10Ridgevue High SchoolGrades: 9-12Distance: 3.8 mi
Schools provided by the listing agent
- Elementary: East
- Middle: Sage Valley
- High: Ridgevue
- District: Vallivue School District #139
Source: IMLS. This data may not be complete. We recommend contacting the local school district to confirm school assignments for this home.
- $698,9004 bd4 ba1.8k sqft1019 W Willow Ave, Nampa, ID 83651Off Market
- $4,5001 bd1 ba732 sqft1111 W Willow Ave, Nampa, ID 83651Off Market
- $94,2002 bd1 ba826 sqft1120 W Willow Ave, Nampa, ID 83651Off Market
- $--3 bd2 ba1.3k sqft1111 N Midland Blvd #101, Nampa, ID 83651Off Market

- $--2 bd2 ba1k sqft1111 N Midland Blvd #201, Nampa, ID 83651Off Market
- $--3 bd2 ba1.3k sqft1111 N Midland Blvd APT 102, Nampa, ID 83651Off Market
- $863,1004 bd-- ba4.3k sqft1111 N Midland Blvd, Nampa, ID 83651Off Market
- $356,1004 bd2 ba1.4k sqft1110 W Willow Ave, Nampa, ID 83651Off Market
A local agent can set up tours, give advice and negotiate with sellers.
Similar homes
- $315,0003 bd2 ba1.8k sqft316 N Westminster St, Nampa, ID 83651New
 MLS ID #98996019, Greg Ferrera, Real Estate Rescue Realty. IMLS
 - $374,9003 bd2 ba1.4k sqft1122 N Midland Blvd, Nampa, ID 83651Active
 MLS ID #98994929, Timothy Bassett, Authority Real Estate. IMLS
 - $410,0003 bd2 ba1.3k sqft1807 Scorpio Dr, Nampa, ID 83651Active
 MLS ID #98994747, Joyce Little, Keller Williams Realty Boise. IMLS
 - $350,0003 bd2 ba1.1k sqft1324 N Bonneville St, Nampa, ID 83651Active
 MLS ID #98993553, Danielle Gonzales, The Agency Boise. IMLS
 - $389,9004 bd2 ba1.4k sqft517 N Coppertree Dr, Nampa, ID 83651ActiveMLS ID #98995595, Claire Downs, exp Realty, LLC. IMLS
- $319,0003 bd2 ba1.6k sqft1100 Burnett Dr Unit 254, Nampa, ID 83651ActiveMLS ID #98989295, Jeanie Rae, Coldwell Banker Tomlinson. IMLS
- $360,0002 bd1 ba1k sqft221 Hudson Ave, Nampa, ID 83651ActiveMLS ID #98995711, Tina Perry, Windermere Real Estate Professionals. IMLS
- $314,0003 bd2 ba1.4k sqft819 N Bristol St, Nampa, ID 83651ActiveMLS ID #98983369, Giovanna Vincenzi, Keller Williams Realty Boise. IMLS
- $424,9003 bd1 ba1k sqft45 S Westwood St, Nampa, ID 83651NewMLS ID #98995828, Leah Morgan, Coldwell Banker Tomlinson. IMLS
- $--4 bd2 ba1.5k sqft80 N Stanford St, Nampa, ID 83651AuctionAuction.com 2
- $--3 bd3 ba1.5k sqft139 N Gem St, Nampa, ID 83651AuctionAuction.com 2
- $315,0003 bd1 ba1.2k sqft8 N Sunset St, Nampa, ID 83651ActiveMLS ID #98987598, Samantha Breach, Homes of Idaho. IMLS
- $335,0003 bd1 ba1.3k sqft704 Hudson Dr, Nampa, ID 83651ActiveMLS ID #98978930, Cash Irish, Homes of Idaho. IMLS
- $322,9003 bd2 ba1.1k sqft1015 7th St S, Nampa, ID 83651ActiveMLS ID #98989541, Stacie Harvey, Homes of Idaho-Newell Realty Group. IMLS
- $295,0002 bd1 ba764 sqft320 7th Ave N, Nampa, ID 83687NewMLS ID #98995937, Sylvester Castaneda, Mission Manor Realty. IMLS
- $--3 bd2 ba1.2k sqft17848 Monarch Way, Nampa, ID 83687AuctionAuction.com 2
- $390,0003 bd2 ba1.5k sqft58 N Poplar Forest Pl, Nampa, ID 83651ActiveMLS ID #98994975, Betty Lanum, Idaho Real Estate Company. IMLS
- $369,9903 bd2 ba1.5k sqft1828 W Lotus Ponds Ct, Nampa, ID 83651ActiveMLS ID #98993068, Morey Allaway, Finding 43 Real Estate. IMLS
- $360,0003 bd2 ba1.5k sqft620 16th Ave S, Nampa, ID 83651ActiveMLS ID #98994338, Doug Johnston, exp Realty, LLC. IMLS
- $390,0003 bd2 ba1.2k sqft503 Purple Sage Dr, Nampa, ID 83651ActiveMLS ID #98993442, Jeffrey Wadsworth, Authority Real Estate. IMLS
