Welcome to 1029 Water Hyssop Loop in Leander! This two-story home offers a functional floor plan with a main-level primary suite and two additional bedrooms upstairs. The home features an open-concept living area, a kitchen designed for everyday living and entertaining, and an interior laundry area. Enjoy outdoor space and the neighborhood setting of Crystal Crossing. Conveniently located near shopping, dining, parks, and major roadways for an easy commute throughout the Leander and greater Austin area.
Foreclosure
$340,000
1029 Water Hyssop, Leander, TX 78641
3beds
2,280sqft
Single Family Residence
Built in 2012
6,795 Square Feet Lot
$337,100 Zestimate®
$149/sqft
$45/mo HOA
What's special
Outdoor spaceFunctional floor planInterior laundry areaMain-level primary suite
- 68 days
- 764
- 63
Zillow last checked:
Listing updated:
Listed by:
Chris Lawrence TREC #0487898 832-455-3550,
Trillionaire Realty,
Alma Spaulding TREC #0587877 512-961-9722,
Trillionaire Realty
Source: HAR,MLS#: 20933789
Facts & features
Interior
Bedrooms & bathrooms
- Bedrooms: 3
- Bathrooms: 3
- Full bathrooms: 2
- 1/2 bathrooms: 1
Rooms
- Room types: Utility Room
Primary bedroom
- Level: First
- Area: 192
- Dimensions: 12x16
Bedroom
- Level: Second
- Area: 120
- Dimensions: 10x12
Bedroom
- Level: Second
- Area: 120
- Dimensions: 10x12
Kitchen
- Level: First
- Area: 90
- Dimensions: 10x9
Living room
- Level: First
- Area: 143
- Dimensions: 11x13
Heating
- Electric
Cooling
- Ceiling Fan(s), Electric
Appliances
- Included: Double Oven, Microwave, Electric Cooktop, Dishwasher
Features
- Primary Bed - 1st Floor
- Flooring: Carpet, Laminate, Tile
- Windows: Window Coverings
Interior area
- Total structure area: 2,280
- Total interior livable area: 2,280 sqft
Property
Parking
- Total spaces: 2
- Parking features: Attached
- Attached garage spaces: 2
Features
- Stories: 2
- Patio & porch: Covered
- Has private pool: Yes
- Pool features: In Ground
- Fencing: Back Yard
Lot
- Size: 6,795 Square Feet
- Features: Subdivided, 0 Up To 1/4 Acre
Details
- Parcel number: R510468
- Special conditions: Real Estate Owned
Construction
Type & style
- Home type: SingleFamily
- Architectural style: Traditional
- Property subtype: Single Family Residence
Materials
- Brick
- Foundation: Slab
- Roof: Composition
Condition
- New construction: No
- Year built: 2012
Utilities & green energy
- Sewer: Public Sewer
- Water: Public
Community & HOA
Community
- Subdivision: Crystal Xing Ph 1
HOA
- Has HOA: Yes
- HOA fee: $544 annually
Location
- Region: Leander
Financial & listing details
- Price per square foot: $149/sqft
- Tax assessed value: $439,472
- Annual tax amount: $8,982
- Date on market: 7/17/2026
- Listing terms: Cash,Conventional,FHA,VA Loan
Foreclosure details
Estimated market value
$337,100
$320,000 - $354,000
$2,604/mo
Price history
| Date | Event | Price |
|---|---|---|
| 10/28/2021 | Sold | -- |
Source: Agent Provided Report a problem | ||
| 3/20/2013 | Listing removed | $203,626$89/sqft |
Source: Mundo & Lighthouse Report a problem | ||
| 2/18/2013 | Listed for sale | $203,626$89/sqft |
Source: Mundo & Lighthouse Report a problem | ||
Public tax history
| Year | Property taxes | Tax assessment |
|---|---|---|
| 2025 | $7,327 -2.7% | $439,472 +1.9% |
| 2024 | $7,528 +1% | $431,151 +0.5% |
| 2023 | $7,457 -28.8% | $429,194 -15% |
| 2022 | $10,475 | $504,809 +65.6% |
| 2021 | -- | $304,827 +10% |
| 2020 | $6,676 -1.2% | $277,115 -0.3% |
| 2019 | $6,759 -1.5% | $278,044 -0.1% |
| 2018 | $6,861 | $278,274 +2.8% |
| 2017 | $6,861 +9.9% | $270,720 +10.6% |
| 2016 | $6,245 +6.2% | $244,685 +9% |
| 2015 | $5,882 | $224,437 +5.5% |
| 2014 | $5,882 | $212,675 +70.2% |
| 2013 | -- | $124,929 +550.7% |
| 2012 | -- | $19,200 |
Find assessor info on the county website
Monthly payment
Climate risks
Neighborhood: 78641
Nearby schools
Schools provided by the listing agent
- Elementary: Pleasant Hill Elementary School (Leander)
- Middle: Wiley Middle School
- High: Rouse High School
Source: HAR. This data may not be complete. We recommend contacting the local school district to confirm school assignments for this home.


Similar homes
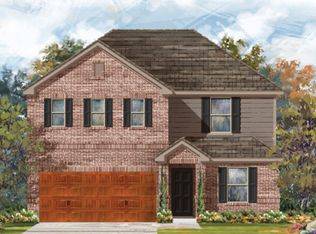
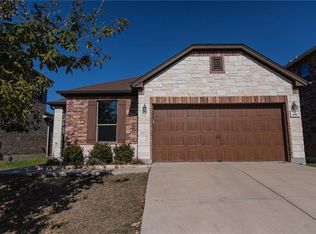
- $340,0003 bd3 ba1.8k sqft806 Mountain Ridge Dr, Leander, TX 78641Active

 MLS ID #6569739, Sarah Hallmark, Keller Williams Realty. Unlock MLS
 - $335,0003 bd2 ba1.8k sqft1109 Chardonnay Xing, Leander, TX 78641Active
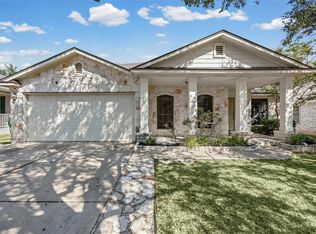 MLS ID #1824469, Brianna Jordan, New Hope Realty Group. Unlock MLS
 - $339,9003 bd2 ba2k sqft1106 Willow Creek Dr, Leander, TX 78641Active
 MLS ID #1275495, Danielle Babin, Keller Williams Realty Lone St. Unlock MLS
 - $349,9003 bd2 ba2.3k sqft860 Water Hyacinth Loop, Leander, TX 78641Active
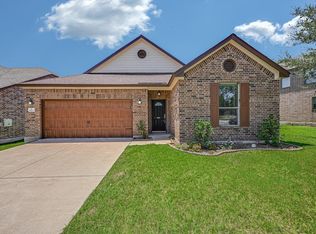 MLS ID #3726781, Janie Hunter, Austin Homes Realty. Unlock MLS
 - $349,9003 bd2 ba1.7k sqft1113 Calla Lily Blvd, Leander, TX 78641ActiveMLS ID #9512762, Flor Llaudet Aguero, Team Price Real Estate. Unlock MLS
- $379,9004 bd2 ba2.1k sqft1101 Downridge Dr, Leander, TX 78641ActiveMLS ID #4490260, Lee McClintick, Joseph Walter Realty, LLC. Unlock MLS
- $375,0003 bd2 ba1.9k sqft405 Fairfield Loop, Leander, TX 78641ActiveMLS ID #9085757, Shelly Kelly, Pure Realty. Unlock MLS
- $349,0003 bd2 ba1.7k sqft1504 William Bee Dr, Leander, TX 78641ActiveMLS ID #9331737, Robert Madeja, WSI Realty. Unlock MLS
- $340,0003 bd2 ba1.7k sqft17400 Bottle Springs Ln, Leander, TX 78641ActiveMLS ID #5806229, Tanya Kerr, KWLS - T. Kerr Property Group. Unlock MLS
- $325,0003 bd2 ba1.6k sqft613 Glen Valley Ln, Leander, TX 78641ActiveMLS ID #6564450, Yvonne Singh, JPAR Austin. Unlock MLS
- $336,0004 bd2 ba1.6k sqft1512 Dillon Lake Bnd, Leander, TX 78641ActiveMLS ID #2928540, Jessica Bruehl, Keller Williams Realty. Unlock MLS
- $320,0003 bd2 ba1.7k sqft505 Washington Square Dr, Leander, TX 78641Active
 MLS ID #622599, Pamela L. Buske, RE/MAX Fine Properties. Central Texas MLS
 - $415,0004 bd3 ba2.3k sqft1205 Yountville Dr, Leander, TX 78641ActiveMLS ID #5445449, Clay Byrne, Keller Williams Realty. Unlock MLS
- $319,0003 bd3 ba1.5k sqft910 Port Daniel Dr, Leander, TX 78641ActiveMLS ID #7116809, Justin Hroch, Dagwood Management, LLC. Unlock MLS
- $329,0003 bd2 ba1.5k sqft809 Hilltop Dr, Leander, TX 78641ActiveMLS ID #5500109, Chris Matthews, Austin Home Seekers. Unlock MLS
- $369,0003 bd2 ba2.3k sqft16201 Mones Ln, Leander, TX 78641ActiveMLS ID #6919058, Aaron Hickman, Keller Williams Realty C. P.. Unlock MLS
- $312,0003 bd3 ba1.4k sqft1402 Molson Lake Dr, Leander, TX 78641ActiveMLS ID #8877079, Julie Reistrup, Keller Williams - Lake Travis. Unlock MLS
