A TRULY RARE COLDSTREAM PROPERTY! Set on nearly half an acre with an extraordinary 263.19 feet of frontage along Ilderton Road, this distinctive property offers a combination of natural beauty, privacy, space and versatility that is seldom found. Backing onto Coldstream Lake and the adjoining Coldstream Conservation Area, the setting is exceptional, with scenic views, a peaceful natural backdrop and a welcoming sunroom with view of the Coldstream Lake. The attractive all-brick two-storey home, built in 1993, offers approximately 2,464 sq. ft. above grade with 4 bedrooms, main floor office, a spacious 5-piece upper-level bath with double sinks, 2 decks and a main-floor 2-piece bath. Engineered hardwood runs throughout the main level while distinctive Gothic-style windows add character. The walkout lower level features approximately 7.5-foot ceilings, separate exterior access, family room, coldroom and a possible additional bedroom offering excellent potential for additional living space. A substantial detached shop/workshop with separate electrical service and concrete floor provides excellent space for vehicles, storage, hobbies or workshop use. Additional features include 200-amp electrical service, natural gas forced-air furnace, central air replaced approximately 5 years ago, drilled well (2008), R-40 attic insulation, R-20 wall insulation and gutter guards.The property is zoned Village Commercial, which may allow for certain residential and/or commercial uses, subject to applicable municipal zoning provisions, approvals and permitted-use requirements. With remarkable frontage, a lake backdrop, conservation setting, spacious home, detached shop and flexible zoning, 10290 Ilderton Road offers a truly uncommon opportunity in Coldstream.
For sale
C$875,000
10290 Ilderton Rd, Middlesex Centre, ON N0M 2A0
4beds
2baths
Single Family Residence
Built in ----
0 Square Feet Lot
$-- Zestimate®
C$--/sqft
C$-- HOA
What's special
Nearly half an acreScenic viewsPeaceful natural backdropAttractive all-brick two-storey homeMain floor officeSeparate exterior accessFamily room
- 3 days
- 14
- 1
Zillow last checked:
Listing updated:
Listed by:
CENTURY 21 FIRST CANADIAN CORP
Source: TRREB,MLS®#: X13840354 Originating MLS®#: London and St. Thomas Association of REALTORS
Originating MLS®#: London and St. Thomas Association of REALTORSFacts & features
Interior
Bedrooms & bathrooms
- Bedrooms: 4
- Bathrooms: 2
Primary bedroom
- Level: Second
- Dimensions: 5.97 x 3.94
Bedroom 2
- Level: Second
- Dimensions: 4.9 x 3.25
Bedroom 3
- Level: Second
- Dimensions: 4.19 x 3.2
Bedroom 4
- Level: Second
- Dimensions: 3.73 x 3.05
Dining room
- Level: Main
- Dimensions: 4.85 x 3.96
Family room
- Level: Main
- Dimensions: 6.58 x 4.22
Family room
- Level: Lower
- Dimensions: 6.91 x 4.17
Kitchen
- Level: Main
- Dimensions: 5.06 x 4.85
Office
- Level: Main
- Dimensions: 3.43 x 2.69
Other
- Level: Lower
- Dimensions: 6.02 x 4.37
Sunroom
- Level: Main
- Dimensions: 4.5 x 3.07
Heating
- Forced Air, Gas
Cooling
- Central Air
Appliances
- Included: Instant Hot Water, Water Heater Owned, Water Softener
Features
- Basement: Walk-Out Access
- Has fireplace: No
Interior area
- Living area range: 2000-2500 null
Property
Parking
- Total spaces: 11
- Parking features: Private, Lane, Private Triple
- Has garage: Yes
Features
- Stories: 2
- Pool features: None
- Has view: Yes
- View description: Water, Lake, Park/Greenbelt
- Has water view: Yes
- Water view: Water,Lake,Direct
- Waterfront features: Parking-Deeded, Stairs to Waterfront, Direct, River
- Body of water: Sydenham River
Lot
- Size: 0 Square Feet
- Features: Clear View, Lake Access, Lake/Pond, Waterfront, Irregular Lot
- Topography: Hillside,Sloping,Waterway
Details
- Additional structures: Workshop
- Parcel number: 096570204
Construction
Type & style
- Home type: SingleFamily
- Property subtype: Single Family Residence
Materials
- Brick
- Foundation: Concrete
- Roof: Asphalt Shingle
Utilities & green energy
- Sewer: Septic
- Water: Drilled Well
Community & HOA
Location
- Region: Middlesex Centre
Financial & listing details
- Annual tax amount: C$4,980
- Date on market: 9/29/2026
Price history
Price history is unavailable.
Public tax history
Tax history is unavailable.
Climate risks
Neighborhood: N0M
Nearby schools
GreatSchools rating
No schools nearby
We couldn't find any schools near this home.

Similar homes
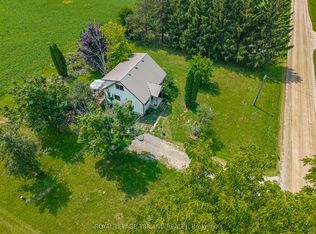
- C$800,0004 bd2 ba-- sqft271 Quaker Ln, Middlesex Centre, ON N0M 2A0For Sale
 MLS ID #X13769498, EASY LIST REALTY LTD.. TRREB
 - C$1,149,9003 bd3 ba-- sqft61 Aberdeen Dr, Middlesex Centre, ON N0M 2A0For Sale
 MLS ID #X13825030, RE/MAX CENTRE CITY REALTY INC.. TRREB
 - C$724,9004 bd3 ba-- sqft46 Ashwood Cres, Ilderton, ON N0M 2A0For Sale
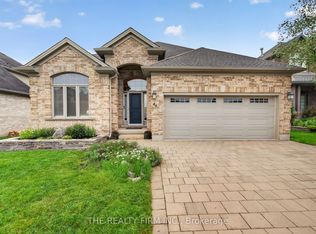 MLS ID #X13841866, THE REALTY FIRM INC.. TRREB
 - C$865,0003 bd2 ba-- sqft70 Benner Blvd, Middlesex Centre, ON N0L 1R0New Construction
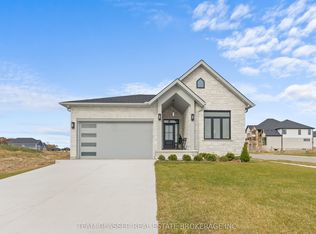 MLS ID #X13844822, TEAM GLASSER REAL ESTATE BROKERAGE INC.. TRREB
