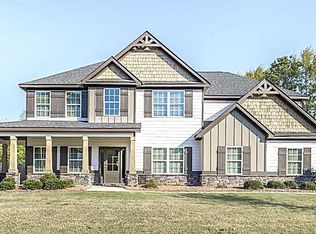
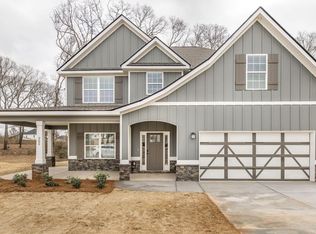
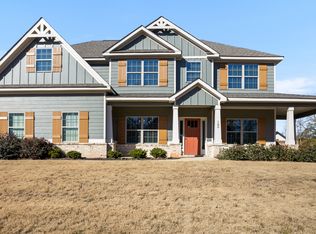
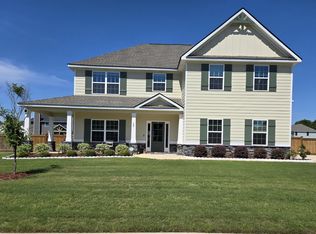
Welcome to Knob Hill, a beautifully crafted Hughston Homes community where thoughtful design and refined details set the tone for exceptional living. Introducing the Jackson A Floorplan, one of our most sought-after designs offering 3,324 square feet, 5 bedrooms, and 4 baths, perfectly suited for both everyday living and entertaining. A welcoming farmhouse-style porch with stone-wrapped columns opens to a bright, open interior filled with architectural detail. The inviting foyer is flanked by a formal dining room with a coffered ceiling and an elegant flex space ideal for a home office or additional living area. The expansive great room features a wood-burning fireplace and abundant natural light, seamlessly connecting to the heart of the home. The gourmet kitchen is a true standout with timeless cabinetry, recessed lighting, granite countertops, a herringbone tile backsplash, a gas cooktop, stainless steel vent hood, wall oven/microwave, and a large island overlooking the breakfast area. A walk-in pantry provides generous storage, while the layout encourages easy gathering and flow. The main level also includes a private guest bedroom and full bath, along with a signature owner's entry drop zone with built-in cubbies, a stylish and functional everyday convenience. The enclosed garage provides excellent indoor storage, and the former sales office makes the perfect home office, playroom, or additional living area. Upstairs, the owner's suite is a true retreat, featuring a spa-inspired bath with a garden tub, separate shower, quartz countertops, and an expansive walk-in closet. Additional bedrooms include private baths and walk-in closets, offering flexibility for guests, teens, or multi-generational living. Laundry is conveniently located upstairs near the bedrooms. Luxury vinyl plank flooring throughout the main living areas, upgraded trim, and curated finishes elevate the home's timeless appeal. Signature Gameday Patio, complete with wood-burning fireplace, ceiling fan, and built-in speakers, creates the perfect backdrop for evenings at home or weekend entertaining. This is a rare opportunity to enjoy space, style, and craftsmanship in one of the area's most beautifully designed communities. Previous model home. Furniture and accessories do not pass with sale.
For sale
Price cut: $5K (5/28)
$539,900
103 Bella Notte Cir #Fv4cdc, Warner Robins, GA 31088
5beds
3,324sqft
Single Family Residence
Built in 2022
0.35 Acres Lot
$-- Zestimate®
$162/sqft
$29/mo HOA
What's special
Wood-burning fireplaceAbundant natural lightExpansive walk-in closetRecessed lightingHerringbone tile backsplashGranite countertopsStainless steel vent hood
- 104 days |
- 256 |
- 14 |
Zillow last checked:
Listing updated:
Listed by:
Sid Smith,
HUGHSTON HOMES MARKETING, INC
Source: CGMLS,MLS#: 261833
Loading...
Facts & features
Interior
Bedrooms & bathrooms
- Bedrooms: 5
- Bathrooms: 4
- Full bathrooms: 4
Rooms
- Room types: Bedroom, See Remarks, Extra Living Room, Dining Room
Primary bedroom
- Level: Second
Bedroom 2
- Level: Second
Bedroom 3
- Level: Second
Bedroom 4
- Level: Second
Bedroom 5
- Level: Main
Dining room
- Features: Separate
- Level: Main
Kitchen
- Level: Main
Living room
- Level: Main
Heating
- Central, Heat Pump
Cooling
- Central Air, Heat Pump
Appliances
- Included: Gas Range, Disposal, Dishwasher, Microwave, Cooktop
- Laundry: Laundry Room
Features
- Soaking Tub, Ceiling Fan(s)
- Flooring: Carpet, Tile, Luxury Vinyl Plank
- Windows: Double Pane Windows
- Basement: See Remarks
- Number of fireplaces: 2
- Fireplace features: Wood Burning
Interior area
- Total interior livable area: 3,324 sqft
- Finished area above ground: 3,324
- Finished area below ground: 0
Property
Parking
- Total spaces: 2
- Parking features: Garage, Attached
- Has attached garage: Yes
- Covered spaces: 2
Features
- Levels: 2 Story or More
- Stories: 2
- Patio & porch: Covered, Porch, Patio
- Pool features: None
Lot
- Size: 0.35 Acres
- Features: Sprinkler System
Construction
Type & style
- Home type: SingleFamily
- Property subtype: Single Family Residence
Materials
- Fiber Cement, Stone, See Remarks
- Foundation: Slab
Condition
- Completed
- Year built: 2022
Utilities & green energy
- Sewer: Public Sewer
- Water: Public
- Utilities for property: Underground Utilities
Community & HOA
Community
- Security: Security System
- Subdivision: Knob Hill
HOA
- Has HOA: Yes
- HOA fee: $350 annually
Location
- Region: Warner Robins
Financial & listing details
- Price per square foot: $162/sqft
- Date on market: 3/24/2026
Estimated market value
Not available
Estimated sales range
Not available
$2,894/mo
Price history
| Date | Event | Price |
|---|---|---|
| 5/28/2026 | Price change | $539,900-0.9%$162/sqft |
Source: CGMLS #261833 Report a problem | ||
| 3/24/2026 | Price change | $544,900+5.4%$164/sqft |
Source: CGMLS #261833 Report a problem | ||
| 4/23/2025 | Price change | $516,900+1.4%$156/sqft |
Source: Hughston Homes Report a problem | ||
| 12/12/2024 | Price change | $509,900+2%$153/sqft |
Source: Hughston Homes Report a problem | ||
| 2/19/2024 | Listed for sale | $499,900$150/sqft |
Source: Hughston Homes Report a problem | ||
Public tax history
Tax history is unavailable.
Monthly payment
Est. payment$--/mo
Payment breakdown
Explore the cost of this home by adjusting the details. Changes won't be saved.All calculations are estimates and provided by Zillow, Inc. for informational purposes only. Actual amounts may vary.
HOA fees may include property taxes on listings classified as Co-Ops. Contact the listing agent and/or owner for fee details.
Mortgage interest rates are dependent on a number of factors, including credit score, down payment, and repayment length. Interest rate data provided by Zillow Group Marketplace, Inc. as of 1/1/1970 from various mortgage lenders with which we have lead or other similar arrangements; the Estimated Payment is an average of those rates.
See how much you could borrow to make a competitive offer.
Climate risks
Neighborhood: 31088
Nearby schools
GreatSchools rating
- 7/10Perdue Elementary SchoolGrades: 3-5Distance: 1.2 mi
- 8/10Feagin Mill Middle SchoolGrades: 6-8Distance: 0.8 mi
- 9/10Houston County High SchoolGrades: 9-12Distance: 1.1 mi
Schools provided by the listing agent
- Elementary: Perdue
- Middle: Feagin Mill
- High: Houston Co.
Source: CGMLS. This data may not be complete. We recommend contacting the local school district to confirm school assignments for this home.
A local agent can set up tours, give advice and negotiate with sellers.
A local lender can help you make sure your offer is ready when you are.


- Georgia
- Houston County
- Warner Robins
- 31088
- 103 Bella Notte Cir Unit Fv4cdc
Nearby cities
Nearby zip codes
Other Warner Robins Topics
