This stunning 4BR, 2.5BA Butler Township home has been completely remodeled from the studs up, carefully blending modern luxury while respecting the original character. An abundance of natural lighting throughout the home highlight the beautifully restored original hardwood floors. Enjoy true main-level living with a highly sought after first-floor primary suite boasting two walk-in closets and a luxury en-suite bath with a claw foot tub and walk in shower. The first floor also includes a dedicated laundry room, guest powder room, and a sleek kitchen with entertainment space, stainless steel appliances and a chef's stove, that opens directly to a brand-new patio. Upstairs, find three additional large bedrooms—uniquely featuring walk-in closets throughout—and a second fully updated full bath. Ample storage space is found on every level. All New Major Systems Include: Roof & energy-efficient windows. High-efficiency HVAC system. Total electrical rewiring & plumbing lines Main water line & exterior French drains. New insulation & dry wall. Set on a spacious 0.33-acre lot with a detached garage. Quiet residential setting right off the Boulevard, with fast access to Route 8, Route 422, and downtown Butler. Truly move-in ready with total peace of mind!
Contingent
Price cut: $19K (9/17)
$480,000
103 Belmont Rd, Butler, PA 16001
4beds
--sqft
Single Family Residence
Built in 1924
0.33 Acres Lot
$-- Zestimate®
$--/sqft
$-- HOA
What's special
Detached garageTrue main-level livingNew insulation and drywallGuest powder roomEnergy-efficient windowsStainless steel appliances
- 64 days
- 988
- 43
Zillow last checked:
Listing updated:
Listed by:
Lita Graef 724-602-0414,
CLEAR CHOICE ENTERPRISES, LLC 724-602-0414
Source: WPMLS,MLS#: 1766760 Originating MLS: West Penn Multi-List
Originating MLS: West Penn Multi-ListFacts & features
Interior
Bedrooms & bathrooms
- Bedrooms: 4
- Bathrooms: 3
- Full bathrooms: 2
- 1/2 bathrooms: 1
Primary bedroom
- Level: Main
- Dimensions: 16x18
Bedroom 2
- Level: Upper
- Dimensions: 15x12
Bedroom 3
- Level: Upper
- Dimensions: 11x14
Bedroom 4
- Level: Upper
- Dimensions: 12x10
Bonus room
- Level: Main
- Dimensions: 10x14
Entry foyer
- Level: Main
- Dimensions: 9x14
Game room
- Level: Basement
- Dimensions: 26x26
Kitchen
- Level: Main
- Dimensions: 22x11
Laundry
- Level: Main
- Dimensions: 8x6
Living room
- Level: Main
- Dimensions: 17x14
Heating
- Forced Air, Gas
Cooling
- Central Air
Appliances
- Included: Some Gas Appliances, Cooktop, Dishwasher, Microwave, Refrigerator, Stove
Features
- Pantry
- Flooring: Ceramic Tile, Hardwood, Carpet
- Windows: Multi Pane, Screens
- Basement: Full,Finished,Interior Entry
- Number of fireplaces: 3
- Fireplace features: Decorative
Video & virtual tour
Property
Parking
- Total spaces: 2
- Parking features: Detached, Garage, Off Street
- Has garage: Yes
Features
- Levels: Two
- Stories: 2
- Pool features: None
Lot
- Size: 0.33 Acres
- Dimensions: 0.3332
Details
- Parcel number: 05315B20000
Construction
Type & style
- Home type: SingleFamily
- Architectural style: Colonial,Two Story
- Property subtype: Single Family Residence
Materials
- Brick, Vinyl Siding
- Roof: Asphalt
Condition
- Resale
- Year built: 1924
Utilities & green energy
- Sewer: Public Sewer
- Water: Public
Community & HOA
Community
- Features: Public Transportation
Location
- Region: Butler
Financial & listing details
- Tax assessed value: $22,080
- Annual tax amount: $3,279
- Date on market: 7/26/2026
Estimated market value
Not available
Estimated sales range
Not available
Not available
Price history
| Date | Event | Price |
|---|---|---|
| 9/28/2026 | Contingent | $480,000 |
Source:  WPMLS #1766760 Report a problem WPMLS #1766760 Report a problem | ||
| 9/17/2026 | Price change | $480,000-3.8% |
Source: WPMLS #1766760 Report a problem | ||
| 8/25/2026 | Price change | $499,000-3.6% |
Source: WPMLS #1766760 Report a problem | ||
| 8/12/2026 | Price change | $517,500-1.4% |
Source: WPMLS #1766760 Report a problem | ||
| 7/26/2026 | Listed for sale | $525,000+238.7% |
Source: WPMLS #1766760 Report a problem | ||
| 10/15/2025 | Sold | $155,000-13.8% |
Source: WPMLS #1710345 Report a problem | ||
| 9/30/2025 | Pending sale | $179,900 |
Source: WPMLS #1710345 Report a problem | ||
| 8/18/2025 | Listed for sale | $179,900 |
Source: WPMLS #1710345 Report a problem | ||
| 7/15/2025 | Pending sale | $179,900 |
Source: WPMLS #1710345 Report a problem | ||
| 7/7/2025 | Listed for sale | $179,900 |
Source: WPMLS #1710345 Report a problem | ||
Public tax history
| Year | Property taxes | Tax assessment |
|---|---|---|
| 2025 | $3,289 +0% | $22,080 |
| 2024 | $3,289 +1.7% | $22,080 |
| 2023 | $3,236 +2.5% | $22,080 |
| 2022 | $3,155 | $22,080 |
| 2021 | -- | $22,080 |
| 2020 | -- | $22,080 |
| 2019 | $2,166 -29.9% | $22,080 |
| 2018 | $3,089 +257.7% | $22,080 |
| 2017 | $863 -9.1% | $22,080 |
| 2016 | $950 +112.2% | $22,080 |
| 2015 | $448 | $22,080 |
| 2014 | $448 | $22,080 |
| 2013 | $448 +5.1% | $22,080 |
| 2012 | $426 | $22,080 |
| 2011 | $426 | $22,080 |
| 2010 | $426 | $22,080 |
| 2009 | $426 +5% | $22,080 +33.3% |
| 2008 | $406 +11.1% | $16,561 |
| 2007 | $365 | $16,561 |
| 2006 | $365 -46% | $16,561 |
| 2005 | $676 -60.6% | $16,561 |
| 2004 | $1,716 +174.1% | $16,561 |
| 2003 | $626 | $16,561 |
| 2002 | $626 +8.6% | $16,561 |
| 2000 | $576 +13% | $16,561 |
| 1999 | $510 | $16,561 |
Find assessor info on the county website
Monthly payment
Est. payment
Payment breakdown
Explore the cost of this home by adjusting the details. Changes won't be saved.Climate risks
Neighborhood: Homeacre-Lyndora
Nearby schools
Schools provided by the listing agent
- District: Butler
Source: WPMLS. This data may not be complete. We recommend contacting the local school district to confirm school assignments for this home.
Similar homes
- $415,0005 bd5 ba-- sqft153 Greenhill Dr, Butler, PA 16001For Sale
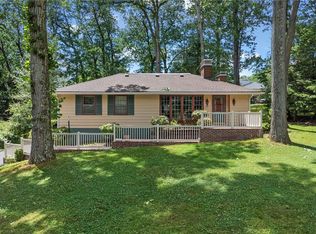 MLS ID #1760991, Christine Wilson. WPMLS
 - $389,0004 bd3 ba-- sqft226 Havenhill Dr, Butler, PA 16001For Sale
 MLS ID #1773816, Allyson Mazzoni. WPMLS
 - $389,9506 bd2 ba3.1k sqft567 2nd St, Butler, PA 16001For Sale
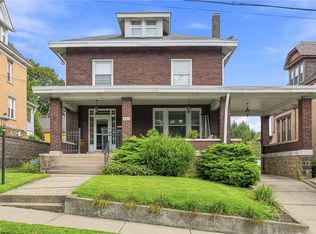 MLS ID #1773634, Renee Flaherty. WPMLS
 - $319,9003 bd2 ba2.3k sqft120 W Sunbury Rd, Butler, PA 16001For Sale
 MLS ID #1775824, Stephanie Butler. WPMLS
