Coastal living at its finest! Nestled on 1.38 acres at the end of a quiet dead-end street in the highly desirable Green Harbor neighborhood, this beautifully maintained 4-bedroom, 3-bath home offers the perfect blend of comfort, space, and seaside charm. Enter through the welcoming farmer's porch and into a thoughtfully designed floor plan featuring a spacious living room, updated kitchen, and dining area that flows seamlessly into a sun-drenched great room with cathedral ceiling, oversized windows, and sliding glass door leading to a generous size deck. This exceptional indoor-outdoor living space is perfect for entertaining, holiday gatherings, and everyday enjoyment. The second floor offers three spacious bedrooms and a full bath, while the private primary suite features its own full bath and walk-in closet. The generously sized family room expands the home's living space and offers exceptional flexibility, making it ideal for a media room, game room, large gatherings, or potential in-law accommodation, with direct access to the backyard. Outside, the expansive yard is designed for both relaxation and recreation, offering plenty of room for gatherings, gardening, or simply enjoying the peaceful surroundings. Move-in ready, this turnkey property presents a rare opportunity to enjoy the best of coastal living in one of Marshfield's sought-after seaside communities. Ideally located just minutes from Green Harbor Beach, Duxbury Beach and Green Harbor Marina, local shops, and restaurants. Welcome Home!
Pending
$849,000
103 Canal St, Marshfield, MA 02050
4beds
1,800sqft
Single Family Residence
Built in 1984
1.38 Acres Lot
$850,700 Zestimate®
$472/sqft
$-- HOA
What's special
Cathedral ceilingUpdated kitchenPeaceful surroundingsThoughtfully designed floor planOversized windowsThree spacious bedrooms
- 22 days
- 2,522
- 112
Likely to sell faster than
Zillow last checked:
Listing updated:
Listed by:
Nancy Metcalfe 781-820-8509,
Coldwell Banker Realty - Duxbury 781-934-6995
Source: MLS PIN,MLS#: 73584217
Facts & features
Interior
Bedrooms & bathrooms
- Bedrooms: 4
- Bathrooms: 3
- Full bathrooms: 3
Primary bedroom
- Features: Bathroom - Full, Walk-In Closet(s), Flooring - Wall to Wall Carpet, Attic Access
- Level: Second
- Area: 573.86
- Dimensions: 24.33 x 23.58
Bedroom 2
- Features: Closet, Flooring - Wall to Wall Carpet
- Level: Second
- Area: 169.94
- Dimensions: 15.33 x 11.08
Bedroom 3
- Features: Closet, Flooring - Wall to Wall Carpet
- Level: Second
- Area: 135
- Dimensions: 11.25 x 12
Bedroom 4
- Features: Closet, Flooring - Wall to Wall Carpet
- Level: Second
- Area: 106
- Dimensions: 8.83 x 12
Primary bathroom
- Features: Yes
Bathroom 1
- Level: First
- Area: 44.61
- Dimensions: 7.33 x 6.08
Bathroom 2
- Level: Second
- Area: 75.75
- Dimensions: 8.42 x 9
Bathroom 3
- Level: Second
- Area: 40.42
- Dimensions: 8.08 x 5
Dining room
- Features: Flooring - Wood
- Level: First
- Area: 100.14
- Dimensions: 8.58 x 11.67
Family room
- Features: Flooring - Wall to Wall Carpet, Exterior Access
- Level: Basement
- Area: 523.13
- Dimensions: 22.5 x 23.25
Kitchen
- Features: Flooring - Wood
- Level: First
- Area: 134
- Dimensions: 11.17 x 12
Living room
- Features: Flooring - Wood
- Level: First
- Area: 230.42
- Dimensions: 19.75 x 11.67
Heating
- Baseboard
Cooling
- Central Air
Appliances
- Included: Range, Dishwasher, Microwave, Refrigerator, Washer, Dryer
- Laundry: In Basement, Washer Hookup
Features
- Cathedral Ceiling(s), Ceiling Fan(s), Slider, Great Room
- Flooring: Wood, Tile, Carpet, Flooring - Wood
- Windows: Skylight(s)
- Basement: Full,Partial,Walk-Out Access
- Number of fireplaces: 1
- Fireplace features: Family Room
Interior area
- Total structure area: 1,800
- Total interior livable area: 1,800 sqft
- Finished area above ground: 1,800
- Finished area below ground: 527
Property
Parking
- Total spaces: 4
- Parking features: Off Street, Paved
- Uncovered spaces: 4
Features
- Levels: Multi/Split
- Patio & porch: Porch, Deck
- Exterior features: Porch, Deck, Storage
- Waterfront features: Harbor, Ocean, 1/2 to 1 Mile To Beach, Beach Ownership(Public)
Lot
- Size: 1.38 Acres
- Features: Level
Details
- Parcel number: 1076315
- Zoning: Res
Construction
Type & style
- Home type: SingleFamily
- Property subtype: Single Family Residence
Materials
- Foundation: Concrete Perimeter
- Roof: Shingle
Condition
- Year built: 1984
Utilities & green energy
- Sewer: Public Sewer
- Water: Public
- Utilities for property: for Gas Range, Washer Hookup
Community & HOA
Community
- Features: Shopping, Park, Walk/Jog Trails, Golf, Highway Access, Marina, Public School
HOA
- Has HOA: No
Location
- Region: Marshfield
Financial & listing details
- Price per square foot: $472/sqft
- Tax assessed value: $656,700
- Annual tax amount: $6,311
- Date on market: 9/30/2026
- Listing terms: Contract
Estimated market value
$850,700
$808,000 - $893,000
$3,711/mo
Price history
| Date | Event | Price |
|---|---|---|
| 10/14/2026 | Pending sale | $849,000$472/sqft |
Source: MLS PIN #73584217 Report a problem | ||
| 10/7/2026 | Contingent | $849,000$472/sqft |
Source: MLS PIN #73584217 Report a problem | ||
| 9/30/2026 | Listed for sale | $849,000$472/sqft |
Source: MLS PIN #73584217 Report a problem | ||
Public tax history
| Year | Property taxes | Tax assessment |
|---|---|---|
| 2025 | $5,973 +4% | $603,300 +9.2% |
| 2024 | $5,743 +1.3% | $552,700 +10.3% |
| 2023 | $5,672 +6.3% | $501,100 +21.6% |
| 2022 | $5,337 +1.8% | $412,100 +3.7% |
| 2021 | $5,243 +4% | $397,500 +5.1% |
| 2020 | $5,043 -0.4% | $378,300 |
| 2019 | $5,062 +0.1% | $378,300 |
| 2018 | $5,058 +11.9% | $378,300 +14.8% |
| 2017 | $4,521 +2.1% | $329,500 +3.3% |
| 2016 | $4,429 +4.4% | $319,100 |
| 2015 | $4,241 +5.1% | $319,100 +5.1% |
| 2014 | $4,034 +12.6% | $303,500 +3.4% |
| 2013 | $3,582 +3.7% | $293,400 -0.1% |
| 2012 | $3,453 +0.7% | $293,600 -3.3% |
| 2011 | $3,429 -6.6% | $303,700 -11.1% |
| 2010 | $3,673 +1.8% | $341,700 -5.4% |
| 2009 | $3,609 -4.2% | $361,300 -16.4% |
| 2008 | $3,769 +13.3% | $432,200 +5.7% |
| 2007 | $3,328 +6.5% | $408,900 +8.8% |
| 2006 | $3,124 -13.9% | $375,900 +0.6% |
| 2004 | $3,627 +8.3% | $373,500 +25.7% |
| 2003 | $3,349 | $297,200 +12.8% |
| 2002 | $3,349 +36% | $263,500 +63.8% |
| 1998 | $2,462 | $160,900 |
Find assessor info on the county website
Monthly payment
Est. payment
Payment breakdown
Explore the cost of this home by adjusting the details. Changes won't be saved.Climate risks
Neighborhood: 02050
Nearby schools
Schools provided by the listing agent
- Middle: Furnace Brook Middle
- High: Marshfield High School
Source: MLS PIN. This data may not be complete. We recommend contacting the local school district to confirm school assignments for this home.

Similar homes
- $759,0003 bd2 ba1.6k sqft191 Webster St, Marshfield, MA 02050For Sale
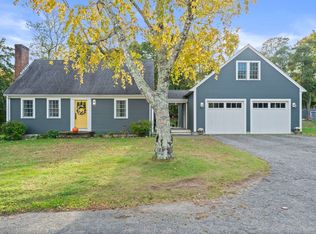 MLS ID #73593858, Red Giovanucci, William Raveis R.E. & Home Services. MLS PIN
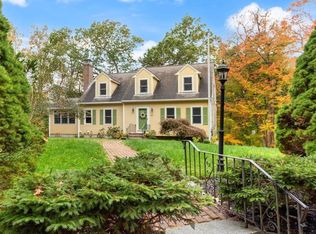
- $849,9004 bd3 ba2.2k sqft449 Parsonage St, Marshfield, MA 02050For Sale
 MLS ID #73585359, Thomas Smith, William Raveis R.E. & Home Services. MLS PIN
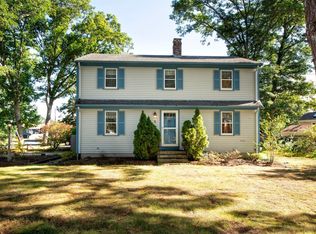
- $849,9003 bd3 ba2.2k sqft42 Wellington Ave, Marshfield, MA 02050For Sale
 MLS ID #73593415, Cindy Newman, Coldwell Banker Realty - Hingham. MLS PIN
- $699,0004 bd2 ba1.6k sqft5 Bay Point Path, Marshfield, MA 02050For Sale
 MLS ID #73584319, Gerri Predella, William Raveis R.E. & Home Services. MLS PIN
