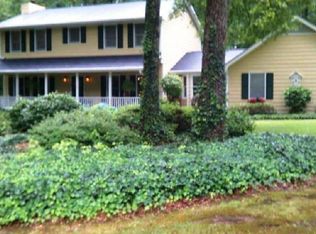
Tucked away in a quiet cul-de-sac in the heart of Carrollton, this home is full of Southern charm, character, and all the things that make you want to stay awhile. Step inside to beautiful real hardwood floors, a cozy living room with custom built-ins surrounding the fireplace, a separate dining room, and an additional den that gives you plenty of room to spread out. The large laundry room and mudroom make everyday living easy, while the covered back porch is just begging for slow mornings and sweet tea afternoons. And the location? Hard to beat. Step right onto the GreenBelt for hiking and biking, walk to Lakeshore Park and put the boat in, or hop on the golf cart and head to the Downtown Carrollton Square for dinner. All of this tucked inside the city limits and zoned for award-winning Carrollton City Schools. From the welcoming Southern front porch to the charm around every corner, this one just feels like home.
Pending
$420,000
103 Cathy Cir, Carrollton, GA 30117
4beds
2,282sqft
Single Family Residence
Built in 1984
0.71 Acres Lot
$421,100 Zestimate®
$184/sqft
$-- HOA
What's special
Additional denSeparate dining roomWelcoming southern front porchQuiet cul-de-sacCovered back porchBeautiful real hardwood floors
- 23 days
- 847
- 44
Zillow last checked:
Listing updated:
Listed by:
Stacey Wylie 770-776-9632,
Century 21 Novus Realty
Source: GAMLS,MLS#: 10833843
Facts & features
Interior
Bedrooms & bathrooms
- Bedrooms: 4
- Bathrooms: 3
- Full bathrooms: 2
- 1/2 bathrooms: 1
Rooms
- Room types: Family Room, Laundry
Dining room
- Features: Seats 12+, Separate Room
Kitchen
- Features: Breakfast Bar, Pantry
Heating
- Central
Cooling
- Ceiling Fan(s), Central Air
Appliances
- Included: Dishwasher, Microwave, Oven/Range (Combo)
- Laundry: In Hall
Features
- Bookcases, Double Vanity
- Flooring: Carpet, Hardwood, Tile
- Basement: None
- Number of fireplaces: 1
- Fireplace features: Family Room
- Common walls with other units/homes: No Common Walls
Interior area
- Total structure area: 2,282
- Total interior livable area: 2,282 sqft
- Finished area above ground: 2,282
- Finished area below ground: 0
Property
Parking
- Total spaces: 2
- Parking features: Attached, Garage, Garage Door Opener, Kitchen Level
- Has attached garage: Yes
Features
- Levels: Two
- Stories: 2
- Patio & porch: Patio, Porch
Lot
- Size: 0.71 Acres
- Features: Greenbelt, Level
- Residential vegetation: Grassed, Partially Wooded
Details
- Parcel number: C04 0190159
Construction
Type & style
- Home type: SingleFamily
- Architectural style: Colonial
- Property subtype: Single Family Residence
Materials
- Concrete
- Foundation: Slab
- Roof: Composition
Condition
- Resale
- New construction: No
- Year built: 1984
Utilities & green energy
- Electric: 220 Volts
- Sewer: Public Sewer
- Water: Public
- Utilities for property: Other
Community & HOA
Community
- Features: None
- Subdivision: None
HOA
- Has HOA: No
- Services included: None
Location
- Region: Carrollton
Financial & listing details
- Price per square foot: $184/sqft
- Annual tax amount: $3,727
- Date on market: 8/27/2026
- Cumulative days on market: 23 days
- Listing agreement: Exclusive Right To Sell
- Listing terms: Cash,Conventional,FHA,VA Loan
Estimated market value
$421,100
$400,000 - $442,000
$2,344/mo
Price history
| Date | Event | Price |
|---|---|---|
| 8/31/2026 | Pending sale | $420,000$184/sqft |
Source:  GAMLS #10833843 Report a problem GAMLS #10833843 Report a problem | ||
| 8/27/2026 | Listed for sale | $420,000$184/sqft |
Source: GAMLS #10833843 Report a problem | ||
Public tax history
Tax history is unavailable.
Monthly payment
Est. payment
Payment breakdown
Explore the cost of this home by adjusting the details. Changes won't be saved.Climate risks
Neighborhood: 30117
Nearby schools
Schools provided by the listing agent
- Elementary: Carrollton
- Middle: Carrollton
- High: Carrollton
Source: GAMLS. This data may not be complete. We recommend contacting the local school district to confirm school assignments for this home.
Similar homes
- $369,0004 bd3 ba2.8k sqft232 Lakewood Dr, Carrollton, GA 30117Active

 MLS ID #10832434, Justin Cunnigham, Dwelli. GAMLS
 - $425,0004 bd3 ba2.6k sqft60 Camp Dr, Carrollton, GA 30117Active
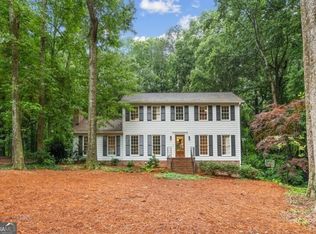 MLS ID #10837535, George T Jones, REMAX Around Atlanta. GAMLS
 - $369,9004 bd3 ba2.1k sqft72 Brandy Chase, Carrollton, GA 30117Active
 MLS ID #10795559, Rick Douglas, Dwelli. GAMLS
 - $459,9004 bd3 ba2.4k sqft177 Norton Cir, Carrollton, GA 30117Active
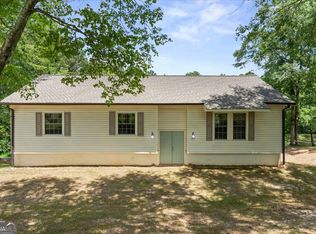 MLS ID #10798405, Jon D Waldorf, Waldorf Real Estate Co.. GAMLS
 - $380,0003 bd2 ba1.6k sqft413 Old Newnan Rd, Carrollton, GA 30117ActiveMLS ID #10798901, Jamie Nash, The Realty Group. GAMLS
- $425,0004 bd3 ba3.2k sqft143 Burchfield Run, Carrollton, GA 30116ActiveMLS ID #10827124, Kesha Patel, Century 21 Novus Realty. GAMLS
- $359,9004 bd3 ba2k sqft154 Grizzly Trl, Carrollton, GA 30117ActiveMLS ID #10842665, James Shockley, Georgia West Realty Inc. GAMLS
- $429,0004 bd3 ba2.7k sqft103 Fieldstone Cir, Carrollton, GA 30116ActiveMLS ID #10760170, Curt Newman, Dwelli. GAMLS
- $448,0005 bd3 ba2.2k sqft102 Brookstone Dr, Carrollton, GA 30116ActiveMLS ID #10803768, Jamie Nash, The Realty Group. GAMLS
- $424,9004 bd3 ba3.2k sqft2573 Pleasant Ridge Rd, Bremen, GA 30110ActiveMLS ID #10771832, Blake Ginger, Founders Realty. GAMLS
- $295,6003 bd2 ba1.4k sqft101 Mallard Ln, Carrollton, GA 30117ActiveMLS ID #10826594, Kristi Navarre, Keller Williams Realty Atl. Partners. GAMLS
- $289,0003 bd3 ba1.5k sqft215 Eldorado Dr, Carrollton, GA 30116ActiveMLS ID #10837320, Stacey Wylie, Century 21 Novus Realty. GAMLS
- $315,0004 bd3 ba2k sqft25 Pine Chase Dr, Carrollton, GA 30116ActiveMLS ID #10774980, Aimee McBrier, Pathfinder Realty. GAMLS
- $299,9003 bd2 ba2.3k sqft122 Mill Stream Ct, Carrollton, GA 30117ActiveMLS ID #10843735, Paula Waters, Georgia West Realty Inc. GAMLS
- $435,0004 bd3 ba2.3k sqft207 Dr Elliott Rd, Newnan, GA 30263ActiveMLS ID #10843627, Brittney Powell, Lindsey's Inc., Realtors. GAMLS
- $349,9004 bd3 ba2k sqft1373 Fernwood Ct, Villa Rica, GA 30180ActiveMLS ID #10844534, Benjamin Hudnall, Tributary Real Estate Group. GAMLS
- $450,0003 bd2 ba1.9k sqft1381 Star Point Rd, Carrollton, GA 30116ActiveMLS ID #10784334, Lisa Edison, Keller Williams Realty Atl. Partners. GAMLS
- $399,9003 bd2 ba2k sqft30 Willow Leaf Dr, Buchanan, GA 30113ActiveMLS ID #10843493, Jamie Patterson, Magnolia Realty Co.. GAMLS
- $270,5003 bd2 ba1.3k sqft120 W White St, Carrollton, GA 30117ActiveMLS ID #10821885, Cindy Jefferson, Maximum One Realty Greater Atlanta. GAMLS
- $225,0003 bd2 ba1.7k sqft2961 W Highway 166, Carrollton, GA 30117ActiveMLS ID #10812081, Jason Brown, Century 21 Novus Realty. GAMLS
