Welcome home to this beautifully maintained 3-bedroom, 3-bath ranch offering 2,632 finished square feet on a spacious 0.96-acre lot in one of Hamilton’s most peaceful neighborhoods. Situated on a quiet cul-de-sac, this home combines quality craftsmanship, thoughtful updates, and a location that’s hard to beat. Step inside to discover hardwood floors, vaulted ceilings, hickory cabinetry, granite countertops, and a spacious open layout designed for everyday living. The fully finished basement adds incredible versatility with a dedicated home theater/movie room, exercise room, and plenty of additional living space for entertaining or relaxing. Outside, enjoy your newly painted deck overlooking a private backyard where wildlife is a daily occurrence. Whether you’re sipping your morning coffee or winding down in the evening, you’ll often spot deer, turkey, and foxes passing through. The expansive yard provides plenty of room for kids to play, family games, and outdoor gatherings. Recent updates include a new garage door opener and a newly painted deck, giving you peace of mind and added curb appeal. Beyond the home itself, you’ll love the lifestyle this location offers. The quiet cul-de-sac is perfect for watching the kids play and ride bikes, while Hamilton Lake is just a short walk away, making beach days and lake outings part of your everyday routine. Enjoy the convenience of nearby restaurants, local shops, and everything Hamilton has to offer—all while embracing the charm and warmth of a true small-town community. If you’re looking for a home that offers space, privacy, modern comforts, and an unbeatable location, this one is ready to welcome its next owners. Schedule your private showing today!
Pending
$314,900
103 Center Ct, Hamilton, IN 46742
3beds
2,632sqft
Single Family Residence
Built in 1994
0.96 Acres Lot
$309,100 Zestimate®
$--/sqft
$-- HOA
What's special
Fully finished basementNewly painted deckNew garage door openerExercise roomSpacious open layoutVaulted ceilingsGranite countertops
- 102 days
- 56
- 1
Zillow last checked:
Listing updated:
Listed by:
Andrew Kershner 260-602-0757,
Mike Thomas Assoc., Inc
Source: IRMLS,MLS#: 202626512
Facts & features
Interior
Bedrooms & bathrooms
- Bedrooms: 3
- Bathrooms: 3
- Full bathrooms: 3
- Main level bedrooms: 3
Bedroom 1
- Level: Main
Bedroom 2
- Level: Main
Kitchen
- Level: Main
- Area: 132
- Dimensions: 12 x 11
Living room
- Level: Main
- Area: 238
- Dimensions: 17 x 14
Heating
- Natural Gas, Forced Air
Cooling
- Central Air
Features
- Basement: Walk-Out Access
- Has fireplace: No
Interior area
- Total structure area: 2,632
- Total interior livable area: 2,632 sqft
- Finished area above ground: 1,316
- Finished area below ground: 1,316
Video & virtual tour
Property
Parking
- Total spaces: 2
- Parking features: Attached
- Attached garage spaces: 2
Features
- Levels: One
- Stories: 1
Lot
- Size: 0.96 Acres
- Dimensions: 240 x 163
- Features: Sloped
Details
- Additional structures: Shed
- Parcel number: 170304231006.000006
Construction
Type & style
- Home type: SingleFamily
- Property subtype: Single Family Residence
Materials
- Brick, Vinyl Siding
Condition
- New construction: No
- Year built: 1994
Utilities & green energy
- Sewer: City
- Water: City
Community & HOA
Community
- Subdivision: None
Location
- Region: Hamilton
Financial & listing details
- Tax assessed value: $17,500
- Annual tax amount: $1,958
- Date on market: 7/3/2026
Estimated market value
$309,100
$294,000 - $325,000
$2,415/mo
Price history
| Date | Event | Price |
|---|---|---|
| 9/8/2026 | Pending sale | $314,900 |
Source:  IRMLS #202626512 Report a problem IRMLS #202626512 Report a problem | ||
| 8/11/2026 | Listed for sale | $314,900 |
Source: IRMLS #202626512 Report a problem | ||
| 7/6/2026 | Pending sale | $314,900 |
Source: IRMLS #202626512 Report a problem | ||
| 7/3/2026 | Listed for sale | $314,900 |
Source: IRMLS #202626512 Report a problem | ||
Public tax history
| Year | Property taxes | Tax assessment |
|---|---|---|
| 2025 | $243 +0.1% | $17,500 +6.7% |
| 2024 | $243 +15.9% | $16,400 +5.1% |
| 2023 | $210 -11.3% | $15,600 +13% |
| 2022 | $236 -1.8% | $13,800 |
| 2021 | $241 +51.3% | $13,800 |
| 2020 | $159 -56.6% | $13,800 +50% |
| 2019 | $367 +107.9% | $9,200 |
| 2018 | $176 -3% | $9,200 |
| 2017 | $182 +9% | $9,200 |
| 2016 | $167 +5.7% | $9,200 |
| 2014 | $158 -2.8% | $9,200 |
| 2013 | $162 -1% | $9,200 |
| 2012 | $164 +37.6% | $9,200 |
| 2011 | $119 +60.5% | $9,200 +41.5% |
| 2010 | $74 +1.7% | $6,500 |
| 2009 | $73 -17.2% | $6,500 |
| 2007 | $88 +7.8% | $6,500 |
| 2006 | $82 | $6,500 |
Find assessor info on the county website
Monthly payment
Est. payment
Payment breakdown
Explore the cost of this home by adjusting the details. Changes won't be saved.Climate risks
Neighborhood: 46742
Nearby schools
Schools provided by the listing agent
- Elementary: Hamilton
- Middle: Hamilton
- High: Hamilton
- District: Hamilton Community
Source: IRMLS. This data may not be complete. We recommend contacting the local school district to confirm school assignments for this home.
Similar homes
- $439,9003 bd2 ba3.1k sqft5010 Terry Lake Rd, Hamilton, IN 46742For Sale
 MLS ID #202611293, Anthony Isa, RE/MAX Results. IRMLS
 - $395,0005 bd3 ba2.4k sqft4725 E State Road 427, Hamilton, IN 46742For Sale
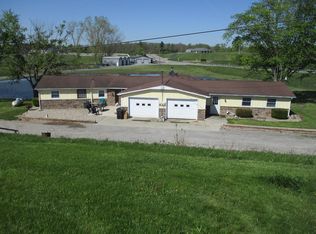 MLS ID #11741185, Don Oberlin, Oberlin Real Estate & Auctioneers Inc.. My State MLS
 - $319,9003 bd3 ba2.2k sqft721 Todd Dr, Angola, IN 46703For Sale
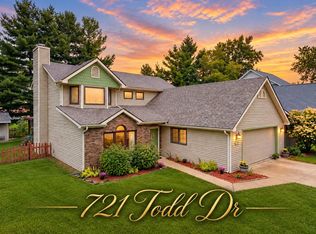 MLS ID #202640988, Michael Payne, Coldwell Banker Real Estate Gr. IRMLS
 - $347,9003 bd2 ba2k sqft385 S 200 E, Angola, IN 46703For Sale
 MLS ID #202638542, Jeremy Bracey, RE/MAX Results. IRMLS
