New Construction – Move-In Ready!
Discover this beautifully designed new home offering quality construction at an affordable price. Featuring 3 bedrooms and 2 full bathrooms, this home boasts an open-concept floor plan perfect for modern living.
A charming, large covered front porch welcomes you home, creating the perfect spot to relax and unwind. Inside, you'll find thoughtful upgrades throughout, including spray foam insulation with full encapsulation for energy efficiency, durable vinyl plank flooring, quartz countertops in the kitchen, and granite countertops in the bathrooms. The home is also equipped with sleek stainless steel appliances.
Ideally located just a few miles from Greenleaf Park and Lake, you'll have easy access to outdoor recreation and summer activities. Plus, you're only steps away from the local Malt Shop—perfect for grabbing lunch or dinner anytime.
Don’t miss your chance to own this stunning, move-in-ready home!
Pending
Price cut: $5K (8/5)
$159,900
103 E Madden Ave, Braggs, OK 74423
3beds
1,200sqft
Single Family Residence
Built in 2026
6,926 Square Feet Lot
$-- Zestimate®
$133/sqft
$-- HOA
What's special
Large covered front porchOpen-concept floor planSleek stainless steel appliancesDurable vinyl plank flooring
- 189 days
- 309
- 17
Zillow last checked:
Listing updated:
Listed by:
Valerie Moore 918-869-9099,
ERA C. S. Raper & Son
Source: MLS Technology, Inc.,MLS#: 2612642 Originating MLS: MLS Technology
Originating MLS: MLS TechnologyFacts & features
Interior
Bedrooms & bathrooms
- Bedrooms: 3
- Bathrooms: 2
- Full bathrooms: 2
Primary bedroom
- Description: Master Bedroom,Private Bath
- Level: First
Primary bathroom
- Description: Master Bath,Bathtub,Full Bath
- Level: First
Bathroom
- Description: Hall Bath,Bathtub,Full Bath
- Level: First
Dining room
- Description: Dining Room,Combo w/ Living
- Level: First
Kitchen
- Description: Kitchen,Pantry
- Level: First
Heating
- Central, Electric
Cooling
- Central Air
Appliances
- Included: Built-In Range, Dishwasher, Electric Water Heater, Microwave, Oven, Range, Refrigerator
- Laundry: Electric Dryer Hookup
Features
- Granite Counters, None, Quartz Counters, Stone Counters, Ceiling Fan(s), Electric Oven Connection, Electric Range Connection
- Flooring: Vinyl
- Windows: Vinyl
- Basement: None
- Has fireplace: No
Interior area
- Total structure area: 1,200
- Total interior livable area: 1,200 sqft
Property
Features
- Levels: One
- Stories: 1
- Patio & porch: Covered, Porch
- Exterior features: Gravel Driveway, Lighting, Rain Gutters
- Pool features: None
- Fencing: None
- Waterfront features: Other
- Body of water: Other
Lot
- Size: 6,926 Square Feet
- Features: None
Details
- Additional structures: None
- Parcel number: 510036697
Construction
Type & style
- Home type: SingleFamily
- Architectural style: Barndominium
- Property subtype: Single Family Residence
Materials
- Aluminum Siding, Concrete
- Foundation: Slab
- Roof: Metal
Condition
- Year built: 2026
Utilities & green energy
- Sewer: Public Sewer
- Water: Public
- Utilities for property: Electricity Available, Water Available
Community & HOA
Community
- Features: Gutter(s)
- Security: No Safety Shelter
- Subdivision: Braggs Ot
HOA
- Has HOA: No
- Amenities included: None
Location
- Region: Braggs
Financial & listing details
- Price per square foot: $133/sqft
- Annual tax amount: $305
- Date on market: 4/8/2026
- Cumulative days on market: 194 days
- Listing terms: Conventional,FHA,USDA Loan,VA Loan
Estimated market value
Not available
Estimated sales range
Not available
Not available
Price history
| Date | Event | Price |
|---|---|---|
| 10/7/2026 | Pending sale | $159,900$133/sqft |
Source:  MLS Technology, Inc. #2612642 Report a problem MLS Technology, Inc. #2612642 Report a problem | ||
| 8/5/2026 | Price change | $159,900-3%$133/sqft |
Source: MLS Technology, Inc. #2612642 Report a problem | ||
| 7/27/2026 | Price change | $164,900-2.9%$137/sqft |
Source: MLS Technology, Inc. #2612642 Report a problem | ||
| 7/2/2026 | Price change | $169,900-3.4%$142/sqft |
Source: MLS Technology, Inc. #2612642 Report a problem | ||
| 6/13/2026 | Price change | $175,900-2.2%$147/sqft |
Source: MLS Technology, Inc. #2612642 Report a problem | ||
| 4/20/2026 | Price change | $179,900-5.3%$150/sqft |
Source: MLS Technology, Inc. #2612642 Report a problem | ||
| 4/9/2026 | Listed for sale | $189,900$158/sqft |
Source: MLS Technology, Inc. #2612642 Report a problem | ||
Public tax history
Tax history is unavailable.
Monthly payment
Est. payment
Payment breakdown
Explore the cost of this home by adjusting the details. Changes won't be saved.Climate risks
Neighborhood: 74423
Nearby schools
Schools provided by the listing agent
- Elementary: Braggs
- High: Braggs
- District: Braggs - Sch Dist (K2)
Source: MLS Technology, Inc.. This data may not be complete. We recommend contacting the local school district to confirm school assignments for this home.
Similar homes
- $--4 bd2 ba1.4k sqft21245 W 888th Rd, Cookson, OK 74427AuctionServiceLink Auction
- $165,0003 bd2 ba1.4k sqft448819 E 980th Rd, Vian, OK 74962For Sale
 MLS ID #2637349, Scott Letourneau, Property Solutions Real Estate. MLS Technology, Inc.
 - $168,5003 bd2 ba1.5k sqft3600 S Country Club Rd, Muskogee, OK 74403For Sale
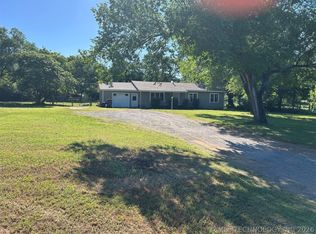 MLS ID #2618224, Samuel Taylor, Chinowth & Cohen. MLS Technology, Inc.
 - $124,9003 bd2 ba1.2k sqft1402 Cherry St, Muskogee, OK 74403For Sale
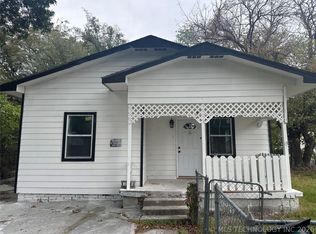 MLS ID #2637751, Holly Rosser-Miller, Interstate Properties, Inc.. MLS Technology, Inc.
