You know you're buying quality when you're buying a builder's personal home. Welcome to one of the most impressive homes in Knotts Island! This immaculate, meticulously maintained custom home offers approximately 3,700 sqft of thoughtfully designed living space with 4 bedrooms, featuring a first floor primary w/ensuite, 2.5 bathrooms and sits on a beautiful corner lot. Enjoy water views, community boat dock and boat launch access, plus walking trails. Inside you'll find wood flooring throughout the first floor, a finished FROG, custom built-ins, and a gourmet kitchen featuring quartz countertops, custom drawer inserts, pull-out storage, and premium finishes. Step outside to your private backyard oasis with a saltwater pool and an incredible outdoor entertaining area complete with full kitchen for hosting family and friends. This home blends exceptional craftsmanship, luxury, & coastal living into one unforgettable property.
For sale
$849,900
103 E Point Estates Ct, Knotts Island, NC 27950
4beds
3,700sqft
:
Get pre-qualified$5,031/mo
Single Family Residence
Built in 2017
-- sqft lot
$846,300 Zestimate®
$230/sqft
$75/mo HOA
What's special
Premium finishesBeautiful corner lotGourmet kitchenWater viewsFinished frogCustom built-insQuartz countertops
- 26 days |
- 2,514 |
- 202 |
Likely to sell faster than
Zillow last checked:
Listing updated:
Listed by:
Angela Drury,
BHHS RW Towne Realty 252-435-6233
Source: REIN Inc.,MLS#: 10642243
Facts & features
Interior
Bedrooms & bathrooms
- Bedrooms: 4
- Bathrooms: 4
- Full bathrooms: 3
- 1/2 bathrooms: 1
Rooms
- Room types: 1st Floor BR, 1st Floor Primary BR, Attic, Fin. Rm Over Gar, PBR with Bath, Utility Room, Workshop
Primary bedroom
- Level: First
Heating
- Heat Pump, Programmable Thermostat, Propane, Zoned
Cooling
- Central Air, Zoned
Appliances
- Included: Dishwasher, Disposal, Dryer, Microwave, Electric Range, Refrigerator, Washer, Water Softener, Electric Water Heater
- Laundry: Dryer Hookup, Washer Hookup
Features
- Primary Sink-Double, Walk-In Closet(s), Ceiling Fan(s), Entrance Foyer, Pantry
- Flooring: Carpet, Ceramic Tile, Wood
- Windows: Window Treatments
- Basement: Sealed/Encapsulated Crawl Space
- Attic: Scuttle
- Number of fireplaces: 1
- Fireplace features: Propane
- Common walls with other units/homes: No Common Walls
Interior area
- Total interior livable area: 3,700 sqft
Video & virtual tour
Property
Parking
- Total spaces: 3
- Parking features: Garage Att 3+ Car, Multi Car, Off Street, Driveway, Garage Door Opener
- Attached garage spaces: 3
- Has uncovered spaces: Yes
Accessibility
- Accessibility features: Main Floor Laundry
Features
- Levels: Multi/Split,Two
- Stories: 2
- Patio & porch: Patio, Porch
- Pool features: In Ground
- Fencing: Back Yard,Decorative,Other,Fenced
- Has view: Yes
- View description: Water
- Has water view: Yes
- Water view: Water
- Waterfront features: Not Waterfront
Lot
- Features: Corner
Details
- Parcel number: 055A00000210000
- Other equipment: Generator Hookup
Construction
Type & style
- Home type: SingleFamily
- Architectural style: Traditional
- Property subtype: Single Family Residence
Materials
- Brick, Vinyl Siding
- Roof: Asphalt Shingle
Condition
- New construction: No
- Year built: 2017
Utilities & green energy
- Sewer: Septic Tank
- Water: Well
Green energy
- Energy efficient items: Engineered Wood Products
Community & HOA
Community
- Security: Security System
- Subdivision: All Others Area 200
HOA
- Has HOA: Yes
- Amenities included: Dock, Other
- HOA fee: $75 monthly
Location
- Region: Knotts Island
Financial & listing details
- Price per square foot: $230/sqft
- Tax assessed value: $656,100
- Annual tax amount: $4,931
- Date on market: 7/1/2026
Estimated market value
$846,300
$804,000 - $889,000
$5,011/mo
Price history
Price history is unavailable.
Public tax history
| Year | Property taxes | Tax assessment |
|---|---|---|
| 2024 | $4,922 +13.9% | $656,100 |
| 2023 | $4,323 +13.6% | $656,100 |
| 2022 | $3,804 +4.5% | $656,100 +7.5% |
| 2021 | $3,641 +51% | $610,100 +43.4% |
| 2020 | $2,411 +0.2% | $425,500 |
| 2019 | $2,405 +126.9% | $425,500 +580.8% |
| 2018 | $1,060 +253.4% | $62,500 |
| 2017 | $300 | $62,500 |
| 2016 | $300 | $62,500 |
| 2015 | -- | $62,500 |
Find assessor info on the county website
Monthly payment
Est. payment
Payment breakdown
Explore the cost of this home by adjusting the details. Changes won't be saved.Climate risks
Neighborhood: 27950
Nearby schools
GreatSchools rating
- 9/10Knotts Island ElementaryGrades: K-5Distance: 5.2 mi
- 9/10Moyock MiddleGrades: 6-8Distance: 9 mi
- 4/10Currituck County HighGrades: 9-12Distance: 12.1 mi
Schools provided by the listing agent
- Elementary: Knotts Island Elementary
- High: Currituck County
Source: REIN Inc.. This data may not be complete. We recommend contacting the local school district to confirm school assignments for this home.
- $849,9004 bd3 ba3.7k sqft103 E Point Estates Rd LOT 21, Knotts Island, NC 27950For Sale

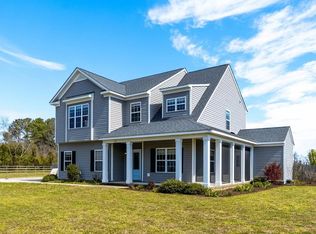
- $632,5004 bd2 ba2.1k sqft101 E Point Estates Ct, Knotts Island, NC 27950Off Market
- $467,4003 bd3 ba1.5k sqft110 E Point Estates Rd, Knotts Island, NC 27950Off Market
- $710,0003 bd3 ba2.4k sqft102 E Point Estates Ct, Knotts Island, NC 27950Sold

- $476,5004 bd3 ba2.2k sqft108 E Point Estates Rd, Knotts Island, NC 27950Off Market
- $380,0000.925 Acres107 E Point Estates Ct, Knotts Island, NC 27950Off Market
- $490,0004 bd3 ba2.2k sqft113 E Point Estates Rd, Knotts Island, NC 27950Sold
- $552,0004 bd2 ba2.1k sqft111 E Point Estates Rd, Knotts Island, NC 27950Off Market
A local agent can set up tours, give advice and negotiate with sellers.
Similar homes
- $1,000,0506 bd4 ba4.6k sqft6336 Blackwater Rd, Virginia Beach, VA 23457For Sale
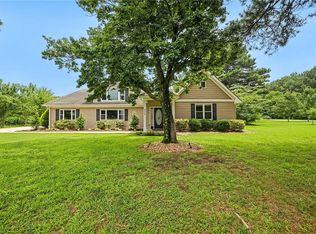 MLS ID #10645420, Christina Miller. REIN Inc.
 - $899,0004 bd5 ba3k sqft4100 Charity Farm Ct, Virginia Beach, VA 23457For Sale
 MLS ID #10644719, Deirdre Love. REIN Inc.
 - $900,0005 bd3 ba3.1k sqft2505 Rhodes Ct, Virginia Beach, VA 23456For Sale
 MLS ID #10645235, Geoffrey Whiteside. REIN Inc.
 - $899,9004 bd3 ba2.7k sqft435 Gallbush Rd, Chesapeake, VA 23322New Construction
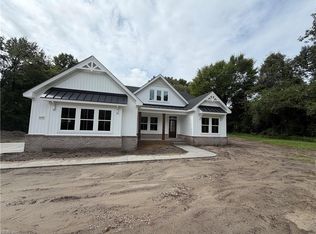 MLS ID #10645653, Matthew Monaco. REIN Inc.
 - $690,0004 bd3 ba2.7k sqft5212 Morris Neck Rd, Virginia Beach, VA 23457For SaleMLS ID #10641356, Riya Thorson. REIN Inc.
- $700,0005 bd4 ba2.9k sqft111 Chapman Ln, Moyock, NC 27958For SaleMLS ID #10642114, Sarah Cavanaugh. REIN Inc.
- $849,9004 bd3 ba3k sqft1129 Cordova Ct, Virginia Beach, VA 23456For SaleMLS ID #10643486, Katie Hammer. REIN Inc.
- $675,0004 bd3 ba2.5k sqft102 Rosedale Ct, Moyock, NC 27958For SaleMLS ID #10641076, Tammy Shilling. REIN Inc.
- $774,9004 bd4 ba2.8k sqft1124 Saint Brides Rd W, Chesapeake, VA 23322For SaleMLS ID #10641375, Andy Nelson. REIN Inc.
- $845,0004 bd4 ba2.9k sqft2905 Pepperlin Dr, Virginia Beach, VA 23456For SaleMLS ID #10637804, Jonathan Minerick. REIN Inc.
- $649,9004 bd3 ba2.4k sqft5636 Morris Neck Rd, Virginia Beach, VA 23457For SaleMLS ID #10638387, Stefanie Freeman. REIN Inc.
- $850,0004 bd3 ba2.8k sqft2309 Upper Greens Pl, Virginia Beach, VA 23456For SaleMLS ID #10644826, Angela Kennedy. REIN Inc.
- $1,100,0005 bd4 ba3.7k sqft2704 Indian Creek Ct, Virginia Beach, VA 23457For SaleMLS ID #10641900, Rusty Hulett. REIN Inc.
- $929,9004 bd4 ba3.2k sqft2293 Valle Rio Way, Virginia Beach, VA 23456For SaleMLS ID #10641428, Carl Rogers. REIN Inc.
- $1,175,0006 bd4 ba3.5k sqft5548 Morris Neck Rd, Virginia Beach, VA 23457For SaleMLS ID #10643003, Chris Bjorkman. REIN Inc.
- $879,0004 bd3 ba3k sqft2057 Grandon Loop Rd, Virginia Beach, VA 23456For SaleMLS ID #10640548, Cherlynn Fagerheim. REIN Inc.
- $924,9005 bd3 ba3.7k sqft804 Casa Verde Way, Virginia Beach, VA 23456For SaleMLS ID #10643030, Dakota Bush. REIN Inc.
- $549,0003 bd3 ba2.6k sqft118 N Lou Sawyer Rd, Moyock, NC 27958For SaleMLS ID #10645284, Deanna Jones. REIN Inc.
- $632,9004 bd3 ba2.8k sqft105 National Ct, Moyock, NC 27958For SaleMLS ID #10641774, Kim Schweikarth. REIN Inc.
- $669,9004 bd3 ba2.4k sqft141 Indian Creek Rd, Chesapeake, VA 23322For SaleMLS ID #10643473, Gregory Rosenberg. REIN Inc.
