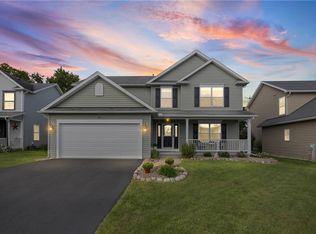
Beautifully Maintained, Exquisitely Updated and Much Loved by original owners, this Two-story Contemporary Home is set on a Lovely Tree-lined street with Sidewalks and Streetlamps. The Forest Glen neighborhood is conveniently located in the town of Greece with Hilton Schools! Wonderful Curb Appeal, Tasteful, Attractive Landscaping and a Charming Front Porch beckon you inside. You will be Wowed by the stunning Two-story Foyer and Cathedral Ceiling Great Room! A Wall of Windows, which keep this home Light and Bright and a Cozy Gas Fireplace (mounted TV included), are focal points. A Fantastic Entertaining Space! Ceramic Tile and Gleaming Hardwood Floors grace much of the first floor. Crown Molding is found throughout. This home features a Versatile Den/Office immediately off of the Front Entry Foyer. The Well-designed and Spacious, Updated Eat-in Kitchen with Brookhaven Maple Cabinetry & Quartz Countertops is the perfect space to prepare meals and to socialize. This Kitchen features TWO Pantry Closets! The Formal Dining Room provides desirable space for those special dinners. The Rear Entry Hall is complete with Laundry and convenient Half Bath and access to the very desirable Three Car Garage & Triple Wide Driveway! New Carpeting graces the Striking Grand Staircase & Upstairs Hallway. Closet Space is Abundant throughout this home! The Primary Suite is Roomy with Walk-in Closet and Updated Ensuite Bath, featuring a Stand-up Shower and Soaking Jacuzzi Tub and Double Sink Vanity. Heated Floors are a nice luxury for chilly mornings! Two Nice Sized Bedrooms and a Full Guest Bath round out the upstairs. The Basement area is Studded and Ready for Finishing, if desired. Your Outside Oasis features a Sliding Door to the Maintenance free Trex Deck with Retractable Power Awning, creating more space to socialize and entertain. The Shed provides even more storage! The Rear Yard has a lovely Parklike feel! HVAC has been recently cleaned and checked. Furnace ('19) and 50 Gal Hot Water tank is a great feature. A One-year Home Warranty is included for the new owner! Updates & Care are evident throughout! Delayed Negotiations until Monday, 9/28 at 1pm. Welcome Home!
Pending
$399,900
103 Forest Glen Dr, Rochester, NY 14612
3beds
2,051sqft
Single Family Residence
Built in 1999
0.33 Acres Lot
$-- Zestimate®
$195/sqft
$-- HOA
What's special
Cozy gas fireplaceWonderful curb appealStunning two-story foyerCathedral ceiling great roomTasteful attractive landscapingCharming front porch
- 45 days
- 281
- 6
Zillow last checked:
Listing updated:
Listed by:
Howard Hanna 585-381-4770,
Mary Jo Karpenko 585-389-4059
Source: NYSAMLSs,MLS#: R1713655 Originating MLS: Rochester
Facts & features
Interior
Bedrooms & bathrooms
- Bedrooms: 3
- Bathrooms: 3
- Full bathrooms: 2
- 1/2 bathrooms: 1
- Main level bathrooms: 1
Heating
- Gas, Forced Air, Radiant Floor
Cooling
- Central Air
Appliances
- Included: Dryer, Dishwasher, Electric Oven, Electric Range, Disposal, Gas Water Heater, Microwave, Refrigerator, Washer, Humidifier
- Laundry: Main Level
Features
- Breakfast Bar, Ceiling Fan(s), Cathedral Ceiling(s), Den, Separate/Formal Dining Room, Entrance Foyer, Eat-in Kitchen, Great Room, Jetted Tub, Kitchen Island, Pantry, Quartz Counters, Sliding Glass Door(s), Walk-In Pantry, Bath in Primary Bedroom, Programmable Thermostat
- Flooring: Carpet, Ceramic Tile, Hardwood, Varies
- Doors: Sliding Doors
- Windows: Thermal Windows
- Basement: Full,Sump Pump
- Number of fireplaces: 1
Interior area
- Total structure area: 2,051
- Total interior livable area: 2,051 sqft
Property
Parking
- Total spaces: 3
- Parking features: Attached, Electricity, Garage, Water Available, Driveway, Garage Door Opener
- Attached garage spaces: 3
Features
- Levels: Two
- Stories: 2
- Patio & porch: Deck, Open, Patio, Porch
- Exterior features: Awning(s), Blacktop Driveway, Deck, Patio
Lot
- Size: 0.33 Acres
- Dimensions: 86 x 165
- Features: Rectangular, Rectangular Lot, Residential Lot
Details
- Additional structures: Shed(s), Storage
- Parcel number: 2628000441200001025000
- Special conditions: Standard
Construction
Type & style
- Home type: SingleFamily
- Architectural style: Contemporary,Two Story
- Property subtype: Single Family Residence
Materials
- Brick, Vinyl Siding
- Foundation: Block
- Roof: Architectural,Shingle
Condition
- Resale
- Year built: 1999
Utilities & green energy
- Electric: Circuit Breakers
- Sewer: Connected
- Water: Connected, Public
- Utilities for property: Cable Available, Electricity Connected, High Speed Internet Available, Sewer Connected, Water Connected
Community & HOA
Community
- Subdivision: Forest Glen Sec 02
Location
- Region: Rochester
Financial & listing details
- Price per square foot: $195/sqft
- Tax assessed value: $212,500
- Annual tax amount: $9,193
- Date on market: 9/17/2026
- Cumulative days on market: 43 days
- Listing terms: Cash,Conventional,VA Loan
Estimated market value
Not available
Estimated sales range
Not available
$2,991/mo
Price history
| Date | Event | Price |
|---|---|---|
| 10/1/2026 | Pending sale | $399,900$195/sqft |
Source:  NYSAMLSs #R1713655 Report a problem | ||
| 9/17/2026 | Listed for sale | $399,900+145.2%$195/sqft |
Source: NYSAMLSs #R1713655 Report a problem | ||
| 8/30/1999 | Sold | $163,100$80/sqft |
Source: Public Record Report a problem | ||
Public tax history
| Year | Property taxes | Tax assessment |
|---|---|---|
| 2025 | -- | $212,500 |
| 2024 | -- | $212,500 |
| 2023 | -- | $212,500 +6% |
| 2022 | -- | $200,400 |
| 2021 | -- | $200,400 |
| 2020 | -- | $200,400 |
| 2018 | -- | $200,400 |
| 2017 | $3,032 | $200,400 |
| 2016 | -- | $200,400 |
| 2015 | -- | $200,400 |
| 2014 | -- | $200,400 |
| 2013 | -- | $200,400 |
| 2012 | -- | $200,400 |
| 2011 | -- | $200,400 |
| 2010 | -- | $200,400 |
| 2009 | -- | $200,400 |
| 2007 | -- | $200,400 +7.5% |
| 2006 | -- | $186,500 +11% |
| 2005 | -- | $168,000 |
| 2004 | -- | $168,000 |
| 2003 | -- | $168,000 |
| 2002 | -- | $168,000 +2.8% |
| 2001 | -- | $163,500 +0.3% |
| 2000 | -- | $163,000 |
Find assessor info on the county website
Monthly payment
Climate risks
Neighborhood: 14612
Nearby schools
Schools provided by the listing agent
- District: Hilton
Source: NYSAMLSs. This data may not be complete. We recommend contacting the local school district to confirm school assignments for this home.
Similar homes
- $329,9004 bd3 ba2k sqft29 Forest Glen Dr, Rochester, NY 14612For Sale

 MLS ID #R1708992, Kenneth R. Frank, Listing by: Howard Hanna. NYSAMLSs
- $424,9004 bd3 ba2k sqft77 Rangers Ct, Rochester, NY 14612For Sale
 MLS ID #R1719139, Lalla Fitzpatrick, Listing by: RE/MAX Plus. NYSAMLSs
- $375,0005 bd3 ba3k sqft99 Bridgewood Dr, Rochester, NY 14612For Sale
 MLS ID #R1720660, Laura E. Swogger, Listing by: Keller Williams Realty Greater Rochester. NYSAMLSs
- $345,0003 bd3 ba1.6k sqft27 Briar Wood Ln, Rochester, NY 14626For Sale
 MLS ID #R1725381, Sara Verstraete, Listing by: RE/MAX Realty Group. NYSAMLSs
- $429,0004 bd4 ba1.8k sqft235 Harvington Dr, Rochester, NY 14617For SaleMLS ID #R1723761, Cathy Sarkis, Listing by: Howard Hanna. NYSAMLSs
- $384,9003 bd3 ba1.9k sqft21 Blue Mountain Dr, Hilton, NY 14468For SaleMLS ID #R1719570, Amanda J Sciacca, Listing by: RE/MAX Plus. NYSAMLSs
- $249,9003 bd3 ba1.6k sqft150 Eileen Dr, Rochester, NY 14616For SaleMLS ID #R1725966, Richard J. Testa, Listing by: Howard Hanna. NYSAMLSs
- $399,9004 bd3 ba2.2k sqft785 Coventry Dr, Webster, NY 14580For SaleMLS ID #R1722812, Pete J. Scorsone, Listing by: RE/MAX Realty Group. NYSAMLSs
- $375,0004 bd2 ba1.7k sqft56 Spencer Rd, Hilton, NY 14468For SaleMLS ID #R1723445, Renee A. Piccirillo, Listing by: Howard Hanna. NYSAMLSs
- $369,9003 bd2 ba2.3k sqft1235 Peck Rd, Hilton, NY 14468For SaleMLS ID #R1716176, Lalla Fitzpatrick, Listing by: RE/MAX Plus. NYSAMLSs
- $324,9002 bd3 ba1.3k sqft152 Parliament Cir, Rochester, NY 14616For SaleMLS ID #R1723490, Anthony C. Butera, Listing by: Keller Williams Realty Greater Rochester. NYSAMLSs
- $279,9002 bd2 ba1.3k sqft413 Wilder Rd, Hilton, NY 14468For SaleMLS ID #R1695293, Joyce A. Gavigan, Listing by: Howard Hanna. NYSAMLSs
- $339,9004 bd3 ba2k sqft58 Clearview Dr, Spencerport, NY 14559For SaleMLS ID #R1725771, John M. Rosati, Listing by: RE/MAX Realty Group. NYSAMLSs
- $389,9003 bd2 ba1.9k sqft66 Commonwealth Rd, Rochester, NY 14618For SaleMLS ID #R1722876, Nathan J. Wenzel, Listing by: Howard Hanna. NYSAMLSs
- $379,9004 bd3 ba2.2k sqft2 Thomas Maria Cir, Webster, NY 14580For SaleMLS ID #R1723502, Kimberly A. Jenkins-Belvedere, Listing by: Keller Williams Realty Greater Rochester. NYSAMLSs
- $399,9004 bd3 ba2.4k sqft21 Hidden Creek Cir, Pittsford, NY 14534For SaleMLS ID #R1725055, Michael Liess, Listing by: Coldwell Banker Custom Realty. NYSAMLSs
- $399,9005 bd4 ba2.8k sqft1296 Lakeville Ln, Webster, NY 14580For SaleMLS ID #R1717498, Anthony C. Butera, Listing by: Keller Williams Realty Greater Rochester. NYSAMLSs
- $364,9004 bd3 ba2.2k sqft2 Tree Top Dr, Rochester, NY 14625For SaleMLS ID #R1704396, Jenna S. Wagner, Listing by: Howard Hanna. NYSAMLSs
- $349,0004 bd2 ba2.2k sqft39 Wilelen Rd, Rochester, NY 14624For SaleMLS ID #R1724377, Queen Hammonds-Marriott, Listing by: Howard Hanna. NYSAMLSs
- $284,9002 bd3 ba1.5k sqft55 Cloverdale St, Rochester, NY 14612For SaleMLS ID #R1712760, Jenna Marie Monachino, Listing by: Hallmark Realty Partners. NYSAMLSs
