Welcome to 103 Forrest Hills Circle! This stately 6-bedroom, 4-full/2-half-bath home offers 4,100 square feet with an abundance of space for everyday living and entertaining. The massive family room and oversized dining room are made for hosting, while four additional flexible spaces give you the freedom to create whatever your lifestyle needs***a home office, homeschool space, playroom, gym, den, library, hobby room? ENDLESS POSSIBILITIES! ***The generous floor plan offers excellent MULTIGENERATIONAL LIVING POTENTIAL providing plenty of room for everyone to have their own space while still coming together under one roof***Outside, the fun continues with a pool, hot tub, and large new composite deck***Ignite high-speed internet, weekly city trash pickup, walking distance to Luther Lake*** Convenience is UNMATCHED AT 103 FORREST HILLS CIRCLE: You're just minutes from downtown Dickson, grocery stores, shopping, medical facilities, and I-40. If you've been searching for a home with space to live, room to gather, flexibility for whatever comes next, and a location close to it all, 103 Forrest Hills Circle deserves a look.**SO MUCH SPACE THAT YOU MUST SEE TO APPRECIATE**
Active
Price cut: $25K (10/17)
$774,900
103 Forrest Hills Cir, Dickson, TN 37055
6beds
4,100sqft
Single Family Residence, Residential
Built in 1975
0.86 Acres Lot
$-- Zestimate®
$189/sqft
$-- HOA
What's special
Massive family roomHot tubFour additional flexible spacesLarge new composite deck
- 42 days
- 393
- 27
Zillow last checked:
Listing updated:
Listed by:
Kayla Carter Williams 615-604-8853,
Realty Executives Hometown Living 615-802-2000
Source: RealTracs MLS as distributed by MLS GRID,MLS#: 3596119
Facts & features
Interior
Bedrooms & bathrooms
- Bedrooms: 6
- Bathrooms: 6
- Full bathrooms: 4
- 1/2 bathrooms: 2
- Main level bedrooms: 2
Bedroom 1
- Features: Suite
- Level: Suite
- Area: 506 Square Feet
- Dimensions: 23x22
Bedroom 2
- Features: Extra Large Closet
- Level: Extra Large Closet
- Area: 240 Square Feet
- Dimensions: 20x12
Bedroom 3
- Features: Bath
- Level: Bath
- Area: 168 Square Feet
- Dimensions: 14x12
Bedroom 4
- Features: Bath
- Level: Bath
- Area: 132 Square Feet
- Dimensions: 12x11
Primary bathroom
- Features: Double Vanity
- Level: Double Vanity
Den
- Features: Separate
- Level: Separate
- Area: 156 Square Feet
- Dimensions: 13x12
Dining room
- Features: Formal
- Level: Formal
- Area: 252 Square Feet
- Dimensions: 21x12
Other
- Features: Other
- Level: Other
- Area: 117 Square Feet
- Dimensions: 13x9
Kitchen
- Area: 437 Square Feet
- Dimensions: 23x19
Living room
- Features: Separate
- Level: Separate
- Area: 528 Square Feet
- Dimensions: 24x22
Other
- Features: Bedroom 5
- Level: Bedroom 5
- Area: 140 Square Feet
- Dimensions: 14x10
Other
- Features: Bedroom 6
- Level: Bedroom 6
- Area: 121 Square Feet
- Dimensions: 11x11
Recreation room
- Features: Main Level
- Level: Main Level
- Area: 150 Square Feet
- Dimensions: 15x10
Heating
- Central, Electric
Cooling
- Ceiling Fan(s), Central Air, Electric
Appliances
- Included: Gas Oven, Gas Range, Dishwasher, Freezer, Microwave, Refrigerator, Stainless Steel Appliance(s)
Features
- Entrance Foyer, Extra Closets, Pantry, Walk-In Closet(s), High Speed Internet
- Flooring: Carpet, Wood, Tile
- Basement: Crawl Space
- Number of fireplaces: 2
- Fireplace features: Gas
Interior area
- Total structure area: 4,100
- Total interior livable area: 4,100 sqft
- Finished area above ground: 4,100
Property
Parking
- Total spaces: 2
- Parking features: Garage Door Opener, Garage Faces Rear
- Attached garage spaces: 2
Features
- Levels: Two
- Stories: 2
- Patio & porch: Porch, Covered, Deck
- Exterior features: Smart Lock(s)
- Has private pool: Yes
- Pool features: In Ground
- Has spa: Yes
- Spa features: Private
- Fencing: Back Yard
Lot
- Size: 0.86 Acres
- Dimensions: 150 x 252
Details
- Parcel number: 102O D 01501 000
- Special conditions: Standard
Construction
Type & style
- Home type: SingleFamily
- Architectural style: Colonial
- Property subtype: Single Family Residence, Residential
Materials
- Brick, Vinyl Siding
- Roof: Asphalt
Condition
- New construction: No
- Year built: 1975
Utilities & green energy
- Sewer: Public Sewer
- Water: Public
- Utilities for property: Electricity Available, Water Available
Community & HOA
Community
- Subdivision: Forrest Hills
HOA
- Has HOA: No
Location
- Region: Dickson
Financial & listing details
- Price per square foot: $189/sqft
- Tax assessed value: $677,700
- Annual tax amount: $4,066
- Date on market: 9/18/2026
- Electric utility on property: Yes
Estimated market value
Not available
Estimated sales range
Not available
Not available
Price history
| Date | Event | Price |
|---|---|---|
| 10/17/2026 | Price change | $774,900-3.1%$189/sqft |
Source:  RealTracs MLS as distributed by MLS GRID #3596119 Report a problem | ||
| 9/18/2026 | Listed for sale | $799,900+140.9%$195/sqft |
Source: RealTracs MLS as distributed by MLS GRID #3596119 Report a problem | ||
| 6/15/2016 | Sold | $332,000-2.1%$81/sqft |
Source: RealTracs MLS as distributed by MLS GRID #1620433 Report a problem | ||
| 2/25/2016 | Price change | $339,000-5.6%$83/sqft |
Source: EXIT NOW REALTY #1620433 Report a problem | ||
| 9/24/2015 | Price change | $359,000-2.7%$88/sqft |
Source: EXIT NOW REALTY #1620433 Report a problem | ||
| 7/17/2015 | Price change | $369,000-7.5%$90/sqft |
Source: EXIT NOW REALTY #1620433 Report a problem | ||
| 6/6/2015 | Price change | $399,000-6.1%$97/sqft |
Source: EXIT NOW REALTY #1620433 Report a problem | ||
| 5/24/2015 | Price change | $425,000-5.5%$104/sqft |
Source: EXIT NOW REALTY #1620433 Report a problem | ||
| 4/3/2015 | Listed for sale | $449,900+55.2%$110/sqft |
Source: EXIT NOW REALTY #1620433 Report a problem | ||
| 3/22/2009 | Listing removed | $289,900$71/sqft |
Source: Century 21 #1047733 Report a problem | ||
| 2/18/2009 | Listed for sale | $289,900-20.7%$71/sqft |
Source: Century 21 #1047733 Report a problem | ||
| 1/8/2008 | Sold | $365,738-23%$89/sqft |
Source: Public Record Report a problem | ||
| 7/28/2005 | Sold | $475,000$116/sqft |
Source: Public Record Report a problem | ||
Public tax history
| Year | Property taxes | Tax assessment |
|---|---|---|
| 2025 | $4,066 | $169,425 |
| 2024 | $4,066 +6.2% | $169,425 +38.2% |
| 2023 | $3,830 | $122,625 |
| 2022 | $3,830 | $122,625 |
| 2021 | $3,830 | $122,625 |
| 2020 | $3,830 +0.3% | $122,625 +0.3% |
| 2019 | $3,818 +4.8% | $122,225 +22.4% |
| 2018 | $3,643 +0% | $99,825 |
| 2017 | $3,643 | $99,825 |
| 2016 | $3,643 +10% | $99,825 +16.9% |
| 2015 | $3,313 | $85,400 |
| 2014 | $3,313 | $85,400 |
| 2013 | -- | $85,400 |
| 2012 | $3,627 | $85,400 -11.7% |
| 2011 | $3,627 | $96,713 |
| 2010 | $3,627 | $96,713 |
| 2009 | $3,627 +5.3% | $96,713 |
| 2008 | $3,443 +0.8% | $96,713 |
| 2007 | $3,414 -18.1% | $96,713 |
| 2006 | $4,168 +29.3% | $96,713 +29.3% |
| 2005 | $3,224 +11.4% | $74,805 |
| 2004 | $2,895 | $74,805 |
| 2002 | $2,895 | $74,805 |
| 2001 | -- | $74,805 -75% |
| 2000 | -- | $299,221 |
Find assessor info on the county website
Monthly payment
Est. payment
Payment breakdown
Explore the cost of this home by adjusting the details. Changes won't be saved.Climate risks
Neighborhood: 37055
Nearby schools
Schools provided by the listing agent
- Elementary: The Discovery School
- Middle: Dickson Middle School
- High: Dickson County High School
Source: RealTracs MLS as distributed by MLS GRID. This data may not be complete. We recommend contacting the local school district to confirm school assignments for this home.
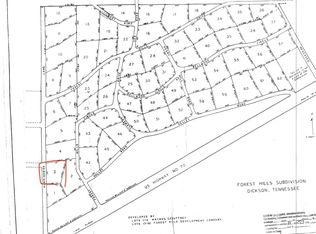
Similar homes
- $675,0006 bd5 ba3.6k sqft307 Crestview Dr, Dickson, TN 37055For Sale

 MLS ID #3057840, Brandon Pendergrass. RealTracs MLS as distributed by MLS GRID
- $724,9993 bd3 ba3.4k sqft2550 Highway 70 E, Dickson, TN 37055For Sale
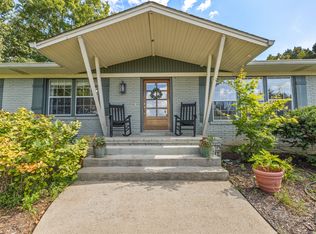 MLS ID #3540292, Tracy Carter. RealTracs MLS as distributed by MLS GRID
- $875,0005 bd8 ba5.9k sqft414 Bellwood Dr, Dickson, TN 37055For Sale
 MLS ID #3592150, Judy Anne Wolcott Legg. RealTracs MLS as distributed by MLS GRID
- $749,9003 bd3 ba3.7k sqft444 Old Pond Ln, Dickson, TN 37055For Sale
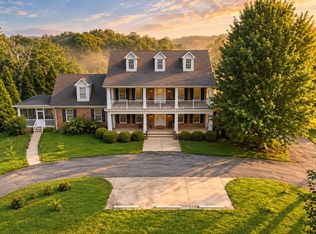 MLS ID #3598986, Missy Chandler. RealTracs MLS as distributed by MLS GRID
- $749,9003 bd3 ba2.4k sqft995 Wayne F Mill Rd, Dickson, TN 37055For SaleMLS ID #3626775, Missy Chandler. RealTracs MLS as distributed by MLS GRID
- $525,0005 bd4 ba3.1k sqft120 Brentwood Dr, Dickson, TN 37055For SaleMLS ID #3189677, Neal Trice. RealTracs MLS as distributed by MLS GRID
- $799,9005 bd3 ba3.5k sqft1510 E Piney Rd, Dickson, TN 37055For SaleMLS ID #3602609, Missy Chandler. RealTracs MLS as distributed by MLS GRID
- $640,0004 bd4 ba3k sqft103 Kimberly Dr, Dickson, TN 37055For SaleMLS ID #3620035, Jenna Flynn. RealTracs MLS as distributed by MLS GRID
- $805,0005 bd5 ba3.6k sqft985 Furnace Hollow Rd, Dickson, TN 37055For SaleMLS ID #3180416, Jay Lowenthal. RealTracs MLS as distributed by MLS GRID
- $394,9003 bd3 ba2.2k sqft100 Canary Dr, Dickson, TN 37055For SaleMLS ID #3520686, Kristie Sullivan. RealTracs MLS as distributed by MLS GRID
- $829,9003 bd3 ba2.7k sqft522 Country Club Dr, Dickson, TN 37055For SaleMLS ID #3620767, Judy Anne Wolcott Legg. RealTracs MLS as distributed by MLS GRID
- $459,9993 bd3 ba3.2k sqft183 Hickory Hollow Dr, Dickson, TN 37055For SaleMLS ID #3627185, Daniel Swaw. RealTracs MLS as distributed by MLS GRID
- $699,0003 bd2 ba2.8k sqft404 Murrell St, Dickson, TN 37055For SaleMLS ID #3621325, Michele Davis ,Broker CRS. RealTracs MLS as distributed by MLS GRID
- $799,9003 bd3 ba2.7k sqft930 Steele Rd, Charlotte, TN 37036For SaleMLS ID #3626720, Mika Sesler. RealTracs MLS as distributed by MLS GRID
- $779,9003 bd4 ba2.6k sqft1167 Harmon Springs Rd, Dickson, TN 37055For SaleMLS ID #3527879, Sara L. Glass. RealTracs MLS as distributed by MLS GRID
- $899,9004 bd4 ba3.8k sqft1100 Mill Rd, Dickson, TN 37055For SaleMLS ID #3226561, Kayla Carter Williams. RealTracs MLS as distributed by MLS GRID
- $825,0004 bd3 ba2.2k sqft1301 Yellow Creek Rd, Dickson, TN 37055For SaleMLS ID #3299429, R. Scott England. RealTracs MLS as distributed by MLS GRID
- $435,0003 bd3 ba2.3k sqft112 Hillwood Dr, Dickson, TN 37055For SaleMLS ID #3620700, Crystal Lamberth. RealTracs MLS as distributed by MLS GRID
- $730,0003 bd2 ba2k sqft1525 E Piney Rd, Dickson, TN 37055For SaleMLS ID #3512446, Shelia Story. RealTracs MLS as distributed by MLS GRID
