A spacious and beautifully maintained home offering an abundance of room, thoughtful updates, and a park-like setting. Home features four-bedrooms, three-and-a-half-bath home features 2 up and 2 down bedroom configuration. Updated with a new roof, two new HVAC units, new windows, and new vinyl trim. Tankless water heater, Veneta cellular blinds are nice features. A marble entry floor creates an inviting first impression, while the dining room offers warmth and character with beautiful wood floors and a gas-log fireplace—a welcoming setting for intimate dinners or larger gatherings. Laundry room features a half bath, folding counter, and family sorting area—making laundry and household organization considerably easier. The finished basement and 3 garages add an exceptional amount of versatile space. Partially finished basement offers a private office, media/recreation room includes projector and powered 110” screen & convenient mini kitchen, + a dedicated workshop area. This home offers endless possibilities.
Active
$640,000
103 Kimberly Dr, Dickson, TN 37055
4beds
3,090sqft
Single Family Residence, Residential
Built in 1978
1.32 Acres Lot
$-- Zestimate®
$207/sqft
$-- HOA
What's special
Gas-log fireplaceFinished basementPark-like settingDedicated workshop areaMarble entry floor
- 7 days
- 374
- 33
Likely to sell faster than
Zillow last checked:
Listing updated:
Listed by:
Jenna Flynn 615-685-1041,
Flynn Realty 615-685-1041
Source: RealTracs MLS as distributed by MLS GRID,MLS#: 3620035
Facts & features
Interior
Bedrooms & bathrooms
- Bedrooms: 4
- Bathrooms: 4
- Full bathrooms: 3
- 1/2 bathrooms: 1
- Main level bedrooms: 2
Bedroom 1
- Features: Full Bath
- Level: Full Bath
- Area: 208 Square Feet
- Dimensions: 16x13
Bedroom 2
- Features: Extra Large Closet
- Level: Extra Large Closet
- Area: 192 Square Feet
- Dimensions: 16x12
Bedroom 3
- Features: Bath
- Level: Bath
- Area: 210 Square Feet
- Dimensions: 15x14
Bedroom 4
- Features: Bath
- Level: Bath
- Area: 156 Square Feet
- Dimensions: 13x12
Primary bathroom
- Features: Ceramic
- Level: Ceramic
Dining room
- Features: Formal
- Level: Formal
- Area: 360 Square Feet
- Dimensions: 24x15
Kitchen
- Features: Eat-in Kitchen
- Level: Eat-in Kitchen
- Area: 330 Square Feet
- Dimensions: 22x15
Living room
- Area: 390 Square Feet
- Dimensions: 30x13
Other
- Features: Office
- Level: Office
- Area: 182 Square Feet
- Dimensions: 14x13
Recreation room
- Features: Basement Level
- Level: Basement Level
- Area: 406 Square Feet
- Dimensions: 29x14
Heating
- Heat Pump
Cooling
- Central Air
Appliances
- Included: Double Oven, Electric Oven, Cooktop, Trash Compactor, Dishwasher, Refrigerator
Features
- Ceiling Fan(s), Central Vacuum, Entrance Foyer, Walk-In Closet(s)
- Flooring: Carpet, Wood, Laminate, Marble, Tile, Vinyl
- Basement: Finished,Partial
- Number of fireplaces: 1
Interior area
- Total structure area: 3,090
- Total interior livable area: 3,090 sqft
- Finished area above ground: 2,440
- Finished area below ground: 650
Video & virtual tour
Property
Parking
- Total spaces: 6
- Parking features: Garage Door Opener, Garage Faces Front, Asphalt, Parking Pad
- Attached garage spaces: 3
- Uncovered spaces: 3
Features
- Levels: Three Or More
- Stories: 2
- Patio & porch: Deck, Covered, Porch
- Exterior features: Smart Lock(s)
Lot
- Size: 1.32 Acres
- Features: Rolling Slope
- Topography: Rolling Slope
Details
- Parcel number: 092 04509 000
- Special conditions: Standard
Construction
Type & style
- Home type: SingleFamily
- Architectural style: Ranch
- Property subtype: Single Family Residence, Residential
Materials
- Brick, Vinyl Siding
- Roof: Asphalt
Condition
- New construction: No
- Year built: 1978
Utilities & green energy
- Sewer: Septic Tank
- Water: Public
- Utilities for property: Water Available
Green energy
- Energy efficient items: Windows, Water Heater
Community & HOA
Community
- Subdivision: Country Club Estate
HOA
- Has HOA: No
Location
- Region: Dickson
Financial & listing details
- Price per square foot: $207/sqft
- Tax assessed value: $462,700
- Annual tax amount: $2,776
- Date on market: 10/13/2026
Estimated market value
Not available
Estimated sales range
Not available
Not available
Price history
| Date | Event | Price |
|---|---|---|
| 10/13/2026 | Listed for sale | $640,000+134.4%$207/sqft |
Source:  RealTracs MLS as distributed by MLS GRID #3620035 Report a problem | ||
| 8/28/2014 | Sold | $273,000-2.5%$88/sqft |
Source: RealTracs MLS as distributed by MLS GRID #1559437 Report a problem | ||
| 7/17/2014 | Listed for sale | $279,900+1.8%$91/sqft |
Source: Keller Williams Realty Nashville #1559437 Report a problem | ||
| 4/26/2013 | Listing removed | $274,900$89/sqft |
Source: Crye-Leike #1433673 Report a problem | ||
| 3/14/2013 | Listed for sale | $274,900+11%$89/sqft |
Source: Crye-Leike #1433673 Report a problem | ||
| 3/3/2007 | Sold | $247,755+24.8%$80/sqft |
Source: Public Record Report a problem | ||
| 7/26/2004 | Sold | $198,460$64/sqft |
Source: Public Record Report a problem | ||
Public tax history
| Year | Property taxes | Tax assessment |
|---|---|---|
| 2025 | $2,776 | $115,675 |
| 2024 | $2,776 +6.4% | $115,675 +38.5% |
| 2023 | $2,608 | $83,500 |
| 2022 | $2,608 | $83,500 |
| 2021 | $2,608 | $83,500 |
| 2020 | $2,608 -8.7% | $83,500 |
| 2019 | $2,858 +17.7% | $83,500 +25.5% |
| 2018 | $2,428 0% | $66,525 |
| 2017 | $2,428 | $66,525 |
| 2016 | $2,428 +10% | $66,525 +16.9% |
| 2015 | $2,207 | $56,900 |
| 2014 | $2,207 | $56,900 |
| 2013 | -- | $56,900 |
| 2012 | $2,286 | $56,900 -6.7% |
| 2011 | $2,286 | $60,957 |
| 2010 | $2,286 | $60,957 |
| 2009 | $2,286 +6.4% | $60,957 +1% |
| 2008 | $2,148 +0.8% | $60,332 |
| 2007 | $2,130 -18.1% | $60,332 |
| 2006 | $2,600 +13.4% | $60,332 +13.4% |
| 2005 | $2,293 +11.4% | $53,196 |
| 2004 | $2,059 | $53,196 |
| 2002 | $2,059 | $53,196 |
| 2001 | -- | $53,196 -75% |
| 2000 | -- | $212,783 |
Find assessor info on the county website
Monthly payment
Est. payment
Payment breakdown
Explore the cost of this home by adjusting the details. Changes won't be saved.Climate risks
Neighborhood: 37055
Nearby schools
Schools provided by the listing agent
- Elementary: Centennial Elementary
- Middle: Dickson Middle School
- High: Dickson County High School
Source: RealTracs MLS as distributed by MLS GRID. This data may not be complete. We recommend contacting the local school district to confirm school assignments for this home.
Similar homes
- $799,9005 bd3 ba3k sqft524 Country Club Dr, Dickson, TN 37055For Sale
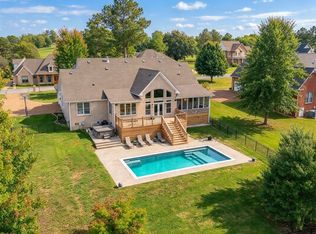
 MLS ID #3621687, Missy Chandler. RealTracs MLS as distributed by MLS GRID
- $749,9003 bd3 ba3.7k sqft444 Old Pond Ln, Dickson, TN 37055For Sale
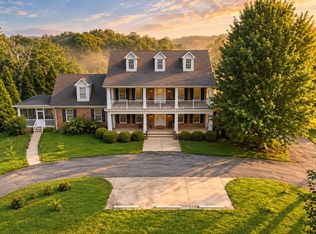 MLS ID #3598986, Missy Chandler. RealTracs MLS as distributed by MLS GRID
- $699,0003 bd2 ba2.8k sqft404 Murrell St, Dickson, TN 37055For Sale
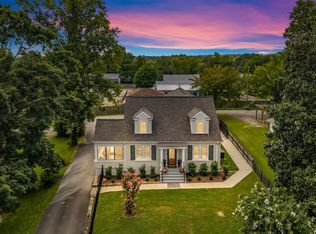 MLS ID #3621325, Michele Davis ,Broker CRS. RealTracs MLS as distributed by MLS GRID
- $675,0006 bd5 ba3.6k sqft307 Crestview Dr, Dickson, TN 37055For Sale
 MLS ID #3057840, Brandon Pendergrass. RealTracs MLS as distributed by MLS GRID
- $549,0003 bd3 ba2.6k sqft216 Rouse Rd, Dickson, TN 37055For SaleMLS ID #3205255, Karen Crouch. RealTracs MLS as distributed by MLS GRID
- $829,9003 bd3 ba2.7k sqft522 Country Club Dr, Dickson, TN 37055For SaleMLS ID #3620767, Judy Anne Wolcott Legg. RealTracs MLS as distributed by MLS GRID
- $575,0005 bd4 ba3.1k sqft120 Brentwood Dr, Dickson, TN 37055For SaleMLS ID #3189677, Neal Trice. RealTracs MLS as distributed by MLS GRID
- $724,9993 bd3 ba3k sqft2550 Highway 70 E, Dickson, TN 37055For SaleMLS ID #3540292, Tracy Carter. RealTracs MLS as distributed by MLS GRID
- $398,9004 bd3 ba2.9k sqft211 Rouse Rd, Dickson, TN 37055For SaleMLS ID #3247133, Jay Adams. RealTracs MLS as distributed by MLS GRID
- $475,0003 bd3 ba2.5k sqft414 Valleywood Dr, Dickson, TN 37055For SaleMLS ID #3320074, Megan Gilbert. RealTracs MLS as distributed by MLS GRID
- $674,9003 bd2 ba2.6k sqft1355 Turkey Creek Rd, Dickson, TN 37055For SaleMLS ID #3250688, Brittany Albright. RealTracs MLS as distributed by MLS GRID
- $579,0003 bd3 ba2k sqft1010 Highway 48 S, Dickson, TN 37055For SaleMLS ID #3184068, Karen Crouch. RealTracs MLS as distributed by MLS GRID
- $580,0003 bd3 ba2.1k sqft110 Helberg St, Dickson, TN 37055For SaleMLS ID #3547176, Neal Trice. RealTracs MLS as distributed by MLS GRID
- $435,0003 bd3 ba2.3k sqft112 Hillwood Dr, Dickson, TN 37055For SaleMLS ID #3620700, Crystal Lamberth. RealTracs MLS as distributed by MLS GRID
- $625,0003 bd3 ba3.5k sqft1496 Jones Creek Rd, Dickson, TN 37055For SaleMLS ID #3611339, Jillain Pigg. RealTracs MLS as distributed by MLS GRID
- $639,9003 bd3 ba2.9k sqft202A W College St #4, Dickson, TN 37055For SaleMLS ID #3244975, Missy Chandler. RealTracs MLS as distributed by MLS GRID
- $650,0003 bd3 ba3.7k sqft547 Grindstone Hollow Rd, Dickson, TN 37055For SaleMLS ID #3530874, Misty James. RealTracs MLS as distributed by MLS GRID
- $639,9004 bd4 ba3.3k sqft555 Beech Grove Way, Burns, TN 37029For SaleMLS ID #3548143, Walter Dudley. RealTracs MLS as distributed by MLS GRID
- $799,9005 bd3 ba3.5k sqft1510 E Piney Rd, Dickson, TN 37055For SaleMLS ID #3602609, Missy Chandler. RealTracs MLS as distributed by MLS GRID
- $625,0003 bd3 ba2.5k sqft105 Baker St, Burns, TN 37029For SaleMLS ID #3618923, Sam Lovell. RealTracs MLS as distributed by MLS GRID
