Welcome to 105 Baker Street in Burns, where classic brick-ranch charm meets the best of country living. Tucked among the trees on 4.84 acres near the Hwy 96 and Hwy 47 intersection, this 3-bedroom, 3-full-bath home offers approximately 2,575 square feet of finished living space, including a spacious finished basement.
The main level features three bedrooms, a remodeled primary bathroom, a 2025-updated kitchen and fresh paint throughout. Downstairs, the finished basement adds a full bathroom, fireplace and a generous recreation/living area with plenty of flexibility for guests, hobbies, a home office or whatever fits your lifestyle.
Outside is where this property really shines. A spacious half-covered deck wraps from the back around toward the front, giving you plenty of space to relax, grill and enjoy the views of nature. The carport provides covered parking and flows into a spacious garage with a workshop already set up and ready to use. A 14' x 36' detached shop adds even more room for projects, storage or hobbies.
The home has been thoughtfully maintained and updated over the years, including a 2017 roof, 2020 primary bathroom remodel, 2023 carpet, 2024 gutters with caps, updated windows and doors, fresh paint and 2025 kitchen updates.
With nearly five acres of wooded surroundings, multiple spaces to enjoy the outdoors and a home designed for everyday living, 105 Baker Street offers a country lifestyle in a location that keeps you close to Burns and the conveniences you need.
Active
$625,000
105 Baker St, Burns, TN 37029
3beds
2,543sqft
Single Family Residence, Residential
Built in 1969
4.84 Acres Lot
$-- Zestimate®
$246/sqft
$-- HOA
What's special
Spacious finished basementFresh paint throughoutClassic brick-ranch charmRemodeled primary bathroomCarport provides covered parking
- 7 days
- 230
- 16
Likely to sell faster than
Zillow last checked:
Listing updated:
Listed by:
Sam Lovell 615-948-0171,
WEICHERT, REALTORS - The Andrews Group 615-383-3142
Source: RealTracs MLS as distributed by MLS GRID,MLS#: 3618923
Facts & features
Interior
Bedrooms & bathrooms
- Bedrooms: 3
- Bathrooms: 3
- Full bathrooms: 3
- Main level bedrooms: 3
Bedroom 1
- Features: Full Bath
- Level: Full Bath
- Area: 192 Square Feet
- Dimensions: 12x16
Bedroom 2
- Features: Extra Large Closet
- Level: Extra Large Closet
- Area: 144 Square Feet
- Dimensions: 12x12
Bedroom 3
- Features: Walk-In Closet(s)
- Level: Walk-In Closet(s)
- Area: 120 Square Feet
- Dimensions: 12x10
Primary bathroom
- Features: Primary Bedroom
- Level: Primary Bedroom
Den
- Features: Combination
- Level: Combination
- Area: 204 Square Feet
- Dimensions: 12x17
Kitchen
- Features: Pantry
- Level: Pantry
- Area: 180 Square Feet
- Dimensions: 12x15
Living room
- Features: Formal
- Level: Formal
- Area: 264 Square Feet
- Dimensions: 22x12
Recreation room
- Features: Basement Level
- Level: Basement Level
- Area: 700 Square Feet
- Dimensions: 28x25
Heating
- Central
Cooling
- Central Air
Appliances
- Included: Built-In Electric Oven, Built-In Gas Range, Dishwasher, Microwave
Features
- Flooring: Carpet, Wood, Laminate
- Basement: Finished
Interior area
- Total structure area: 2,543
- Total interior livable area: 2,543 sqft
- Finished area above ground: 1,743
- Finished area below ground: 800
Property
Parking
- Total spaces: 4
- Parking features: Garage Faces Side, Attached
- Garage spaces: 1
- Carport spaces: 3
- Covered spaces: 4
Features
- Levels: Two
- Stories: 2
- Patio & porch: Deck, Covered
Lot
- Size: 4.84 Acres
Details
- Additional structures: Barn(s), Storage
- Parcel number: 112 02702 000
- Special conditions: Standard
Construction
Type & style
- Home type: SingleFamily
- Property subtype: Single Family Residence, Residential
Materials
- Brick
Condition
- New construction: No
- Year built: 1969
Utilities & green energy
- Sewer: Public Sewer
- Water: Public
- Utilities for property: Water Available
Community & HOA
HOA
- Has HOA: No
Location
- Region: Burns
Financial & listing details
- Price per square foot: $246/sqft
- Tax assessed value: $430,900
- Annual tax amount: $2,180
- Date on market: 10/9/2026
Estimated market value
Not available
Estimated sales range
Not available
Not available
Price history
| Date | Event | Price |
|---|---|---|
| 10/10/2026 | Listed for sale | $625,000+124900%$246/sqft |
Source:  RealTracs MLS as distributed by MLS GRID #3618923 Report a problem RealTracs MLS as distributed by MLS GRID #3618923 Report a problem | ||
| 7/2/2013 | Sold | $500 |
Source: Public Record Report a problem | ||
Public tax history
| Year | Property taxes | Tax assessment |
|---|---|---|
| 2025 | $2,180 +3% | $107,725 |
| 2024 | $2,116 +9.7% | $107,725 +53.6% |
| 2023 | $1,929 | $70,125 |
| 2022 | $1,929 | $70,125 |
| 2021 | $1,929 | $70,125 |
| 2020 | $1,929 | $70,125 |
| 2019 | $1,929 +9.5% | $70,125 +30.1% |
| 2018 | $1,761 +0% | $53,900 |
| 2017 | $1,761 | $53,900 |
| 2016 | $1,761 +4.3% | $53,900 +12.6% |
| 2015 | $1,689 | $47,850 |
| 2014 | $1,689 | $47,850 |
| 2013 | -- | $47,850 -0.2% |
| 2012 | $1,931 | $47,925 -12.9% |
| 2011 | $1,931 +10.4% | $55,010 |
| 2010 | $1,749 | $55,010 |
| 2009 | $1,749 +6.3% | $55,010 |
| 2008 | $1,645 +1% | $55,010 |
| 2007 | $1,629 -18% | $55,010 |
| 2006 | $1,986 +28.5% | $55,010 +28.5% |
| 2005 | $1,545 +14.6% | $42,811 |
| 2004 | $1,349 | $42,811 |
| 2002 | $1,349 | $42,811 |
| 2001 | -- | $42,811 -75% |
| 2000 | -- | $171,244 |
Find assessor info on the county website
Monthly payment
Est. payment
Payment breakdown
Explore the cost of this home by adjusting the details. Changes won't be saved.Climate risks
Neighborhood: 37029
Nearby schools
Schools provided by the listing agent
- Elementary: Stuart Burns Elementary
- Middle: Burns Middle School
- High: Dickson County High School
Source: RealTracs MLS as distributed by MLS GRID. This data may not be complete. We recommend contacting the local school district to confirm school assignments for this home.
Similar homes
- $609,9003 bd4 ba3.2k sqft170 Lena Loop, Burns, TN 37029For Sale

 MLS ID #3612974, Denise Stinson. RealTracs MLS as distributed by MLS GRID
 - $659,9004 bd3 ba3.4k sqft106 Meadowood Loop, Burns, TN 37029For Sale
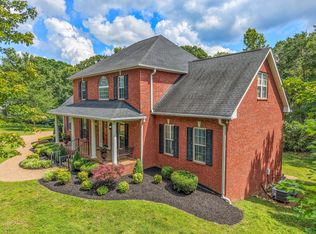 MLS ID #3175738, R. Scott England. RealTracs MLS as distributed by MLS GRID
 - $599,9003 bd3 ba2.4k sqft1225 Johnny Hall Rd, Burns, TN 37029For Sale
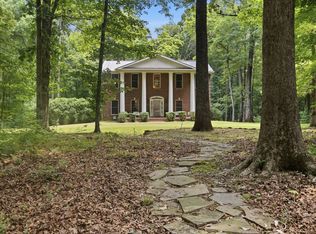 MLS ID #3243437, Susan Hutcherson. RealTracs MLS as distributed by MLS GRID
 - $729,9004 bd3 ba2.6k sqft1278 Spencer Mill Rd, Burns, TN 37029For Sale
 MLS ID #3610203, Nikki Spurlock. RealTracs MLS as distributed by MLS GRID
 - $639,9004 bd4 ba3.3k sqft555 Beech Grove Way, Burns, TN 37029For SaleMLS ID #3548143, Walter Dudley. RealTracs MLS as distributed by MLS GRID
- $640,0004 bd4 ba3k sqft103 Kimberly Dr, Dickson, TN 37055For SaleMLS ID #3620035, Jenna Flynn. RealTracs MLS as distributed by MLS GRID
- $495,0003 bd3 ba2.1k sqft708 Main St, Burns, TN 37029For SaleMLS ID #3301751, Roberto Wong. RealTracs MLS as distributed by MLS GRID
- $384,9003 bd2 ba1.9k sqft1205 Hardwood Trl, Burns, TN 37029For SaleMLS ID #3619220, Pam Redden. RealTracs MLS as distributed by MLS GRID
- $819,0003 bd3 ba3.1k sqft1032 Trainer Ave, Burns, TN 37029For SaleMLS ID #3514152, Tracy Smith. RealTracs MLS as distributed by MLS GRID
- $724,9993 bd3 ba3k sqft2550 Highway 70 E, Dickson, TN 37055For SaleMLS ID #3540292, Tracy Carter. RealTracs MLS as distributed by MLS GRID
- $355,9003 bd2 ba1.2k sqft108 W Circle Dr, Burns, TN 37029For SaleMLS ID #3614419, Shira Sturm. RealTracs MLS as distributed by MLS GRID
- $674,9003 bd2 ba2.6k sqft1355 Turkey Creek Rd, Dickson, TN 37055For SaleMLS ID #3250688, Brittany Albright. RealTracs MLS as distributed by MLS GRID
- $499,9003 bd2 ba2.2k sqft1225 Meeks Cemetery Rd, Burns, TN 37029For SaleMLS ID #3262635, Jessica Watkins. RealTracs MLS as distributed by MLS GRID
- $699,0003 bd2 ba2.8k sqft404 Murrell St, Dickson, TN 37055For SaleMLS ID #3621325, Michele Davis ,Broker CRS. RealTracs MLS as distributed by MLS GRID
- $675,0006 bd5 ba3.6k sqft307 Crestview Dr, Dickson, TN 37055For SaleMLS ID #3057840, Brandon Pendergrass. RealTracs MLS as distributed by MLS GRID
- $435,0003 bd3 ba2.3k sqft112 Hillwood Dr, Dickson, TN 37055For SaleMLS ID #3620700, Crystal Lamberth. RealTracs MLS as distributed by MLS GRID
- $449,9004 bd4 ba2.3k sqft3217 Church St, Burns, TN 37029For SaleMLS ID #3611620, R. Scott England. RealTracs MLS as distributed by MLS GRID
- $489,0003 bd2 ba1.7k sqft899 Southerland Rd, Dickson, TN 37055For SaleMLS ID #3225570, Josiah Overholt. RealTracs MLS as distributed by MLS GRID
- $575,0005 bd4 ba3.1k sqft120 Brentwood Dr, Dickson, TN 37055For SaleMLS ID #3189677, Neal Trice. RealTracs MLS as distributed by MLS GRID
- $579,0003 bd3 ba2k sqft1010 Highway 48 S, Dickson, TN 37055For SaleMLS ID #3184068, Karen Crouch. RealTracs MLS as distributed by MLS GRID
