***EPIC LUXURY LOFT AT RED CAP FLATS!!!!! Many will know this as The Private/Personal Residence of Developer Buddy Johnson*Mr. Johnson developed Ridglea Farms, Red Fox Meadows, Delacy Pointe + Hundreds of other Properties over the Years but THIS IS WHERE HE CHOSE TO LIVE AT Historic Red Cap Flats*Now Mostly Retired he is Only Selling this as He now enjoys his Lake Home + Farm Full Time**THIS LUXURY LOFT DOES NOT DISAPPOINT***Very Instagram-y Space for Content Creators, Tik Tokers + You Tubers***3 Stories w/ Penthouse Space on the Top 3rd Story***Elevator Shaft + Wiring In Place for Future Installation per Seller*STUNNING SPACE w/ Exposed Brick Walls + The Most Amazing Windows that Flood in Natural Light*Statement Making Interior**Professionally Staged + Shows like a Model Home*A Rare Opportunity to get One of the COOLEST PROPERTIES in Dickson County*2025 Remodel w/ New Interior Paint + Mostly New Flooring 2025*New Roof 2023*This Place is A Total Vibe*PRIMARY SUITE OF YOUR DREAMS IS SPECTACULAR TOO*Huge Room Sizes*Mostly New Flooring 2025*2 Full Bathrooms + 1 Half Bath*Tile Baths*3-4 Bedrooms depending on How you want to Use the Penthouse Area*Plumbing Stubbed for Wet Bar in Penthouse Area*Huge Closets****EPIC, EPIC, EPIC SPACE + LAYOUT****Wall Safe for Valuables*Fabulous Kitchen Too w/ Granite Island + Exposed Brick*Nice Appliances*Walk In Pantry*Lots of Storage*
****LUXURY SPACE priced at $214/Sq. Ft***Private Courtyard w/ Privacy Fencing*2 Private Parking Spaces + Additional Guest Overflow*RENTAL ALLOWED but w/ Restrictions-See HOA Bylaws*Major Renovation 2025***Listing Agent has a Loft in this Complex + Loves it*PEOPLE COME INSIDE + SAY THEY HAD NO IDEA THERE WAS ANYTHING LIKE THIS IN DICKSON******Low Monthly HOA Fee/$300 Month for Property of this Stature*Very Low Utilities since Insulated on 2 Sides***THIS LOFT HAS ALL THE FEELS***UNLIKE ANYTHING ELSE ON THE MARKET IN DOWNTOWN DICKSON****Less than 1 Minute WALK to HISTORIC + CHARMING DOWNTOWN DICKSON*
Active
$639,900
202A W College St #4, Dickson, TN 37055
3beds
2,988sqft
Single Family Residence, Residential
Built in 1939
-- sqft lot
$-- Zestimate®
$214/sqft
$300/mo HOA
What's special
- 128 days
- 154
- 5
Zillow last checked:
Listing updated:
Listed by:
Missy Chandler 615-570-4465,
Parker Peery Properties 615-446-1884
Source: RealTracs MLS as distributed by MLS GRID,MLS#: 3244975
Facts & features
Interior
Bedrooms & bathrooms
- Bedrooms: 3
- Bathrooms: 3
- Full bathrooms: 2
- 1/2 bathrooms: 1
Bedroom 4
- Features: Walk-In Closet(s)
- Level: Walk-In Closet(s)
- Area: 368 Square Feet
- Dimensions: 23x16
Heating
- Central, Electric
Cooling
- Central Air, Electric
Appliances
- Included: Built-In Electric Oven, Cooktop, Dishwasher, Disposal, Refrigerator, Stainless Steel Appliance(s)
- Laundry: Electric Dryer Hookup, Washer Hookup
Features
- Ceiling Fan(s), Extra Closets, Open Floorplan, High Speed Internet, Kitchen Island
- Flooring: Carpet, Tile, Vinyl
- Basement: None
- Common walls with other units/homes: 2+ Common Walls
Interior area
- Total structure area: 2,988
- Total interior livable area: 2,988 sqft
- Finished area above ground: 2,988
Property
Parking
- Total spaces: 2
- Parking features: Parking Pad
- Uncovered spaces: 2
Features
- Levels: One
- Stories: 3
- Patio & porch: Patio
- Fencing: Privacy
- Has view: Yes
- View description: City
Details
- Parcel number: 103N F 00700C004
- Special conditions: Standard
Construction
Type & style
- Home type: SingleFamily
- Architectural style: Other
- Property subtype: Single Family Residence, Residential
- Attached to another structure: Yes
Materials
- Brick
- Roof: Asphalt
Condition
- New construction: No
- Year built: 1939
Utilities & green energy
- Sewer: Public Sewer
- Water: Public
- Utilities for property: Electricity Available, Water Available, Cable Connected
Community & HOA
Community
- Subdivision: Red Cap Flats
HOA
- Has HOA: Yes
- Services included: Maintenance Structure, Maintenance Grounds
- HOA fee: $300 monthly
Location
- Region: Dickson
Financial & listing details
- Price per square foot: $214/sqft
- Annual tax amount: $1,982
- Date on market: 6/18/2026
- Electric utility on property: Yes
Estimated market value
Not available
Estimated sales range
Not available
Not available
Price history
| Date | Event | Price |
|---|---|---|
| 6/18/2026 | Listed for sale | $639,900-1.5%$214/sqft |
Source:  RealTracs MLS as distributed by MLS GRID #3244975 Report a problem RealTracs MLS as distributed by MLS GRID #3244975 Report a problem | ||
| 6/18/2026 | Listing removed | $649,900$218/sqft |
Source: RealTracs MLS as distributed by MLS GRID #3176240 Report a problem | ||
| 4/15/2026 | Listed for sale | $649,900-7.1%$218/sqft |
Source: RealTracs MLS as distributed by MLS GRID #3176240 Report a problem | ||
| 4/15/2026 | Listing removed | $699,900$234/sqft |
Source: RealTracs MLS as distributed by MLS GRID #3128933 Report a problem | ||
| 12/10/2025 | Listed for sale | $699,900$234/sqft |
Source: RealTracs MLS as distributed by MLS GRID #3060495 Report a problem | ||
Public tax history
Tax history is unavailable.
Monthly payment
Est. payment
Payment breakdown
Explore the cost of this home by adjusting the details. Changes won't be saved.Climate risks
Neighborhood: 37055
Nearby schools
Schools provided by the listing agent
- Elementary: Dickson Elementary
- Middle: Dickson Middle School
- High: Dickson County High School
Source: RealTracs MLS as distributed by MLS GRID. This data may not be complete. We recommend contacting the local school district to confirm school assignments for this home.


Similar homes
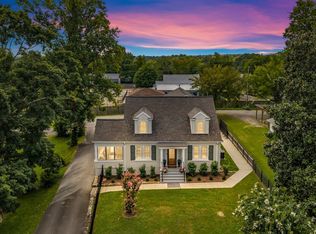
- $699,0003 bd2 ba2.8k sqft404 Murrell St, Dickson, TN 37055For Sale
 MLS ID #3621325, Michele Davis ,Broker CRS. RealTracs MLS as distributed by MLS GRID
 - $570,0003 bd3 ba2.1k sqft110 Helberg St, Dickson, TN 37055For Sale
 MLS ID #3547176, Neal Trice. RealTracs MLS as distributed by MLS GRID
 - $749,9003 bd3 ba3.7k sqft444 Old Pond Ln, Dickson, TN 37055For Sale
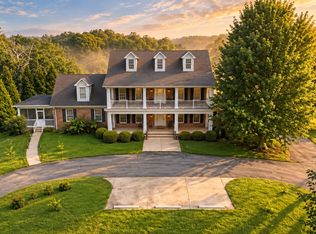 MLS ID #3598986, Missy Chandler. RealTracs MLS as distributed by MLS GRID
 - $549,0003 bd3 ba2.6k sqft216 Rouse Rd, Dickson, TN 37055For Sale
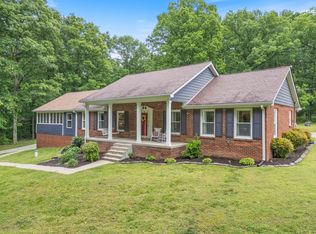 MLS ID #3205255, Karen Crouch. RealTracs MLS as distributed by MLS GRID
 - $799,9005 bd3 ba3k sqft524 Country Club Dr, Dickson, TN 37055For SaleMLS ID #3621687, Missy Chandler. RealTracs MLS as distributed by MLS GRID
- $549,9003 bd2 ba2.1k sqft1002 Douglas Ct, Dickson, TN 37055For SaleMLS ID #3261559, Callie Southerland. RealTracs MLS as distributed by MLS GRID
- $829,9003 bd3 ba2.7k sqft522 Country Club Dr, Dickson, TN 37055For SaleMLS ID #3620767, Judy Anne Wolcott Legg. RealTracs MLS as distributed by MLS GRID
- $695,0003 bd2 ba2.6k sqft202 Rocky Dr, Dickson, TN 37055For SaleMLS ID #3546428, Walter Dudley. RealTracs MLS as distributed by MLS GRID
- $629,9004 bd3 ba2.3k sqft2848 Garners Creek Rd, Dickson, TN 37055For SaleMLS ID #3547253, Sammie Jo Remington. RealTracs MLS as distributed by MLS GRID
- $530,0003 bd2 ba2k sqft1151 Harmon Springs Rd, Dickson, TN 37055For SaleMLS ID #3305826, Corinne Gonzalez. RealTracs MLS as distributed by MLS GRID
- $659,9004 bd3 ba3.4k sqft106 Meadowood Loop, Burns, TN 37029For SaleMLS ID #3175738, R. Scott England. RealTracs MLS as distributed by MLS GRID
- $499,9003 bd2 ba1.9k sqft206 Eastwood Dr #A, Dickson, TN 37055For SaleMLS ID #3320141, Hayley Thornton. RealTracs MLS as distributed by MLS GRID
- $429,9003 bd2 ba1.5k sqft219 McCreary Hts, Dickson, TN 37055For SaleMLS ID #3615517, Cayce Daniel. RealTracs MLS as distributed by MLS GRID
- $805,0005 bd5 ba3.6k sqft985 Furnace Hollow Rd, Dickson, TN 37055For SaleMLS ID #3180416, Jay Lowenthal. RealTracs MLS as distributed by MLS GRID
- $599,9003 bd4 ba3.2k sqft170 Lena Loop, Burns, TN 37029For SaleMLS ID #3612974, Denise Stinson. RealTracs MLS as distributed by MLS GRID
- $389,9003 bd3 ba2.2k sqft101 W Hills Ter, Dickson, TN 37055For SaleMLS ID #3271975, Amanda Crist. RealTracs MLS as distributed by MLS GRID
- $779,9003 bd4 ba2.6k sqft1167 Harmon Springs Rd, Dickson, TN 37055For SaleMLS ID #3527879, Sara L. Glass. RealTracs MLS as distributed by MLS GRID
- $624,9004 bd3 ba3k sqft269 Harpeth View Trl, Kingston Springs, TN 37082For SaleMLS ID #3621662, Pam Redden. RealTracs MLS as distributed by MLS GRID
- $549,0003 bd2 ba1.9k sqft694 Nels Adams Rd, Dickson, TN 37055For SaleMLS ID #3232015, Karen Crouch. RealTracs MLS as distributed by MLS GRID
- $724,9004 bd4 ba2.7k sqft1520 Columbia Rd, Dickson, TN 37055New ConstructionMLS ID #3262778, Ryan Decker. RealTracs MLS as distributed by MLS GRID
