Welcome to the Vineyards at Blue Point, a desirable gated 55+ community! Built in 2019, this spacious Riesling model offers approximately 1652 square feet of comfortable, easy living. This inviting lower-level residence features 2 bedrooms and 2 full bathrooms, beautiful wood floors, soaring vaulted ceilings, and a cozy gas fireplace. The open-concept layout seamlessly connects the living, dining, and kitchen areas, with a modern kitchen Island that is perfect for everyday living and entertaining. Step outside to your private patio and enjoy a relaxing outdoor retreat. Additional conveniences include an in-unit washer and dryer and a detached garage. Residents can enjoy a vibrant community lifestyle with amenities including a clubhouse, fitness center, heated outdoor pool, bocce courts, and social activities. Centrally located near shopping, dining and transportation, this home offers the perfect opportunity enjoy a low-maintenance lifestyle in desirable Blue Point. Enjoy the space, comfort, and convenience you deserve at The Vineyards!
For sale
$699,000
103 Halley Drive, Blue Point, NY 11772
2beds
1,652sqft
Condominium, Residential
Built in 2019
-- sqft lot
$-- Zestimate®
$423/sqft
$575/mo HOA
What's special
Cozy gas fireplaceIn-unit washer and dryerDetached garageHeated outdoor poolPrivate patioOpen-concept layoutSoaring vaulted ceilings
- 1 day
- 279
- 18
Zillow last checked:
Listing updated:
Listed by:
Signature Premier Properties 631-642-2300,
Renee Gildersleeve 631-835-5865
Source: OneKey® MLS as distributed by MLS GRID,MLS#: 1068152
Facts & features
Interior
Bedrooms & bathrooms
- Bedrooms: 2
- Bathrooms: 2
- Full bathrooms: 2
Other
- Description: Kitchen, Living room, dining room, primary bedroom, primary bathroom, 2nd bedroom, full Hallway Bathroom, Pantry, Plenty of closets, and storage, Washer and Dryer
- Level: First
Heating
- Natural Gas
Cooling
- Central Air
Appliances
- Included: Dishwasher, Dryer, Gas Cooktop, Gas Oven, Microwave, Refrigerator, Washer, Gas Water Heater
- Laundry: In Unit
Features
- First Floor Bedroom, First Floor Full Bath, Cathedral Ceiling(s), Ceiling Fan(s), Formal Dining, Granite Counters, His and Hers Closets, Kitchen Island, Open Floorplan, Open Kitchen, Pantry, Primary Bathroom, Walk-In Closet(s)
- Flooring: Hardwood
- Attic: None
- Number of fireplaces: 1
- Fireplace features: Gas, Living Room
- Common walls with other units/homes: End Unit
Interior area
- Total structure area: 1,652
- Total interior livable area: 1,652 sqft
Property
Parking
- Total spaces: 1
- Parking features: Assigned
- Garage spaces: 1
Features
- Patio & porch: Patio
- Pool features: Community, Fenced, In Ground, Outdoor Pool
Lot
- Size: 1,894 Square Feet
Details
- Parcel number: 0200977410300001000
- Special conditions: None
Construction
Type & style
- Home type: Condo
- Architectural style: Other
- Property subtype: Condominium, Residential
- Attached to another structure: Yes
Materials
- Vinyl Siding
Condition
- Year built: 2019
Details
- Builder model: Riesling
Utilities & green energy
- Sewer: Public Sewer
- Water: Public
- Utilities for property: Sewer Connected, Water Connected
Community & HOA
Community
- Security: Fire Alarm, Fire Sprinkler System, Gated Community, Security Gate, Smoke Detector(s)
- Senior community: Yes
- Subdivision: Vineyards
HOA
- Has HOA: Yes
- Amenities included: Clubhouse, Fitness Center, Gated, Pool, Roof Deck, Security, Snow Removal
- Services included: Maintenance Structure, Maintenance Grounds, Pool Service, Sewer, Snow Removal, Trash
- HOA fee: $575 monthly
- HOA phone: 631-363-5500
Location
- Region: Patchogue
Financial & listing details
- Price per square foot: $423/sqft
- Tax assessed value: $1,100
- Annual tax amount: $6,315
- Date on market: 11/2/2026
- Cumulative days on market: 2 days
- Listing agreement: Exclusive Right To Sell
Estimated market value
Not available
Estimated sales range
Not available
Not available
Price history
| Date | Event | Price |
|---|---|---|
| 11/2/2026 | Listed for sale | $699,000$423/sqft |
Source:  OneKey® MLS as distributed by MLS GRID #1068152 Report a problem | ||
Public tax history
Tax history is unavailable.
Monthly payment
Climate risks
Neighborhood: 11772
Nearby schools
Schools provided by the listing agent
- Elementary: Blue Point Elementary School
- Middle: James Wilson Young Middle School
- High: Bayport-Blue Point High School
Source: OneKey® MLS as distributed by MLS GRID. This data may not be complete. We recommend contacting the local school district to confirm school assignments for this home.
Similar homes
- $579,0002 bd2 ba1.1k sqft62 Barley Lane, Patchogue, NY 11772For Sale

 MLS ID #1067930, Peter Troffa, Listing by: Century 21 Crown Homes. OneKey® MLS as distributed by MLS GRID
- $595,0002 bd3 ba1.6k sqft105 Emily Drive, Patchogue, NY 11772For Sale
 MLS ID #1069259, Joyce Roe, Listing by: Signature Premier Properties. OneKey® MLS as distributed by MLS GRID
- $730,0003 bd2 ba1.4k sqft139 N Summit Avenue, Patchogue, NY 11772For Sale
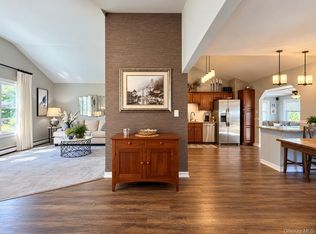 MLS ID #1066274, Monica Balsan CBR, Listing by: Daniel Gale Sothebys Intl Rlty. OneKey® MLS as distributed by MLS GRID
- $800,0002 bd2 ba1.5k sqft11 Halley Drive, Blue Point, NY 11772For Sale
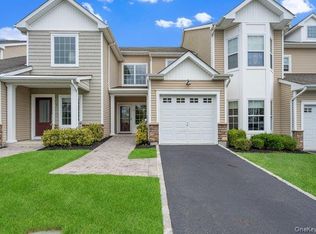 MLS ID #1045032, Neva J. Mirando, Listing by: BH&G R E Realty Connect. OneKey® MLS as distributed by MLS GRID
- $655,0003 bd3 ba1.7k sqft110 Millie Court, Patchogue, NY 11772For SaleMLS ID #1052177, Antonella P. Solano-Knoeller, Listing by: Howard Hanna Coach. OneKey® MLS as distributed by MLS GRID
- $599,0003 bd3 ba1.6k sqft25 Terrace, Patchogue, NY 11772For SaleMLS ID #1065758, Lisa Albinowski CBR SRES SRS, Listing by: Signature Premier Properties. OneKey® MLS as distributed by MLS GRID
- $699,0003 bd2 ba1.9k sqft370 Rider Avenue, Patchogue, NY 11772For SaleMLS ID #1062224, Thomas W. Stoebe, Listing by: STOEBE & CO. OneKey® MLS as distributed by MLS GRID
- $699,9904 bd2 ba1.7k sqft68 Jayne Avenue, Patchogue, NY 11772For SaleMLS ID #1030614, Nicholas Accardi, Listing by: Hartford Homes & Estates of LI. OneKey® MLS as distributed by MLS GRID
- $700,0003 bd3 ba1.4k sqft154 E Woodside Avenue, Patchogue, NY 11772For SaleMLS ID #1062389, Esperanza Viera, Listing by: Jones Hollow Realty Group Inc. OneKey® MLS as distributed by MLS GRID
- $619,0003 bd2 ba1.9k sqft84 Lyman Avenue, Patchogue, NY 11772For SaleMLS ID #1068064, Theodore Wells, Listing by: OverSouth LLC. OneKey® MLS as distributed by MLS GRID
- $649,0004 bd2 ba1.6k sqft85 Jayne Avenue, Patchogue, NY 11772For SaleMLS ID #1060458, Jamie M. Weinberg, Listing by: BH&G R E Realty Connect. OneKey® MLS as distributed by MLS GRID
- $499,0002 bd1 ba980 sqft852 N Old North Ocean Avenue, Patchogue, NY 11772For SaleMLS ID #1067896, Rachel Antle, Listing by: Oasis Realty Group LLC. OneKey® MLS as distributed by MLS GRID
- $860,0003 bd3 ba2.2k sqft929 John Avenue, Bayport, NY 11705For SaleMLS ID #1063802, Nicholas Campasano, Listing by: The Agency Northshore NY. OneKey® MLS as distributed by MLS GRID
- $649,0004 bd2 ba1.8k sqft57 Richmond Avenue, Patchogue, NY 11772For SaleMLS ID #1063009, Clarice I. Mulcahy, Listing by: BH&G R E Realty Connect. OneKey® MLS as distributed by MLS GRID
- $474,0003 bd1 ba1.3k sqft141 Franklin Street, Patchogue, NY 11772For SaleMLS ID #1069109, Rosemarie Fazio, Listing by: BH&G R E Realty Connect. OneKey® MLS as distributed by MLS GRID
- $749,0004 bd3 ba2.2k sqft120 N Ocean Avenue, Patchogue, NY 11772For SaleMLS ID #1052287, Jonathan S. Kaiser, Listing by: Fortune Realty of LI Inc. OneKey® MLS as distributed by MLS GRID
- $775,0004 bd3 ba1.9k sqft413 Hewlett Avenue, Patchogue, NY 11772For SaleMLS ID #1063492, Joyce Roe, Listing by: Signature Premier Properties. OneKey® MLS as distributed by MLS GRID
- $699,0003 bd2 ba1.5k sqft673 Old Medford Avenue, Medford, NY 11763For SaleMLS ID #1067790, Susan G. Owen, Listing by: Coldwell Banker M&D Good Life. OneKey® MLS as distributed by MLS GRID
- $649,0003 bd2 ba1.5k sqft51 Marvin Street, Patchogue, NY 11772For SaleMLS ID #1059681, Kenneth Hirsch, Listing by: Compass Greater NY LLC. OneKey® MLS as distributed by MLS GRID
