Stunning Modern Farmhouse in the Caesar Rodney School District Experience the perfect blend of style and timeless craftsmanship in this brand-new 4-bedroom, 2.5-bathroom home. Featuring a crisp white exterior accented by bold black trim, a spacious 2-car garage, and exceptional hand-crafted Amish woodwork, this home offers both character and quality throughout. Nestled within an established neighborhood that’s walkable to schools, you'll enjoy a welcoming community atmosphere while benefiting from the comfort, efficiency, and low maintenance of new construction. Built by local builder Delaware Heights, this custom-designed home showcases superior construction techniques and meticulous attention to detail. The fully equipped kitchen serves as the heart of the home, featuring stainless steel appliances, gorgeous granite countertops, and beautifully crafted Amish-built cabinetry. The open-concept main level with durable and elegant luxury vinyl plank floors seamlessly connects the living, dining, and kitchen areas, creating an ideal space for both everyday living and entertaining. Upstairs, you'll find four comfortable bedrooms, two full bathrooms, and handy second floor laundry. The spacious primary suite offers a large walk-in closet, and cozy sitting area for plenty of room to relax and unwind. Thoughtfully constructed for long-term comfort, this home includes 2x6 exterior wall construction and a conditioned crawl space that helps improve energy performance and indoor air quality. The oversized 2-car garage features a tall insulated garage door, a side window for natural light, fully drywalled and painted interior, and generous ceiling height, providing added flexibility for larger vehicles or future overhead storage solutions. This is your opportunity to own a thoughtfully designed, energy-efficient home that combines modern amenities with exceptional craftsmanship. More photos to be available once completed. Expected on market for showings end of July.
New construction
$429,900
103 Harrison Ave, Camden Wyoming, DE 19934
4beds
2,050sqft
:
Get pre-qualified$2,715/mo
Single Family Residence
Built in 2026
0.3 Acres Lot
$429,300 Zestimate®
$210/sqft
$-- HOA
What's special
Open-concept main levelBeautifully crafted amish-built cabinetryStainless steel appliancesExceptional hand-crafted amish woodworkHandy second floor laundrySpacious primary suiteLarge walk-in closet
- 7 days |
- 164 |
- 4 |
Zillow last checked:
Listing updated:
Listed by:
Ryan Fitzwater 302-893-9840,
RE/MAX Advantage Realty 3023788700,
Co-Listing Agent: Susan A Fitzwater 302-893-0368,
RE/MAX Advantage Realty
Source: Bright MLS,MLS#: DEKT2047978
Facts & features
Interior
Bedrooms & bathrooms
- Bedrooms: 4
- Bathrooms: 3
- Full bathrooms: 2
- 1/2 bathrooms: 1
- Main level bathrooms: 1
Rooms
- Room types: Living Room, Dining Room, Bedroom 2, Bedroom 3, Bedroom 4, Kitchen, Bedroom 1, Laundry, Bathroom 1, Bathroom 2, Half Bath
Bedroom 1
- Level: Upper
Bedroom 2
- Level: Upper
Bedroom 3
- Level: Upper
Bedroom 4
- Level: Upper
Bathroom 1
- Level: Upper
Bathroom 2
- Level: Upper
Dining room
- Level: Main
Half bath
- Level: Main
Kitchen
- Level: Main
Laundry
- Level: Upper
Living room
- Level: Main
Heating
- Forced Air, Heat Pump, Programmable Thermostat, Electric
Cooling
- Central Air, Ceiling Fan(s), Electric
Appliances
- Included: Microwave, Dishwasher, Disposal, Exhaust Fan, Oven/Range - Electric, Refrigerator, Stainless Steel Appliance(s), Electric Water Heater
- Laundry: Hookup, Upper Level, Washer/Dryer Hookups Only, Laundry Room
Features
- Bathroom - Tub Shower, Bathroom - Walk-In Shower, Ceiling Fan(s), Open Floorplan, Combination Kitchen/Dining, Walk-In Closet(s), Primary Bath(s), Pantry, Recessed Lighting, 9'+ Ceilings, Dry Wall
- Flooring: Luxury Vinyl, Carpet
- Windows: Screens, Insulated Windows, Sliding, Vinyl Clad
- Has basement: No
- Has fireplace: No
Interior area
- Total structure area: 2,050
- Total interior livable area: 2,050 sqft
- Finished area above ground: 2,050
- Finished area below ground: 0
Property
Parking
- Total spaces: 4
- Parking features: Garage Faces Front, Garage Door Opener, Inside Entrance, Oversized, Asphalt, Private, Attached, Driveway
- Attached garage spaces: 2
- Uncovered spaces: 2
- Details: Garage Sqft: 529
Accessibility
- Accessibility features: None
Features
- Levels: Two
- Stories: 2
- Pool features: None
- Fencing: Privacy,Vinyl
- Has view: Yes
- View description: Street
- Frontage type: Road Frontage
- Frontage length: Road Frontage: 75
Lot
- Size: 0.3 Acres
- Dimensions: 75 x 90
- Features: Cleared, Front Yard, Level, Rear Yard, SideYard(s), Suburban
Details
- Additional structures: Above Grade, Below Grade
- Parcel number: NM2009406041900000
- Zoning: RES
- Special conditions: Standard
Construction
Type & style
- Home type: SingleFamily
- Architectural style: Farmhouse/National Folk
- Property subtype: Single Family Residence
Materials
- Frame, Vinyl Siding
- Foundation: Crawl Space
- Roof: Architectural Shingle,Pitched
Condition
- Excellent
- New construction: Yes
- Year built: 2026
Utilities & green energy
- Electric: 200+ Amp Service
- Sewer: Public Sewer
- Water: Public
Community & HOA
Community
- Subdivision: None Available
HOA
- Has HOA: No
Location
- Region: Camden Wyoming
Financial & listing details
- Price per square foot: $210/sqft
- Tax assessed value: $100,000
- Date on market: 7/21/2026
- Listing agreement: Exclusive Right To Sell
- Listing terms: Conventional,Cash,FHA,VA Loan
- Inclusions: Refrigerator, Range, Microwave, Dishwasher
- Ownership: Fee Simple
- Road surface type: Black Top, Paved
Estimated market value
$429,300
$408,000 - $451,000
$2,485/mo
Price history
| Date | Event | Price |
|---|---|---|
| 7/21/2026 | Listed for sale | $429,900$210/sqft |
Source:  Bright MLS #DEKT2047978 Report a problem Bright MLS #DEKT2047978 Report a problem | ||
Public tax history
Tax history is unavailable.
Monthly payment
Est. payment
Payment breakdown
Explore the cost of this home by adjusting the details. Changes won't be saved.Climate risks
Neighborhood: 19934
Nearby schools
GreatSchools rating
- 8/10Simpson (W.B.) Elementary SchoolGrades: 1-5Distance: 0.2 mi
- 4/10Fifer (Fred) Middle SchoolGrades: 6-8Distance: 0.3 mi
- 6/10Caesar Rodney High SchoolGrades: 9-12Distance: 0.6 mi
Schools provided by the listing agent
- Elementary: W.b. Simpson
- Middle: Fred Fifer Iii
- High: Caesar Rod
- District: Caesar Rodney
Source: Bright MLS. This data may not be complete. We recommend contacting the local school district to confirm school assignments for this home.
- $60,0000.284 Acres0 Harrison Ave, Camden Wyoming, DE 19934Sold

- $30,000-- bd-- ba-- sqftHarrison Dr, Camden-wyoming, DE 19934Sold
- $6,900-- bd-- ba-- sqftHarrison Dr, Camden-wyoming, DE 19934Off Market
- $67,400-- bd-- ba-- sqftHarrison Dr, Camden-wyoming, DE 19934Off Market
- $449,9003 bd2 ba2.9k sqftHarrison Dr, Camden-wyoming, DE 19934Off Market
- $323,6004 bd2 ba864 sqft105 Harrison Ave, Camden Wyoming, DE 19934Off Market
- $295,1004 bd2 ba2.2k sqft12 Front St, Camden Wyoming, DE 19934Off Market
- $225,0004 bd2 ba2.2k sqft14 Front St, Camden Wyoming, DE 19934For Sale
A local agent can set up tours, give advice and negotiate with sellers.
A local lender can help you make sure your offer is ready when you are.
Similar homes
- $462,5004 bd3 ba2.7k sqftNone, Camden Wyoming, DE 19934For Sale

 MLS ID #DEKT2047842, Tracey Vega, Keller Williams Realty Central-Delaware. Bright MLS
 - $525,0004 bd3 ba2.4k sqftNone Available, Camden Wyoming, DE 19934For Sale
 MLS ID #DEKT2048992, Shawna Kirlin, NextHome Preferred. Bright MLS
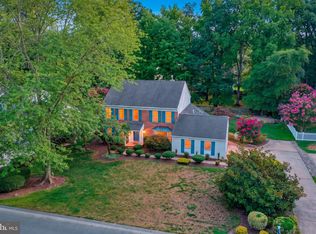
 - $479,0004 bd3 ba2.6k sqftNone Available, Dover, DE 19904For Sale
 MLS ID #DEKT2049134, Pete Shade, Burns & Ellis Realtors. Bright MLS
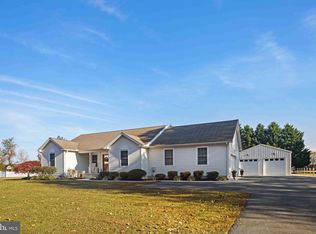
 - $419,9003 bd2 ba1.5k sqftNone, Viola, DE 19979For Sale
 MLS ID #DEKT2048620, Faren Brown, Keller Williams Realty Central-Delaware. Bright MLS
 - $--4 bd3 ba1.8k sqft365 Northdown Dr, Dover, DE 19904AuctionServiceLink Auction
- $439,0004 bd3 ba2.2k sqftNone, Dover, DE 19904For SaleMLS ID #DEKT2046124, Jared Rowley, Samson Properties of DE, LLC. Bright MLS
- $430,0004 bd3 ba2.3k sqftNone Available, Felton, DE 19943New ConstructionMLS ID #DEKT2040050, Marcus Rush, Compass. Bright MLS
- $399,9003 bd2 ba1.6k sqftNone, Felton, DE 19943For SaleMLS ID #DEKT2047078, Aaron Layton, Bryan Realty Group. Bright MLS
- $429,9004 bd3 ba2.1k sqft2-sty Colonial, Felton, DE 19943For SaleMLS ID #DEKT2046434, Mia Burch, Long & Foster Real Estate, Inc.. Bright MLS
- $375,0004 bd3 ba2.1k sqftNone, Dover, DE 19904For SaleMLS ID #DEKT2047936, Andrew Bryan, Bryan Realty Group. Bright MLS
- $469,0004 bd2 ba1.4k sqftNone, Dover, DE 19901For SaleMLS ID #DEKT2048808, Dillyn Golden, Bryan Realty Group. Bright MLS
- $400,0003 bd2 ba1.5k sqftNone Available, Felton, DE 19943For SaleMLS ID #DEKT2048590, Bobbi J Slagle, NextHome Preferred. Bright MLS
- $405,9003 bd3 ba1.9k sqftNone Available, Hartly, DE 19953For SaleMLS ID #DEKT2047246, Hailey Dixon, Bryan Realty Group. Bright MLS
- $425,0003 bd3 ba2.1k sqftNone, Clayton, DE 19938For SaleMLS ID #DEKT2048572, Mr. Shawn Rhodes, EXP Realty, LLC. Bright MLS
- $480,0004 bd3 ba2.4k sqftNone Available, Magnolia, DE 19962For SaleMLS ID #DEKT2045782, Brandon Hohrein, Keller Williams Realty Central-Delaware. Bright MLS
- $--3 bd3 ba1.4k sqft1413 S Farmview Dr, Dover, DE 19904AuctionAuction.com 1
- $455,0004 bd3 ba2.2k sqftNone, Felton, DE 19943For SaleMLS ID #DEKT2048046, Karyn Stant, Keller Williams Realty Central-Delaware. Bright MLS
- $430,0003 bd3 ba1.6k sqftNone Available, Dover, DE 19901For SaleMLS ID #DEKT2046486, John Willard, Myers Realty. Bright MLS
- $440,0004 bd2 ba1.6k sqftNone Available, Felton, DE 19943For SaleMLS ID #DEKT2048704, Kara Hawkins, Engel & Volkers Ocean City. Bright MLS
- $439,0003 bd2 ba1.7k sqftNone, Frederica, DE 19946For SaleMLS ID #DEKT2044766, Kathy Kennedy-Ratajack, Century 21 Harrington Realty, Inc. Bright MLS
