Experience refined living in this luxury East Williston Colonial, built in 2013 and set on a shy half-acre. Offering approximately 4000 square feet, 5 bedrooms and 4.5 baths, this exceptional home combines high ceilings, hardwood floors and custom high-end finishes throughout.
An inviting entry foyer leads to living room and dining rooms, while the gourmet kitchen opens to a spacious family room with a fireplace. Sliding doors extend the living space to an expansive yard, ideal for entertaining and outdoor enjoyment. A first floor bedroom with a full bath, powder room and mudroom complete the main level.
Upstairs, the primary suite features a full bath and 2 walk in closets the Second bedroom has a full bath, and the third and fourth bedrooms are very spacious with generous closet space, hall bath and laundry room complete the second floor.
Additional amenities include radiant heat in kitchen and primary bath, CAC, central vacuum, IGS and an attached 2 car garage. Ideally located approximately half a mile from the LIRR, this beautiful home offers luxury comfort and convenience.
Award Winning East Williston School.
For sale
$2,750,000
103 High Street, East Williston, NY 11596
5beds
4,000sqft
Single Family Residence, Residential
Built in 2013
0.5 Acres Lot
$-- Zestimate®
$688/sqft
$-- HOA
What's special
Powder roomHall bathLaundry roomCustom high-end finishes throughoutCentral vacuumHigh ceilingsInviting entry foyer
- 32 days
- 2,274
- 132
Likely to sell faster than
Zillow last checked:
Listing updated:
Listed by:
Howard Hanna Coach 516-248-9494,
Christine Lavelle SFR 516-330-1835,
Susan Paulenoff 516-551-3031,
Douglas Elliman Real Estate
Source: OneKey® MLS as distributed by MLS GRID,MLS#: 1062634
Facts & features
Interior
Bedrooms & bathrooms
- Bedrooms: 5
- Bathrooms: 5
- Full bathrooms: 4
- 1/2 bathrooms: 1
Other
- Description: Entry foyer, Living room, Dining room, Eat in Kitchen, Family room, Bedroom /full bath, Powder room,
- Level: First
Other
- Description: Primary En Suite with full bath, bedroom 2 and 3 Jack n Jill Bath, 4th bedroom, hall bath, and Laundry
- Level: Second
Basement
- Description: Full basement
- Level: Basement
Heating
- Natural Gas, Radiant, Radiant Floor
Cooling
- Central Air
Appliances
- Included: Dishwasher, Dryer, Gas Range, Refrigerator, Washer
Features
- First Floor Bedroom, First Floor Full Bath, Central Vacuum, Chefs Kitchen, Crown Molding, Eat-in Kitchen, Entrance Foyer, Formal Dining, High Ceilings, His and Hers Closets, Kitchen Island, Primary Bathroom
- Basement: Full,Unfinished
- Attic: Pull Stairs
- Has fireplace: Yes
Interior area
- Total structure area: 4,000
- Total interior livable area: 4,000 sqft
Property
Parking
- Total spaces: 2
- Parking features: Driveway, Garage
- Garage spaces: 2
- Has uncovered spaces: Yes
Lot
- Size: 0.5 Acres
- Dimensions: 110 x 180
Details
- Parcel number: 2205095700000220
- Special conditions: None
Construction
Type & style
- Home type: SingleFamily
- Architectural style: Colonial
- Property subtype: Single Family Residence, Residential
Materials
- Shake Siding, Stone
Condition
- Year built: 2013
Utilities & green energy
- Sewer: Public Sewer
- Water: Public
- Utilities for property: Electricity Connected, Natural Gas Connected, Sewer Connected
Community & HOA
HOA
- Has HOA: No
Location
- Region: Williston Park
Financial & listing details
- Price per square foot: $688/sqft
- Tax assessed value: $1,382,000
- Annual tax amount: $34,811
- Date on market: 10/14/2026
- Cumulative days on market: 33 days
- Listing agreement: Exclusive Right To Sell
- Electric utility on property: Yes
Estimated market value
Not available
Estimated sales range
Not available
Not available
Price history
| Date | Event | Price |
|---|---|---|
| 10/14/2026 | Listed for sale | $2,750,000+57.1%$688/sqft |
Source:  OneKey® MLS as distributed by MLS GRID #1062634 Report a problem | ||
| 5/9/2014 | Sold | $1,750,000-2.5%$438/sqft |
Source: OneKey® MLS as distributed by MLS GRID #L2650425 Report a problem | ||
| 10/20/2013 | Price change | $1,795,000+2.9%$449/sqft |
Source: Douglas Elliman #2607460 Report a problem | ||
| 8/15/2013 | Price change | $1,745,000+2.9%$436/sqft |
Source: Douglas Elliman #2607460 Report a problem | ||
| 8/7/2013 | Listed for sale | $1,695,000+169%$424/sqft |
Source: Douglas Elliman #2607460 Report a problem | ||
| 3/21/2013 | Sold | $630,000+2.2%$158/sqft |
Source: OneKey® MLS as distributed by MLS GRID #L2523966 Report a problem | ||
| 11/14/2012 | Sold | $616,643-11.8%$154/sqft |
Source: Public Record Report a problem | ||
| 9/5/2012 | Price change | $699,000-10.3%$175/sqft |
Source: Homes By Mara Realty #2523966 Report a problem | ||
| 8/25/2012 | Listed for sale | $779,000-11.4%$195/sqft |
Source: David R. Maltz & Co., Inc. #2523966 Report a problem | ||
| 5/31/2011 | Listing removed | $879,000$220/sqft |
Source: Coach Realtors #2341554 Report a problem | ||
| 11/3/2010 | Listed for sale | $879,000$220/sqft |
Source: Coach Realtors #2341554 Report a problem | ||
| 10/2/2010 | Listing removed | $879,000$220/sqft |
Source: Coach Realtors #2241901 Report a problem | ||
| 4/14/2010 | Price change | $879,000-12%$220/sqft |
Source: Coach Realtors #2241901 Report a problem | ||
| 1/16/2010 | Price change | $999,000-9.2%$250/sqft |
Source: Coach Realtors #2241901 Report a problem | ||
| 12/5/2009 | Listed for sale | $1,100,000$275/sqft |
Source: Coach Realtors #2241901 Report a problem | ||
Public tax history
| Year | Property taxes | Tax assessment |
|---|---|---|
| 2024 | -- | $1,382 -1.3% |
| 2023 | -- | $1,400 -16.5% |
| 2022 | -- | $1,677 |
| 2021 | $23,286 -7.7% | -- |
| 2020 | $25,234 -2.7% | $1,896 -6.6% |
| 2019 | $25,922 | $2,031 -6.3% |
| 2018 | $25,922 -22.9% | $2,167 -25% |
| 2017 | $33,642 +99.7% | $2,889 +93.2% |
| 2016 | $16,848 +399% | $1,495 |
| 2015 | $3,376 +5.6% | $1,495 |
| 2013 | $3,196 +3.8% | $1,495 |
| 2012 | $3,079 -73.6% | $1,495 -15.1% |
| 2011 | $11,651 +12.4% | $1,761 +3.7% |
| 2010 | $10,362 | $1,698 -12.2% |
| 2009 | -- | $1,934 -1.6% |
| 2008 | -- | $1,966 +6% |
| 2006 | -- | $1,855 -40.1% |
| 2005 | -- | $3,096 -31.3% |
| 2004 | -- | $4,505 |
| 2003 | -- | $4,505 -18.8% |
| 2002 | -- | $5,550 |
| 2001 | -- | $5,550 |
| 2000 | -- | $5,550 |
Find assessor info on the county website
Monthly payment
Climate risks
Neighborhood: 11596
Nearby schools
Schools provided by the listing agent
- Elementary: North Side School
- Middle: Willets Road School
- High: Wheatley School
Source: OneKey® MLS as distributed by MLS GRID. This data may not be complete. We recommend contacting the local school district to confirm school assignments for this home.


Similar homes
- $2,199,0005 bd6 ba2.8k sqft34 E Williston Avenue, East Williston, NY 11596For Sale
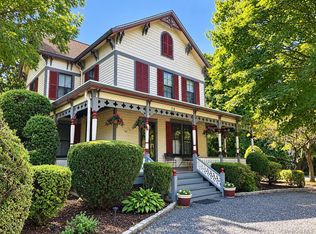
 MLS ID #1037209, Jean Paul Commisso, Listing by: Cornerstone R E Services LLC. OneKey® MLS as distributed by MLS GRID
- $3,100,0004 bd5 ba3.6k sqft12 Orchard Meadow Road, East Williston, NY 11596For Sale
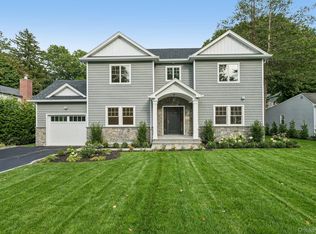 MLS ID #1054485, Christine Lavelle SFR, Listing by: Howard Hanna Coach. OneKey® MLS as distributed by MLS GRID
- $2,728,0005 bd4 ba4.2k sqft245 Harbor Hill Road, East Hills, NY 11576For Sale
 MLS ID #1015799, Xiaoli Xie, Listing by: Keller Williams Rty Gold Coast. OneKey® MLS as distributed by MLS GRID
- $2,998,0005 bd5 ba4.1k sqft16 THE LOCH, Roslyn, NY 11576For Sale
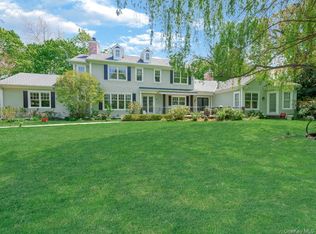 MLS ID #1067374, Edna Mashaal, Listing by: Edna Mashaal Realty LLC. OneKey® MLS as distributed by MLS GRID
- $2,799,0004 bd5 ba4.1k sqft38 The Oaks, Roslyn, NY 11576For SaleMLS ID #1064543, Guimao Liang, Listing by: Sany Realty Group LLC. OneKey® MLS as distributed by MLS GRID
- $2,990,0006 bd6 ba5.5k sqft3 Vanad Drive, Roslyn, NY 11576For SaleMLS ID #1073004, Xian Zheng, Listing by: Tru International Realty Corp. OneKey® MLS as distributed by MLS GRID
- $2,550,0004 bd5 ba3.8k sqft249 Glen Cove Road, Old Westbury, NY 11568For SaleMLS ID #1016084, Taranveer Singh, Listing by: Skylux Realty Inc. OneKey® MLS as distributed by MLS GRID
- $2,850,0005 bd5 ba3.8k sqft40 Bristol Drive, Manhasset, NY 11030For SaleMLS ID #1042580, Sam Zheng, Listing by: Chase Global Realty Corp. OneKey® MLS as distributed by MLS GRID
- $2,795,0005 bd4 ba2.9k sqft17 Garfield Place, Roslyn Heights, NY 11577For SaleMLS ID #960539, Emil Koniecko, Listing by: Signature Premier Properties. OneKey® MLS as distributed by MLS GRID
- $2,380,0005 bd5 ba3.2k sqft20 Chestnut Drive, East Hills, NY 11576For SaleMLS ID #1045469, Yang Shen, Listing by: Douglas Elliman Real Estate. OneKey® MLS as distributed by MLS GRID
- $2,199,0005 bd4 ba3.4k sqft8 Hamilton Drive, Roslyn, NY 11576For SaleMLS ID #1018104, Karen J. Bruning, Listing by: Daniel Gale Sothebys Intl Rlty. OneKey® MLS as distributed by MLS GRID
- $2,299,0004 bd3 ba3.3k sqft74 Oriole Way, Westbury, NY 11590For SaleMLS ID #1040619, Nancy A. Jarvis CBR, Listing by: Daniel Gale Sothebys Intl Rlty. OneKey® MLS as distributed by MLS GRID
- $2,499,0004 bd3 ba3.4k sqft25 Boyd Drive, Westbury, NY 11590For SaleMLS ID #995345, Nancy A. Jarvis CBR, Listing by: Daniel Gale Sothebys Intl Rlty. OneKey® MLS as distributed by MLS GRID
- $2,350,0006 bd5 ba4.2k sqft78 Poplar Street, Garden City, NY 11530For SaleMLS ID #1060484, Bin Yan, Listing by: Winzone Realty Inc. OneKey® MLS as distributed by MLS GRID
- $3,877,0005 bd4 ba4.7k sqft15 Haddington Drive, Old Westbury, NY 11568For SaleMLS ID #1059338, Robin Kapner CBR, Listing by: Automatic Real Estate Assoc. OneKey® MLS as distributed by MLS GRID
- $3,150,0004 bd6 ba3.6k sqft41 Evergreen Circle, Manhasset, NY 11030For SaleMLS ID #990416, Rosalyn Meyer, Listing by: Daniel Gale Sothebys Intl Rlty. OneKey® MLS as distributed by MLS GRID
- $2,899,0006 bd6 ba3.7k sqft108 Tanners Pond Road, Garden City, NY 11530For SaleMLS ID #1029663, Elise L. Ronzetti PSA RSPS SFR SRE, Listing by: Howard Hanna Coach. OneKey® MLS as distributed by MLS GRID
- $3,200,0004 bd4 ba4.2k sqft36 Stone Hill Drive S, Manhasset, NY 11030For SaleMLS ID #1056862, Albert Giarretto, Listing by: Keller Williams Points North. OneKey® MLS as distributed by MLS GRID
- $3,700,0005 bd9 ba4.8k sqft213 Guinea Woods Road, Old Westbury, NY 11568For SaleMLS ID #1048263, Dee Dee H. Brix SFR CBR, Listing by: Compass Greater NY LLC. OneKey® MLS as distributed by MLS GRID
