Located in the heart of Roslyn Heights, this one-of-a-kind custom residence was thoughtfully designed with a focus on quality, comfort, and understated luxury. Every element of the home was carefully selected and renovated to a standard rarely found on the North Shore. A complete renovation was done within the last few years, bringing the entire property to today’s expectations and more, while preserving its timeless presence and brick exterior finish. A dramatic entry foyer welcomes you with soaring ceilings and a statement velvet coffered ceiling and chandelier. Throughout the home, custom Swahili Venetian plaster walls add warmth, depth, and character. Radiant heated floors run across the entire first level and finished basement, creating consistent, comfortable living year-round. The home offers four bedrooms on the second floor and an additional bedroom in the fully finished basement, providing flexibility for guests, extended family, or office space. The main kitchen is designed for both serious cooking and everyday life, featuring Wolf and Sub-Zero appliances, a wine fridge, built in espresso machine and clean, tailored finishes with a beautiful custom range hood. A separate prep kitchen allows you to entertain seamlessly while keeping the main space polished and functional. A gas fireplace anchors the living area, adding warmth and atmosphere. Lighting was a major design focus, with curated RH fixtures throughout, custom underlighting on the indoor staircase, and exterior underlighting that highlights the home beautifully at night. Speakers are integrated throughout the house—inside and out—creating a seamless audio experience. A full security camera system adds peace of mind. Upstairs, the primary suite offers a true retreat. The spa-style bathroom includes a steam sauna, Jacuzzi soaking tub, and a layout designed for privacy and relaxation. The outdoor setup is equally well thought out, featuring a fully built-in BBQ kitchen with heat units, making the space usable well beyond the summer months. The custom pool with waterfall and fountain creates a private resort-like setting, ideal for both entertaining and quiet evenings at home. A classic horseshoe driveway adds convenience and presence, complemented by a heated two-car garage. This is not your average home—it’s a carefully executed custom property in one of the North Shore’s most sought-after communities. A rare opportunity to own something truly different in Roslyn Heights. Ideally situated in close proximity to some of the area’s most sought-after restaurants, boutique shops, grocery stores, and major highways—offering both everyday convenience and effortless transportation.
For sale
$2,895,000
17 Garfield Place, Roslyn Heights, NY 11577
5beds
2,900sqft
Single Family Residence, Residential
Built in 1999
7,500 Square Feet Lot
$-- Zestimate®
$998/sqft
$-- HOA
What's special
- 6 days
- 1,241
- 75
Zillow last checked:
Listing updated:
Listed by:
Signature Premier Properties 516-921-1400,
Emil Koniecko 516-817-9951,
Katherine Koniecko 516-232-5888,
Signature Premier Properties
Source: OneKey® MLS as distributed by MLS GRID,MLS#: 960539
Facts & features
Interior
Bedrooms & bathrooms
- Bedrooms: 5
- Bathrooms: 4
- Full bathrooms: 3
- 1/2 bathrooms: 1
Heating
- Natural Gas, Radiant, Radiant Floor
Cooling
- Central Air
Appliances
- Included: Dishwasher, Dryer, Exhaust Fan, Freezer, Gas Cooktop, Gas Oven, Microwave, Oven, Refrigerator, Stainless Steel Appliance(s), Tankless Water Heater, Washer, Wine Refrigerator
- Laundry: Washer/Dryer Hookup, In Basement, Laundry Room
Features
- First Floor Full Bath, Bidet, Built-in Features, Cathedral Ceiling(s), Central Vacuum, Chandelier, Chefs Kitchen, Double Vanity, Eat-in Kitchen, Entertainment Cabinets, Entrance Foyer, High Ceilings, Kitchen Island, Open Floorplan, Open Kitchen, Pantry, Primary Bathroom, Quartz/Quartzite Counters, Recessed Lighting, Sauna, Smart Thermostat, Soaking Tub, Sound System, Speakers, Walk-In Closet(s), Whole House Entertainment System, Wired for Sound
- Flooring: Hardwood
- Basement: Finished,Full
- Attic: See Remarks
- Number of fireplaces: 1
- Fireplace features: Gas, Living Room
Interior area
- Total structure area: 4,328
- Total interior livable area: 2,900 sqft
Property
Parking
- Total spaces: 2
- Parking features: Attached, Driveway, Garage, Heated Garage
- Garage spaces: 2
- Has uncovered spaces: Yes
Features
- Has private pool: Yes
- Pool features: In Ground, Pool Cover, Pool/Spa Combo, Vinyl
- Has spa: Yes
- Fencing: Back Yard
Lot
- Size: 7,500 Square Feet
Details
- Parcel number: 2289070510000510
- Special conditions: None
- Other equipment: Intercom, Pool Equip/Cover
Construction
Type & style
- Home type: SingleFamily
- Architectural style: Colonial
- Property subtype: Single Family Residence, Residential
Materials
- Brick, Frame
Condition
- Year built: 1999
Utilities & green energy
- Sewer: Public Sewer
- Water: Public
- Utilities for property: Cable Connected, Electricity Connected, Natural Gas Connected, Water Connected
Community & HOA
Community
- Security: Video Cameras
HOA
- Has HOA: No
Location
- Region: Roslyn Heights
Financial & listing details
- Price per square foot: $998/sqft
- Tax assessed value: $1,225
- Annual tax amount: $29,725
- Date on market: 8/30/2026
- Listing agreement: Exclusive Right To Sell
- Electric utility on property: Yes
Estimated market value
Not available
Estimated sales range
Not available
Not available
Price history
| Date | Event | Price |
|---|---|---|
| 8/31/2026 | Listed for sale | $2,895,000+213%$998/sqft |
Source:  OneKey® MLS as distributed by MLS GRID #960539 Report a problem OneKey® MLS as distributed by MLS GRID #960539 Report a problem | ||
| 1/29/2016 | Sold | $925,000-3.4%$319/sqft |
Source: OneKey® MLS as distributed by MLS GRID #L2750258 Report a problem | ||
| 9/1/2015 | Listing removed | $958,000$330/sqft |
Source: Keller Williams - NYC - Queens/Bayside #2750258 Report a problem | ||
| 6/2/2015 | Price change | $958,000-4%$330/sqft |
Source: Keller Williams - NYC - Queens/Bayside #2750258 Report a problem | ||
| 4/4/2015 | Listed for sale | $998,000+11%$344/sqft |
Source: Keller Williams - NYC - Queens/Bayside #2750258 Report a problem | ||
| 11/1/2013 | Listing removed | $899,000$310/sqft |
Source: Keller Williams Realty Landmark #2556143 Report a problem | ||
| 8/9/2013 | Price change | $899,000-9.1%$310/sqft |
Source: Keller Williams Realty Landmark #2556143 Report a problem | ||
| 2/6/2013 | Listed for sale | $989,000+90.2%$341/sqft |
Source: Keller Williams Realty Landmark #2556143 Report a problem | ||
| 7/20/1999 | Sold | $520,000+221%$179/sqft |
Source: Public Record Report a problem | ||
| 4/3/1998 | Sold | $162,000$56/sqft |
Source: Public Record Report a problem | ||
Public tax history
| Year | Property taxes | Tax assessment |
|---|---|---|
| 2024 | -- | $1,205 |
| 2023 | -- | $1,205 |
| 2022 | -- | $1,205 |
| 2021 | $22,335 +12.5% | -- |
| 2020 | $19,861 +9.2% | $1,343 |
| 2019 | $18,187 | $1,343 |
| 2018 | $18,187 +10.8% | $1,343 |
| 2017 | $16,418 +3.4% | $1,343 |
| 2016 | $15,883 +288.4% | $1,343 |
| 2015 | $4,089 +0.2% | $1,343 -5% |
| 2013 | $4,082 -5.5% | $1,414 -10.9% |
| 2012 | $4,319 -65.2% | $1,587 -15% |
| 2011 | $12,392 +5.2% | $1,866 -1.4% |
| 2010 | $11,777 | $1,893 -10.5% |
| 2009 | -- | $2,116 -0.2% |
| 2008 | -- | $2,120 +1.2% |
| 2006 | -- | $2,095 -39.7% |
| 2005 | -- | $3,477 -37.9% |
| 2004 | -- | $5,603 -14.1% |
| 2003 | -- | $6,519 -52% |
| 2002 | -- | $13,580 |
| 2001 | -- | $13,580 |
| 2000 | -- | $13,580 |
Find assessor info on the county website
Monthly payment
Climate risks
Neighborhood: 11577
Nearby schools
Schools provided by the listing agent
- Elementary: Roslyn Hts Elementary School
- Middle: Roslyn Middle School
- High: Roslyn High School
Source: OneKey® MLS as distributed by MLS GRID. This data may not be complete. We recommend contacting the local school district to confirm school assignments for this home.
- $1,226,6003 bd1 ba1.2k sqft11 Garfield Pl, Roslyn Heights, NY 11577Off Market

- $965,900-- bd1 ba1.4k sqft23 Garfield Pl, Roslyn Heights, NY 11577Off Market
- $1,172,5003 bd2 ba1.4k sqft7 Garfield Pl, Roslyn Heights, NY 11577Off Market

- $487,5004 bd2 ba1.7k sqft108 Mac Gregor Ave, Roslyn Heights, NY 11577Sold
Similar homes
- $2,999,9995 bd5 ba3.7k sqft30 The Maples, Roslyn Estates, NY 11576For Sale

 MLS ID #1045671, Rachel King, Listing by: Serhant LLC. OneKey® MLS as distributed by MLS GRID
 - $2,195,0005 bd4 ba2.6k sqft136 Circle Drive, Roslyn Heights, NY 11577For Sale
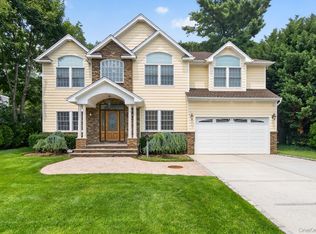 MLS ID #1030253, Christina F. Porter GRI CBR, Listing by: Daniel Gale Sothebys Intl Rlty. OneKey® MLS as distributed by MLS GRID
 - $2,850,0005 bd5 ba3.8k sqft40 Bristol Drive, Manhasset, NY 11030For Sale
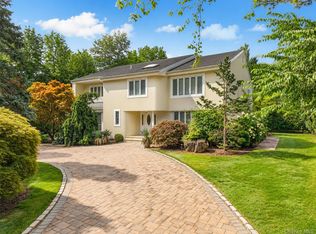 MLS ID #1042580, Sam Zheng, Listing by: Chase Global Realty Corp. OneKey® MLS as distributed by MLS GRID
 - $1,499,0004 bd4 ba2.9k sqft66 Maple Street #A, Roslyn Heights, NY 11577For Sale
 MLS ID #1022632, Shirley Y. Chen, Listing by: Prime Realty. OneKey® MLS as distributed by MLS GRID
 - $2,728,0005 bd4 ba4.2k sqft245 Harbor Hill Road, East Hills, NY 11576For SaleMLS ID #1015799, Xiaoli Xie, Listing by: Keller Williams Rty Gold Coast. OneKey® MLS as distributed by MLS GRID
- $1,688,8884 bd3 ba2.6k sqft29 Garfield Place, Roslyn Heights, NY 11577New ConstructionMLS ID #1015170, Ryan Porcasi, Listing by: Fave Realty Inc. OneKey® MLS as distributed by MLS GRID
- $1,555,0005 bd3 ba2.5k sqft39 Oakdale Road, Roslyn Heights, NY 11577For SaleMLS ID #985048, Amanda Chiang, Listing by: Home Court Real Estate LLC. OneKey® MLS as distributed by MLS GRID
- $1,549,0004 bd4 ba2.6k sqft11 Pony Circle, Roslyn Heights, NY 11577For SaleMLS ID #1034998, Judy B. Fruitbine, Listing by: Douglas Elliman Real Estate. OneKey® MLS as distributed by MLS GRID
- $1,649,0005 bd4 ba2.4k sqft186 N Stratford, Roslyn Heights, NY 11577For SaleMLS ID #1013501, Irene Nictas CBR, Listing by: Daniel Gale Sothebys Intl Rlty. OneKey® MLS as distributed by MLS GRID
- $2,849,0005 bd4 ba3.8k sqft3 Engineers Road, Roslyn Harbor, NY 11576For SaleMLS ID #1019591, Maria Babaev CBR CIPS E-PRO SFR GR, Listing by: Douglas Elliman Real Estate. OneKey® MLS as distributed by MLS GRID
- $3,388,0005 bd5 ba4.1k sqft16 THE LOCH, Roslyn Estates, NY 11576For SaleMLS ID #987517, Edna Mashaal, Listing by: Edna Mashaal Realty LLC. OneKey® MLS as distributed by MLS GRID
- $2,298,0004 bd4 ba2.7k sqft37 Beverly Drive, Albertson, NY 11507For SaleMLS ID #1020578, Michelle Su CBR SFR, Listing by: Keller Williams Realty Greater. OneKey® MLS as distributed by MLS GRID
- $2,998,0004 bd4 ba2.5k sqft790 Bryant Avenue, Roslyn Harbor, NY 11576For SaleMLS ID #1022251, Maria Babaev CBR CIPS E-PRO SFR GR, Listing by: Douglas Elliman Real Estate. OneKey® MLS as distributed by MLS GRID
- $2,999,9995 bd5 ba3.8k sqft86 Dorchester Drive, Manhasset, NY 11030For SaleMLS ID #1014438, Rosa A. Troia CBR GRI C2EX, Listing by: Daniel Gale Sothebys Intl Rlty. OneKey® MLS as distributed by MLS GRID
- $1,488,0004 bd2 ba1.5k sqft68 Woodbine Road, East Hills, NY 11577For SaleMLS ID #1043443, Fei Guo, Listing by: Skylux Realty Inc. OneKey® MLS as distributed by MLS GRID
- $1,748,0004 bd3 ba2.5k sqft5 Hemlock Drive, East Hills, NY 11576For SaleMLS ID #1045826, Daria K. Hoffman SRES, Listing by: Lorber Hoffman RE Group LLC. OneKey® MLS as distributed by MLS GRID
- $2,695,0006 bd5 ba3.9k sqft4 Peachtree Lane, Roslyn, NY 11576For SaleMLS ID #960397, Maria Babaev CBR CIPS E-PRO SFR GR, Listing by: Douglas Elliman Real Estate. OneKey® MLS as distributed by MLS GRID
- $2,280,0005 bd4 ba3.9k sqft18 Regent Place, Roslyn, NY 11576For SaleMLS ID #1026041, Dalia Elison, Listing by: Douglas Elliman Real Estate. OneKey® MLS as distributed by MLS GRID
- $1,595,0004 bd3 ba2.3k sqft57 Parkway Drive, Roslyn Heights, NY 11577For SaleMLS ID #1022394, Harvey C. Marx, Listing by: Douglas Elliman Real Estate. OneKey® MLS as distributed by MLS GRID
- $1,599,0003 bd3 ba2.8k sqft27 Parkway Drive, Roslyn Heights, NY 11577For SaleMLS ID #995750, Yelena Borukhov, Listing by: Douglas Elliman Real Estate. OneKey® MLS as distributed by MLS GRID
