Welcome home to easy and comfortable living in Rocky Creek Farm! This inviting one level home offers a bright open floor plan designed for both everyday living and gathering with friends and family. The spacious living room features a cozy fireplace and flows seamlessly into the kitchen where you'll find granite countertops, stainless steel appliances, plenty of cabinetry, and a large island with additional seating and prep space. A separate dining area just off the kitchen provides the perfect spot for meals and entertaining. The primary suite is a relaxing retreat with a private bath, double vanity, and generous walk in closet. Two additional bedrooms and a full guest bath offer plenty of space for family, guests, or a home office. Step outside to enjoy the spacious fenced backyard and deck - ready for morning coffee, grilling, or evenings spent outdoors. With a two car garage, neutral finishes, and everything conveniently on one level, this Georgetown home is ready for its next chapter!
Contingent
Price cut: $5.1K (9/28)
$319,900
103 Jennifer Dr, Georgetown, KY 40324
3beds
1,513sqft
Single Family Residence
Built in 2007
6,534 Square Feet Lot
$315,700 Zestimate®
$211/sqft
$19/mo HOA
What's special
Cozy fireplaceSeparate dining areaFull guest bathGenerous walk in closetStainless steel appliancesPlenty of cabinetryInviting one level home
- 46 days
- 51
- 1
Likely to sell faster than
Zillow last checked:
Listing updated:
Listed by:
Abbie Prater 859-230-4862,
The Brokerage
Source: Imagine MLS,MLS#: 26025360
Facts & features
Interior
Bedrooms & bathrooms
- Bedrooms: 3
- Bathrooms: 2
- Full bathrooms: 2
Primary bedroom
- Level: First
Kitchen
- Level: First
Heating
- Electric, Heat Pump
Cooling
- Electric, Heat Pump
Appliances
- Included: Disposal, Dishwasher, Microwave, Refrigerator, Range
- Laundry: Electric Dryer Hookup, Main Level, Washer Hookup
Features
- Breakfast Bar, Entrance Foyer, Walk-In Closet(s), Ceiling Fan(s)
- Flooring: Carpet, Vinyl
- Has basement: No
- Number of fireplaces: 1
- Fireplace features: Living Room, Wood Burning
Interior area
- Total structure area: 1,513
- Total interior livable area: 1,513 sqft
- Finished area above ground: 1,513
- Finished area below ground: 0
Property
Parking
- Total spaces: 2
- Parking features: Attached Garage, Driveway, Off Street
- Garage spaces: 2
- Has uncovered spaces: Yes
Features
- Levels: One
- Fencing: Privacy,Wood
Lot
- Size: 6,534 Square Feet
Details
- Parcel number: 19020060.000
Construction
Type & style
- Home type: SingleFamily
- Architectural style: Ranch
- Property subtype: Single Family Residence
Materials
- Brick Veneer, Vinyl Siding
- Foundation: Slab
- Roof: Dimensional Style
Condition
- Year built: 2007
Utilities & green energy
- Sewer: Public Sewer
- Water: Public
- Utilities for property: Electricity Connected, Sewer Connected, Water Connected
Community & HOA
Community
- Subdivision: Rocky Creek Farm
HOA
- Has HOA: Yes
- Amenities included: None
- Services included: Maintenance Grounds
- HOA fee: $225 annually
Location
- Region: Georgetown
Financial & listing details
- Price per square foot: $211/sqft
- Tax assessed value: $248,600
- Annual tax amount: $2,214
- Date on market: 9/15/2026
Estimated market value
$315,700
$300,000 - $331,000
$1,978/mo
Price history
| Date | Event | Price |
|---|---|---|
| 10/1/2026 | Contingent | $319,900$211/sqft |
Source:  Imagine MLS #26025360 Report a problem | ||
| 9/28/2026 | Price change | $319,900-1.6%$211/sqft |
Source: Imagine MLS #26025360 Report a problem | ||
| 9/15/2026 | Listed for sale | $325,000+101.9%$215/sqft |
Source: Imagine MLS #26025360 Report a problem | ||
| 3/24/2021 | Listing removed | -- |
Source: Owner Report a problem | ||
| 2/13/2017 | Sold | $161,000-1.5%$106/sqft |
Source: Imagine MLS #1626633 Report a problem | ||
| 12/13/2016 | Price change | $163,500+1%$108/sqft |
Source: Owner Report a problem | ||
| 12/11/2016 | Listed for sale | $161,900+25%$107/sqft |
Source: Owner Report a problem | ||
| 3/6/2009 | Sold | $129,512+19.8%$86/sqft |
Source: Public Record Report a problem | ||
| 1/30/2009 | Sold | $108,100-25.8%$71/sqft |
Source: Public Record Report a problem | ||
| 1/25/2006 | Sold | $145,709$96/sqft |
Source: Public Record Report a problem | ||
Public tax history
| Year | Property taxes | Tax assessment |
|---|---|---|
| 2025 | $2,214 +2.8% | $248,600 +3.8% |
| 2024 | $2,155 +3.1% | $239,600 +3.9% |
| 2023 | $2,090 +24.4% | $230,500 +19% |
| 2022 | $1,681 +8.2% | $193,700 +9.4% |
| 2021 | $1,553 +939.5% | $177,100 +18.5% |
| 2017 | $149 +53.9% | $149,423 |
| 2016 | $97 | $149,423 +0.8% |
| 2015 | $97 -92% | $148,200 +1.7% |
| 2014 | $1,208 +1237.3% | $145,711 |
| 2011 | $90 | $145,711 |
| 2010 | -- | $145,711 |
| 2009 | -- | $145,711 |
Find assessor info on the county website
Monthly payment
Est. payment
Payment breakdown
Explore the cost of this home by adjusting the details. Changes won't be saved.Climate risks
Neighborhood: 40324
Nearby schools
Schools provided by the listing agent
- Elementary: Eastern
- Middle: Royal Spring
- High: Scott Co
Source: Imagine MLS. This data may not be complete. We recommend contacting the local school district to confirm school assignments for this home.

Similar homes
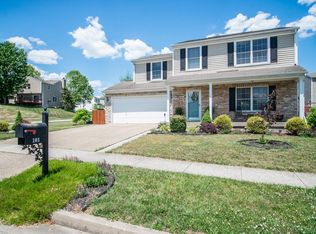
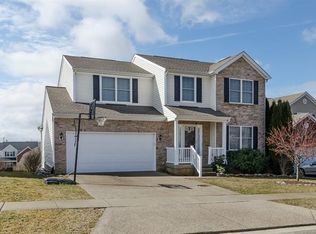
- $329,0004 bd3 ba2k sqft118 Santa Barbara Blvd, Georgetown, KY 40324For Sale
 MLS ID #26029994, Shelley Paterson, In House Real Estate. Imagine MLS
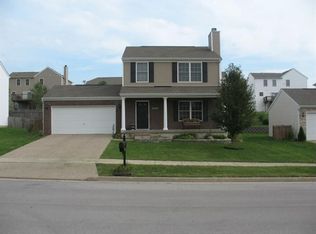
- $340,0003 bd2 ba1.6k sqft182 W Showalter Dr, Georgetown, KY 40324For Sale
 MLS ID #26029989, Ben M Smith-Gulley, Christies International Real Estate Bluegrass. Imagine MLS
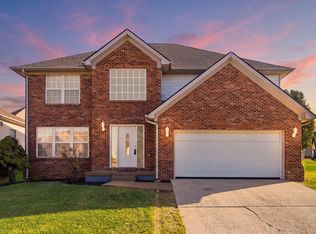
- $324,9004 bd3 ba2k sqft147 Serena Way, Georgetown, KY 40324For Sale
 MLS ID #26025082, Dawn Wheeler-Fitzpatrick, United Real Estate Bluegrass. Imagine MLS
- $280,0003 bd2 ba1.2k sqft105 Rough River Run, Georgetown, KY 40324For Sale
 MLS ID #26029009, Paula Heflin Yost, Rector Hayden Realtors. Imagine MLS
- $284,0003 bd2 ba1.3k sqft107 Pickett Ln, Georgetown, KY 40324For SaleMLS ID #26027763, Elizabeth Shepherd, Kentucky Land and Home. Imagine MLS
- $323,9183 bd2 ba1.3k sqft103 Hidden Treasure Dr, Georgetown, KY 40324For SaleMLS ID #26029470, Alison Kawaja, Keller Williams Commonwealth. Imagine MLS
- $324,5543 bd2 ba1.3k sqft107 Hidden Treasure Dr, Georgetown, KY 40324For SaleMLS ID #26029473, Alison Kawaja, Keller Williams Commonwealth. Imagine MLS
- $324,5543 bd2 ba1.3k sqft109 Hidden Treasure Dr, Georgetown, KY 40324For SaleMLS ID #26029474, Alison Kawaja, Keller Williams Commonwealth. Imagine MLS
- $264,9002 bd2 ba1.1k sqft208 Timberwood Trce, Georgetown, KY 40324For SaleMLS ID #26023963, Kevin Bradley, KB Realty Group. Imagine MLS
- $322,2363 bd2 ba1.3k sqft105 Hidden Treasure Dr, Georgetown, KY 40324For SaleMLS ID #26029472, Alison Kawaja, Keller Williams Commonwealth. Imagine MLS
- $321,2183 bd2 ba1.3k sqft117 Hidden Treasure Dr, Georgetown, KY 40324For SaleMLS ID #26029475, Alison Kawaja, Keller Williams Commonwealth. Imagine MLS
- $259,9003 bd2 ba1.3k sqft422 Main Ave, Georgetown, KY 40324For SaleMLS ID #26024118, Kevin Bradley, KB Realty Group. Imagine MLS
- $199,9003 bd2 ba1.2k sqft863 E Main Extension St, Georgetown, KY 40324For SaleMLS ID #26014344, Dylan Palmer, Bluegrass Rental Management LLC. Imagine MLS
- $399,9003 bd3 ba2.2k sqft146 Dove Run Cir, Georgetown, KY 40324For SaleMLS ID #26026434, Wendy Tuttle, KB Realty Group. Imagine MLS
- $424,9004 bd3 ba1.6k sqft111 Sheppard Ct, Georgetown, KY 40324For SaleMLS ID #26027395, Amanda J Stewart, Stewart & Co Realty LLC. Imagine MLS
- $385,0004 bd3 ba2k sqft141 Hemingway Pl, Georgetown, KY 40324For SaleMLS ID #26014819, Tina Witt, Keller Williams Legacy Group. Imagine MLS
- $323,8003 bd3 ba1.7k sqft408 Cunningham Ln, Lexington, KY 40508For SaleMLS ID #26029910, Zach Johnson, The Brokerage. Imagine MLS
- $450,0004 bd3 ba2.1k sqft143 Peaceful Lndg, Georgetown, KY 40324For SaleMLS ID #26028994, Kristine Cassata, Indigo & Co. Imagine MLS
- $310,0003 bd2 ba1.2k sqft1329 Harrington Ct, Lexington, KY 40511For SaleMLS ID #26018636, Michelle Ford, Bluegrass Home Group. Imagine MLS
- $410,0003 bd3 ba1.8k sqft925 Winding Oak Trl, Lexington, KY 40511For SaleMLS ID #26029991, Philip PJ Elder, Omega Real Estate Brokerage LLC. Imagine MLS
