Spacious bright house with beautiful curb appeal and covered front porch. First floor offers a Large open remodeled eat in kitchen with center island, quartz counters, stainless steel appliances, new cabinetry. Finishing the first floor is an open eating area, large living room with sliders out to patio and fenced in yard with storage shed. Second floor offers 3 sizeable bedrooms with great closet space, remodeled bath and second floor family room. Short distance to bus, shopping and stores. Additional updates include new flooring, recessed lighting and beautiful new moldings.
Pending
$700,000
103 Kingsley Drive, Yonkers, NY 10710
3beds
1,610sqft
Single Family Residence, Residential
Built in 1967
4,356 Square Feet Lot
$-- Zestimate®
$435/sqft
$-- HOA
What's special
- 62 days |
- 95 |
- 2 |
Likely to sell faster than
Zillow last checked:
Listing updated:
Listed by:
Berkshire Hathaway HS NY Prop 914-779-1700,
Marc Gerber 914-588-0970
Source: OneKey® MLS as distributed by MLS GRID,MLS#: 1003744
Facts & features
Interior
Bedrooms & bathrooms
- Bedrooms: 3
- Bathrooms: 2
- Full bathrooms: 2
Other
- Description: Living Room, Large open remodeled kitchen with center island, quartz counters, stainless steel appliances, full remodeled bath, laundry, door to back yard.
- Level: First
Other
- Description: Bedroom, Bedroom, Bedroom, Remodeled bath, Family room
- Level: Second
Heating
- Hot Water
Cooling
- Ductwork, Wall/Window Unit(s)
Appliances
- Included: Dishwasher, Dryer, Gas Range, Microwave, Range, Refrigerator, Stainless Steel Appliance(s), Washer
Features
- Crown Molding, Eat-in Kitchen, Kitchen Island, Quartz/Quartzite Counters
- Attic: Pull Stairs,Unfinished
- Has fireplace: No
Interior area
- Total structure area: 1,820
- Total interior livable area: 1,610 sqft
Video & virtual tour
Property
Parking
- Total spaces: 2
- Parking features: Driveway
- Has uncovered spaces: Yes
Lot
- Size: 4,356 Square Feet
Details
- Parcel number: 180000400004410000002425
- Special conditions: None
Construction
Type & style
- Home type: SingleFamily
- Architectural style: Raised Ranch
- Property subtype: Single Family Residence, Residential
Materials
- Frame
Condition
- Year built: 1967
Utilities & green energy
- Sewer: Public Sewer
- Water: Public
- Utilities for property: Electricity Connected, Natural Gas Connected, Sewer Connected, Trash Collection Public, Water Connected
Community & HOA
HOA
- Has HOA: No
Location
- Region: Yonkers
Financial & listing details
- Price per square foot: $435/sqft
- Tax assessed value: $8,910
- Annual tax amount: $8,644
- Date on market: 5/29/2026
- Cumulative days on market: 59 days
- Listing agreement: Exclusive Right To Sell
- Inclusions: Range, Refrigerator, Microwave, Dishwasher, Washer, Dryer
- Electric utility on property: Yes
Estimated market value
Not available
Estimated sales range
Not available
Not available
Price history
| Date | Event | Price |
|---|---|---|
| 6/16/2026 | Pending sale | $700,000$435/sqft |
Source: BHHS broker feed #1003744 Report a problem | ||
| 6/16/2026 | Contingent | $700,000$435/sqft |
Source:  Berkshire Hathaway HomeServices New England Properties #1003744 Report a problem Berkshire Hathaway HomeServices New England Properties #1003744 Report a problem | ||
| 5/29/2026 | Listed for sale | $700,000+40%$435/sqft |
Source:  OneKey® MLS as distributed by MLS GRID #1003744 Report a problem OneKey® MLS as distributed by MLS GRID #1003744 Report a problem | ||
| 8/16/2022 | Sold | $500,000+0%$311/sqft |
Source: OneKey® MLS as distributed by MLS GRID #H6188507 Report a problem | ||
| 6/30/2022 | Pending sale | $499,900$310/sqft |
Source: OneKey® MLS as distributed by MLS GRID #H6188507 Report a problem | ||
| 6/7/2022 | Price change | $499,900-8.9%$310/sqft |
Source: OneKey® MLS as distributed by MLS GRID #H6188507 Report a problem | ||
| 6/1/2022 | Listed for sale | $549,000$341/sqft |
Source: OneKey® MLS as distributed by MLS GRID #H6188507 Report a problem | ||
Public tax history
| Year | Property taxes | Tax assessment |
|---|---|---|
| 2025 | -- | $8,910 |
| 2024 | -- | $8,910 |
| 2023 | -- | $8,910 -19.7% |
| 2022 | -- | $11,100 |
| 2021 | -- | $11,100 |
| 2020 | -- | $11,100 |
| 2019 | -- | $11,100 |
| 2018 | -- | $11,100 |
| 2017 | -- | $11,100 |
| 2016 | -- | $11,100 |
| 2015 | -- | $11,100 |
| 2014 | -- | $11,100 |
| 2013 | -- | $11,100 |
| 2012 | -- | $11,100 |
| 2011 | -- | $11,100 |
| 2010 | -- | $11,100 |
| 2009 | -- | $11,100 |
| 2008 | -- | $11,100 |
| 2007 | -- | $11,100 |
| 2006 | -- | $11,100 |
| 2005 | -- | $11,100 |
| 2004 | -- | $11,100 |
| 2003 | -- | $11,100 |
| 2002 | -- | $11,100 |
| 2001 | -- | $11,100 |
| 2000 | -- | $11,100 |
| 1999 | -- | $11,100 |
Find assessor info on the county website
Monthly payment
Climate risks
Neighborhood: Sprain Lake Knolls
Nearby schools
GreatSchools rating
- 6/10Family School 32Grades: PK-8Distance: 0.4 mi
- 5/10Roosevelt High SchoolGrades: 9-12Distance: 1 mi
Schools provided by the listing agent
- Elementary: Yonkers (School Choice)
- Middle: Yonkers (School Choice)
- High: Yonkers (School Choice)
Source: OneKey® MLS as distributed by MLS GRID. This data may not be complete. We recommend contacting the local school district to confirm school assignments for this home.
- $795,7002 bd2 ba1.1k sqft99 Kingsley Dr, Yonkers, NY 10710Off Market
- $690,0003 bd1 ba900 sqft107 Kingsley Dr, Yonkers, NY 10710Sold

- $655,0003 bd1 ba1.3k sqft117 Kingsley Dr, Yonkers, NY 10710Sold
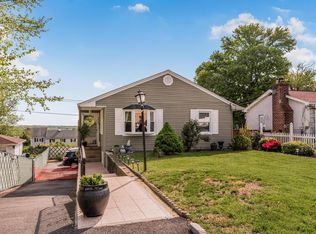
- $873,6004 bd2 ba4.3k sqft95 Kingsley Dr, Yonkers, NY 10710Off Market
- $889,9004 bd3 ba-- sqft40 Kingsley Dr, Yonkers, NY 10710Off Market
- $635,0003 bd1 ba1.2k sqft38 Roundhill Dr, Yonkers, NY 10710Sold
- $685,6002 bd1 ba1.1k sqft42 Roundhill Dr, Yonkers, NY 10710Off Market
- $616,3003 bd1 ba925 sqft32 Roundhill Dr, Yonkers, NY 10710Off Market
A local agent can set up tours, give advice and negotiate with sellers.
Similar homes
- $825,0004 bd3 ba1.6k sqft9 Valley View Drive, Yonkers, NY 10710For Sale

 MLS ID #1006178, Emran H. Bhuiyan, Listing by: Emran Estates Realty. OneKey® MLS as distributed by MLS GRID
 - $739,0003 bd2 ba1.5k sqft4 Interlaken Avenue, New Rochelle, NY 10801For Sale
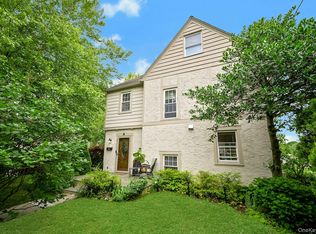 MLS ID #1017134, Julia Mazza, Listing by: Berkshire Hathaway HS NY Prop. OneKey® MLS as distributed by MLS GRID
 - $719,0004 bd2 ba1.5k sqft15 Desmond Avenue, Bronxville, NY 10708For Sale
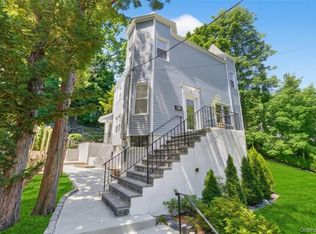 MLS ID #1007026, Tony Murphy, Listing by: Houlihan Lawrence Inc.. OneKey® MLS as distributed by MLS GRID
 - $699,9994 bd2 ba1.7k sqft81 Potter Avenue, New Rochelle, NY 10801For Sale
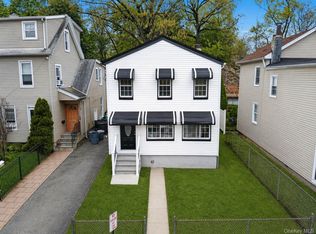 MLS ID #1029799, Henry J. Raymond, Listing by: Thomas M David. OneKey® MLS as distributed by MLS GRID
 - $715,0004 bd2 ba1.7k sqft3 Convent Road, Orangeburg, NY 10962For SaleMLS ID #1021900, Amanda Saraceno, Listing by: Keller Williams Realty Group. OneKey® MLS as distributed by MLS GRID
- $799,0003 bd2 ba1.3k sqft1090 Midland Avenue, Bronxville, NY 10708For SaleMLS ID #1023098, Comfort Usukumah, Listing by: Comfort Homes & Prop. Mgmt LLC. OneKey® MLS as distributed by MLS GRID
- $775,0003 bd2 ba1.7k sqft16 Roy Place, Eastchester, NY 10709For SaleMLS ID #987493, Laurie E. Burns, Listing by: Houlihan Lawrence Inc.. OneKey® MLS as distributed by MLS GRID
- $799,9993 bd2 ba1.9k sqft53 Holly Street, Yonkers, NY 10704For SaleMLS ID #1024123, Laji Varghese, Listing by: RE/MAX Distinguished Hms.&Prop. OneKey® MLS as distributed by MLS GRID
- $689,9993 bd2 ba1.5k sqft20 Channing Place #2L, Eastchester, NY 10709For SaleMLS ID #1021548, Carolyn Constantine, Listing by: Coldwell Banker Realty. OneKey® MLS as distributed by MLS GRID
- $699,0004 bd3 ba1.6k sqft95 Collyer Avenue, New City, NY 10956For SaleMLS ID #1028541, Gwen Weiss, Listing by: Keller Williams Hudson Valley. OneKey® MLS as distributed by MLS GRID
- $749,0004 bd3 ba1.7k sqft1061 E 218th Street, Bronx, NY 10469For SaleMLS ID #1028848, Gabriel Kashi, Listing by: Keystone Realty USA Corp. OneKey® MLS as distributed by MLS GRID
- $759,0003 bd1 ba1.6k sqft100 Euclid Avenue, Ardsley, NY 10502For SaleMLS ID #952119, Eric Stein, Listing by: RE/MAX Distinguished Hms.&Prop. OneKey® MLS as distributed by MLS GRID
- $825,0003 bd3 ba2.1k sqft462 Rich Avenue, Mount Vernon, NY 10552For SaleMLS ID #993785, Agnes Aliberto, Listing by: William Raveis Real Estate. OneKey® MLS as distributed by MLS GRID
- $725,0003 bd2 ba1.4k sqft38 Emmett Terrace, New Rochelle, NY 10805For SaleMLS ID #1000807, Julie Minnix, Listing by: Coldwell Banker Realty. OneKey® MLS as distributed by MLS GRID
- $699,0003 bd2 ba1.6k sqft9 Homestead Lane, New City, NY 10956For SaleMLS ID #1020980, Erin N. Suvalic, Listing by: Serhant LLC. OneKey® MLS as distributed by MLS GRID
- $725,0003 bd2 ba1.4k sqft24 Fairview Lane, Orangeburg, NY 10962For SaleMLS ID #1019307, Margaret Brauer, Listing by: eXp Realty. OneKey® MLS as distributed by MLS GRID
- $699,0003 bd2 ba1.8k sqft168 Third Street, New City, NY 10956For SaleMLS ID #1004006, Irene M Mc Carthy, Listing by: Keller Williams Hudson Valley. OneKey® MLS as distributed by MLS GRID
- $859,5003 bd2 ba1.4k sqft21 Joyce Road, Hartsdale, NY 10530For SaleMLS ID #1018322, Yeren Sun, Listing by: Xcel Realty Service LLC. OneKey® MLS as distributed by MLS GRID
- $699,9004 bd2 ba1.8k sqft3 Bittman Lane, New City, NY 10956For SaleMLS ID #1002464, Christine Yoo, Listing by: Howard Hanna Rand Realty. OneKey® MLS as distributed by MLS GRID
- $750,0003 bd2 ba1.4k sqft110 Morningside Drive, Ossining, NY 10562For SaleMLS ID #1008226, Fatima B. Candiotti, Listing by: Houlihan Lawrence Inc.. OneKey® MLS as distributed by MLS GRID
