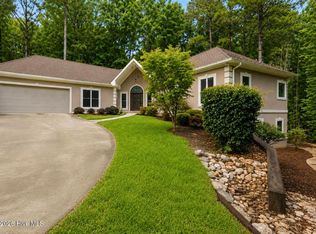
Built in 2024 and tucked at the end of a quiet cul-de-sac on 1.35 acres, this 3-bedroom, 2-bath Flowering Peach plan at 103 Marlboro Place offers 2,214 square feet of nearly-new living on the Monticello side of Savannah Lakes Village. Neutral colors and craftsman-style wainscoting carry throughout, with luxury vinyl plank and tile on the main level and carpet in the FROG upstairs. The great room's vaulted ceiling and gas fireplace set a relaxed, open feel, and the kitchen features a gas range and an oversized walk-in pantry. Coming in from the garage, the mudroom with its built-in bench keeps everyday life organized. The primary suite is a true retreat with a tray ceiling, an extended sitting area, and a Roman shower. The secondary bath treats your guests to a touch of luxury with a tile-to-ceiling shower. Step out to the back porch with its tongue-and-groove ceiling and enjoy the privacy this oversized lot provides. The home includes a generator with a manual plug-in connection. All appliances convey, including two refrigerators, washer and dryer, Generator, along with great room TV, all outdoor furniture and the grill. Move-in ready and waiting for you! You'll be located near access to Lake Thurmond, which provides some of the best freshwater fishing the southeast has to offer. Within the Village you will find all of the on-site amenities it has to offer - several eateries, 2 championship golf courses, tennis, pickle-ball, indoor and outdoor pools with hot tub and sauna, fitness facility, bowling alley, walking trails and so much more! ---Come home to your private, dream lifestyle!---
For sale
$449,000
103 Marlboro Place, McCormick, SC 29835
3beds
2,214sqft
Single Family Residence
Built in 2024
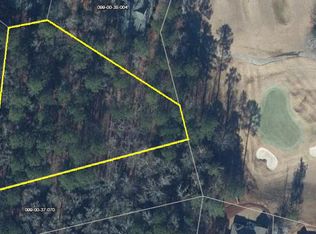
1.35 Acres Lot
$440,200 Zestimate®
$203/sqft
$180/mo HOA
What's special
Gas fireplaceNeutral colorsCraftsman-style wainscotingOversized walk-in pantry
- 2 days
- 116
- 7
Likely to sell faster than
Zillow last checked:
Listing updated:
Listed by:
Anna Winstead 864-378-4944,
Savannah Lakes Realty
Source: Hive MLS,MLS#: 100612091 Originating MLS: REALTORS® of Greater Augusta
Facts & features
Interior
Bedrooms & bathrooms
- Bedrooms: 3
- Bathrooms: 2
- Full bathrooms: 2
Rooms
- Room types: Great Room, Dining Room, Master Bedroom, Bedroom 2, Bedroom 3, Fnshd Room over Garage
Primary bedroom
- Level: Main
- Dimensions: 17.9 x 15.6
Bedroom 2
- Level: Main
- Dimensions: 12.5 x 10.9
Bedroom 3
- Level: Main
- Dimensions: 12.9 x 11.6
Dining room
- Level: Main
- Dimensions: 12.7 x 15.6
Other
- Level: Upper
- Dimensions: 20.8 x 17.3
Great room
- Level: Main
- Dimensions: 19.9 x 19.9
Kitchen
- Level: Main
- Dimensions: 11.3 x 14
Heating
- Heat Pump, Fireplace(s), Electric
Cooling
- Other, Central Air, Ceiling Fan(s), Heat Pump
Appliances
- Included: Gas Oven, Down Draft, Built-In Gas Oven, Washer, Refrigerator, Dryer, Disposal, Dishwasher, Gas Range
- Laundry: Dryer Hookup, Washer Hookup, Laundry Room
Features
- Walk-in Closet(s), Vaulted Ceiling(s), Tray Ceiling(s), High Ceilings, Entrance Foyer, Generator Plug, Kitchen Island, Ceiling Fan(s), Pantry, Walk-in Shower, Blinds/Shades, Built-in Features, Eat-in Kitchen, Gas Log, Walk-In Closet(s), Wired for Data
- Flooring: LVT/LVP, Carpet, Ceramic Tile
- Basement: None
- Attic: Partially Floored,Walk-In
- Has fireplace: Yes
- Fireplace features: Gas Log
Interior area
- Total structure area: 2,214
- Total interior livable area: 2,214 sqft
Video & virtual tour
Property
Parking
- Total spaces: 2
- Parking features: Garage Faces Front, Electric Vehicle Charging Station(s), Golf Cart Parking, Attached, Concrete, Garage Door Opener, Parking Pad
- Attached garage spaces: 2
Features
- Levels: One and One Half
- Patio & porch: Patio, Porch, Screened, See Remarks, Front Porch
- Exterior features: Irrigation System, Gas Grill
- Fencing: None
- View description: None
- Waterfront features: None
- Frontage type: See Remarks
Lot
- Size: 1.35 Acres
- Dimensions: 280 x 172 x 356 x 155
- Features: Cul-De-Sac, Interior Lot, Level, Wooded, Landscaped, Near Golf Course, Sprinklers in Front, Sprinklers in Rear
Details
- Parcel number: 0990038002
- Zoning: Residential
- Other equipment: Generator
Construction
Type & style
- Home type: SingleFamily
- Property subtype: Single Family Residence
Materials
- Stone, Fiber Cement, Wood Frame
- Foundation: Slab
- Roof: Architectural Shingle
Condition
- New construction: No
- Year built: 2024
Utilities & green energy
- Sewer: County Sewer
- Water: County Water
- Utilities for property: Cable Available, Sewer Available, Sewer Connected, Underground Utilities, Water Available, Water Connected
Community & HOA
Community
- Security: Smoke Detector(s)
- Subdivision: Savannah Lakes Village
HOA
- Has HOA: Yes
- Amenities included: Waterfront Community, Clubhouse, Comm Garden, Pool, Fitness Center, Game Room, Golf Course, Indoor Pool, Jogging Path, Meeting Room, Party Room, Pickleball, Picnic Area, Restaurant, Sauna, Spa/Hot Tub, Street Lights, Tennis Court(s), Trail(s)
- HOA fee: $2,160 annually
- HOA name: SLV POA
- HOA phone: 864-391-4116
Location
- Region: Mc Cormick
Financial & listing details
- Price per square foot: $203/sqft
- Tax assessed value: $414,980
- Annual tax amount: $2,865
- Date on market: 10/23/2026
- Cumulative days on market: 2 days
- Listing agreement: Exclusive Right To Sell
- Listing terms: Cash,Conventional,VA Loan
Estimated market value
$440,200
$418,000 - $462,000
$2,606/mo
Price history
| Date | Event | Price |
|---|---|---|
| 10/23/2026 | Listed for sale | $449,000$203/sqft |
Source:  Hive MLS #100612091 Report a problem | ||
Public tax history
| Year | Property taxes | Tax assessment |
|---|---|---|
| 2025 | $2,865 +1910.1% | $16,600 +1975% |
| 2024 | $143 | $800 |
| 2023 | -- | -- |
| 2022 | -- | -- |
| 2021 | -- | -- |
| 2020 | -- | -- |
| 2018 | $366 | $1,200 |
| 2017 | -- | $1,200 -33.3% |
| 2016 | -- | $1,800 |
| 2015 | -- | $1,800 |
| 2014 | -- | $1,800 |
Find assessor info on the county website
Monthly payment
Est. payment
Payment breakdown
Explore the cost of this home by adjusting the details. Changes won't be saved.Climate risks
Neighborhood: Savannah Lakes Village
Nearby schools
Schools provided by the listing agent
- Elementary: McCormick Elementary
- Middle: MCCORMICK MIDDLE
- High: McCormick
Source: Hive MLS. This data may not be complete. We recommend contacting the local school district to confirm school assignments for this home.

Similar homes
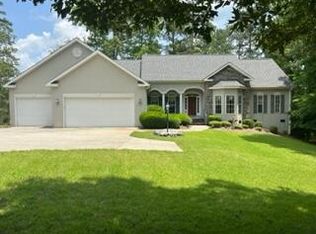
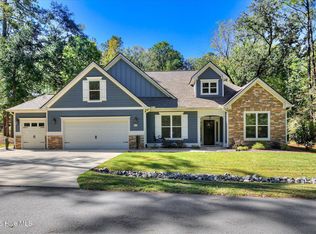
- $479,0003 bd3 ba2.2k sqft404 Portage Way, McCormick, SC 29835For Sale
 MLS ID #100612093, Anna Winstead, Savannah Lakes Realty. Hive MLS
- $429,0003 bd2 ba2.1k sqft116 Laurens Drive, McCormick, SC 29835For Sale
 MLS ID #100609084, Anna Winstead, Savannah Lakes Realty. Hive MLS
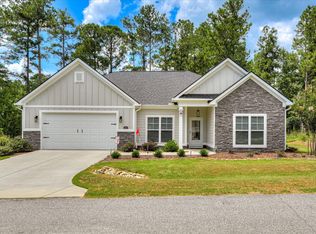
- $429,0003 bd2 ba1.9k sqft217 Amelia Drive, McCormick, SC 29835For Sale
 MLS ID #98201102, Anna Winstead, Savannah Lakes Realty. Hive MLS
- $474,9003 bd4 ba2.6k sqft214 Holly Lane, McCormick, SC 29835For Sale
 MLS ID #100596734, Kerry H Skidmore, Savannah Lakes Realty. Hive MLS
- $459,9003 bd3 ba2.3k sqft113 Laurens Dr Drive, McCormick, SC 29835For SaleMLS ID #98251318, Sharon C Laidig, Savannah Lakes Realty. Hive MLS
- $447,5003 bd3 ba2k sqft126 Driftwood Lane, McCormick, SC 29835For SaleMLS ID #100594535, Bruce W Smith, Savannah Lakes Homes. Hive MLS
- $254,0003 bd2 ba1.5k sqft182 Brandywine Drive, McCormick, SC 29835For SaleMLS ID #100612405, Shannon Stewart, Savannah Lakes Realty. Hive MLS
- $399,9003 bd3 ba2.4k sqft129 Antioch Drive, McCormick, SC 29835For SaleMLS ID #98255851, Erin Hill, Greene Advantage Realty. Hive MLS
- $406,0003 bd2 ba1.7k sqft106 Antioch Drive, McCormick, SC 29835For SaleMLS ID #100600968, Anna Winstead, Savannah Lakes Realty. Hive MLS
- $484,9004 bd3 ba2.2k sqft222 Louisa Lane, McCormick, SC 29835For SaleMLS ID #100602062, Kerry H Skidmore, Savannah Lakes Realty. Hive MLS
- $669,0003 bd4 ba2.2k sqft190 Shenandoah Dr, Mc Cormick, SC 29835For Sale
 MLS ID #4436344, Steve Koleno, Beycome Brokerage Realty LLC. Canopy MLS as distributed by MLS GRID
- $499,0003 bd2 ba2.2k sqft217 Louisa Lane, McCormick, SC 29835For SaleMLS ID #100604080, Sharon C Laidig, Savannah Lakes Realty. Hive MLS
- $389,9003 bd3 ba2.2k sqft115 Waters Edge Drive, McCormick, SC 29835For SaleMLS ID #100611112, Kerry H Skidmore, Savannah Lakes Realty. Hive MLS
- $415,0003 bd2 ba1.7k sqft205 Canal Court, McCormick, SC 29835For SaleMLS ID #100600372, Erin Hill, Greene Advantage Realty. Hive MLS
- $525,0003 bd3 ba2.7k sqft117 Kershaw Lane, McCormick, SC 29835For SaleMLS ID #100592378, S. Michael Sherard, Savannah Lakes Village Real Estate. Hive MLS
- $440,0003 bd2 ba1.8k sqft104 Rivanna Lane, McCormick, SC 29835For SaleMLS ID #100599745, CALEB JAMES, Savannah Lakes Village Real Estate. Hive MLS
- $399,9003 bd2 ba2.2k sqft203 Half Moon Lane, McCormick, SC 29835New ConstructionMLS ID #100612229, Nadine Gilchrist, Savannah Lakes Village Real Estate. Hive MLS
- $664,0003 bd3 ba2.2k sqft106 Marlboro Place, McCormick, SC 29835For SaleMLS ID #100596857, Kerry H Skidmore, Savannah Lakes Realty. Hive MLS
- $425,4973 bd2 ba1.8k sqft128 Godfrey Drive, McCormick, SC 29835For SaleMLS ID #100604755, Sharon C Laidig, Savannah Lakes Realty. Hive MLS
