No HOA!!! Spacious 4 bedroom, 3 bath home perfect for a large family — all at a great price! Move-in ready and located in Hazel Green on a large lot with a fenced backyard. Fresh paint throughout, new LVP flooring in the living room, kitchen, and dining room, plus a brand new back deck. Upstairs LVP flooring was installed just 3 years ago, and new carpet has been added on the stairs. Two bathrooms have been beautifully renovated. Cozy up by the wood-burning fireplace in the living room. Additional updates include all new ceiling fans and light fixtures, along with new siding installed in 2025
Under contract
$254,900
103 McFarlen Dr, Hazel Green, AL 35750
4beds
1,582sqft
:
Get pre-qualified$1,623/mo
Single Family Residence
Built in 1987
0.44 Acres Lot
$251,300 Zestimate®
$161/sqft
$-- HOA
What's special
Fresh paint throughoutBrand new back deck
- 72 days |
- 120 |
- 2 |
Likely to sell faster than
Zillow last checked:
Listing updated:
Listed by:
Meike Fisk 256-345-2323,
Innovative Realty Solutions
Source: ValleyMLS,MLS#: 21919309
Facts & features
Interior
Bedrooms & bathrooms
- Bedrooms: 4
- Bathrooms: 3
- Full bathrooms: 1
- 3/4 bathrooms: 2
Rooms
- Room types: Master Bedroom, Living Room, Bedroom 2, Bedroom 3, Kitchen, Bedroom 4, Breakfast, Laundry
Primary bedroom
- Features: Ceiling Fan(s), Window Cov, LVP
- Level: Third
- Area: 143
- Dimensions: 11 x 13
Bedroom 2
- Features: Ceiling Fan(s), Window Cov, LVP Flooring
- Level: Third
- Area: 121
- Dimensions: 11 x 11
Bedroom 3
- Features: Ceiling Fan(s), Window Cov, LVP
- Level: Third
- Area: 110
- Dimensions: 11 x 10
Bedroom 4
- Features: Ceiling Fan(s), Carpet, Window Cov
- Level: First
- Area: 154
- Dimensions: 14 x 11
Kitchen
- Features: Granite Counters, Window Cov, LVP
- Level: Second
- Area: 143
- Dimensions: 13 x 11
Living room
- Features: Ceiling Fan(s), Fireplace, Window Cov, LVP
- Level: Second
- Area: 242
- Dimensions: 22 x 11
Laundry room
- Features: Vinyl, Window Cov
- Level: First
- Area: 96
- Dimensions: 12 x 8
Heating
- Central 1
Cooling
- Central 1
Appliances
- Included: Range, Dishwasher
Features
- Basement: Crawl Space
- Number of fireplaces: 1
- Fireplace features: One, Wood Burning
Interior area
- Total interior livable area: 1,582 sqft
Property
Parking
- Parking features: Garage-One Car, Garage-Attached, Garage Faces Front
Features
- Levels: Tri-Level
- Patio & porch: Deck
Lot
- Size: 0.44 Acres
Details
- Parcel number: 0405222000020000
Construction
Type & style
- Home type: SingleFamily
- Property subtype: Single Family Residence
Condition
- New construction: No
- Year built: 1987
Utilities & green energy
- Sewer: Septic Tank
- Water: Public
Community & HOA
Community
- Subdivision: Aldine Acres
HOA
- Has HOA: No
Location
- Region: Hazel Green
Financial & listing details
- Price per square foot: $161/sqft
- Tax assessed value: $171,600
- Annual tax amount: $577
- Date on market: 5/28/2026
Estimated market value
$251,300
$239,000 - $264,000
$1,637/mo
Price history
| Date | Event | Price |
|---|---|---|
| 7/10/2026 | Contingent | $254,900$161/sqft |
Source:  ValleyMLS #21919309 Report a problem ValleyMLS #21919309 Report a problem | ||
| 5/28/2026 | Listed for sale | $254,900+55.2%$161/sqft |
Source: ValleyMLS #21919309 Report a problem | ||
| 2/3/2025 | Sold | $164,200+27.3%$104/sqft |
Source: Public Record Report a problem | ||
| 4/22/2016 | Sold | $129,000-0.7%$82/sqft |
Source: ValleyMLS #1037150 Report a problem | ||
| 2/4/2016 | Listed for sale | $129,900-4.1%$82/sqft |
Source: Re/Max Alliance #1037150 Report a problem | ||
| 10/28/2015 | Listing removed | $135,400$86/sqft |
Source: RE/MAX Alliance Huntsville #611131 Report a problem | ||
| 9/1/2015 | Price change | $135,400-1.8%$86/sqft |
Source: RE/MAX Alliance Huntsville #611131 Report a problem | ||
| 6/11/2015 | Price change | $137,900-4.2%$87/sqft |
Source: RE/MAX Alliance Huntsville #611131 Report a problem | ||
| 2/4/2015 | Price change | $143,900-4%$91/sqft |
Source: RE/MAX Alliance Huntsville #611131 Report a problem | ||
| 9/25/2014 | Price change | $149,900-6.3%$95/sqft |
Source: RE/MAX Alliance Huntsville #611131 Report a problem | ||
| 6/12/2014 | Price change | $159,900-3%$101/sqft |
Source: RE/MAX Alliance Huntsville #611131 Report a problem | ||
| 3/19/2014 | Listed for sale | $164,900+378%$104/sqft |
Source: RE/MAX Alliance Huntsville #611131 Report a problem | ||
| 6/25/2013 | Sold | $34,500-21.4%$22/sqft |
Source: Public Record Report a problem | ||
| 4/26/2013 | Price change | $43,900-9.5%$28/sqft |
Source: ELK VALLEY PROPERTIES, INC. #1437771 Report a problem | ||
| 3/29/2013 | Listed for sale | $48,510$31/sqft |
Source: ELK VALLEY PROPERTIES, INC. #1437771 Report a problem | ||
Public tax history
| Year | Property taxes | Tax assessment |
|---|---|---|
| 2025 | $577 +4.9% | $17,180 +4.5% |
| 2024 | $550 | $16,440 |
| 2023 | $550 +10.9% | $16,440 +9.9% |
| 2022 | $496 +12.6% | $14,960 +11.3% |
| 2021 | $440 +7.9% | $13,440 +7% |
| 2020 | $408 +4.1% | $12,560 +3.6% |
| 2019 | $392 | $12,120 +6.9% |
| 2018 | $392 +7.8% | $11,340 |
| 2017 | $364 | $11,340 -50% |
| 2016 | $364 -55.8% | $22,660 |
| 2015 | $823 +1.9% | $22,660 +1.9% |
| 2014 | $807 | $22,240 +99.6% |
| 2013 | -- | $11,140 |
| 2012 | -- | $11,140 |
| 2011 | -- | $11,140 |
Find assessor info on the county website
Monthly payment
Est. payment
Payment breakdown
Explore the cost of this home by adjusting the details. Changes won't be saved.Climate risks
Neighborhood: 35750
Nearby schools
GreatSchools rating
- 6/10Hazel Green Elementary SchoolGrades: PK-5Distance: 2.7 mi
- 5/10Meridianville Middle SchoolGrades: 6-8Distance: 4.4 mi
- 8/10Hazel Green High SchoolGrades: 9-12Distance: 2.7 mi
Schools provided by the listing agent
- Elementary: Hazel Green
- Middle: Meridianville
- High: Hazel Green
Source: ValleyMLS. This data may not be complete. We recommend contacting the local school district to confirm school assignments for this home.
- $170,0003 bd2 ba1.3k sqft105 McFarlen Dr, Hazel Green, AL 35750Sold

- $222,300-- bd0 ba1.6k sqft101 McFarlen Dr, Hazel Green, AL 35750Off Market
- $154,300-- bd0 ba1.2k sqft107 McFarlen Dr, Hazel Green, AL 35750Off Market
- $208,2003 bd2 ba1.3k sqft1168 Charity Ln, Hazel Green, AL 35750Off Market
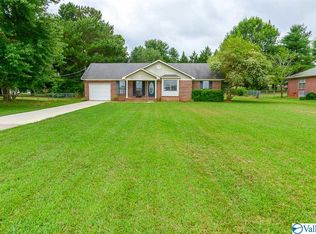
- $221,0003 bd2 ba1.4k sqft102 McFarlen Dr, Hazel Green, AL 35750Off Market
- $218,200-- bd0 ba1.5k sqft806 Loveless Rd, Hazel Green, AL 35750Off Market
- $221,600-- bd0 ba1.4k sqft1176 Charity Ln, Hazel Green, AL 35750Off Market
- $231,6003 bd2 ba1.2k sqft100 McFarlen Dr, Hazel Green, AL 35750Off Market
A local agent can set up tours, give advice and negotiate with sellers.
A local lender can help you make sure your offer is ready when you are.
Similar homes
- $245,0003 bd2 ba1.4k sqft648 Scott Rd, Hazel Green, AL 35750For Sale
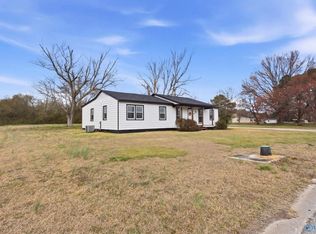 MLS ID #21919428, Philip Boyett. ValleyMLS
 - $235,0003 bd2 ba1.1k sqft138 Quiet Ln, Hazel Green, AL 35750For Sale
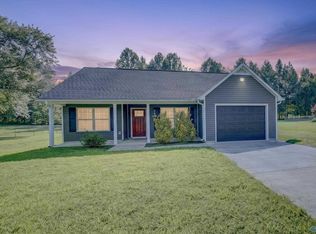 MLS ID #21923252, Laynette Bell. ValleyMLS
 - $249,0003 bd2 ba1.3k sqft107 Enoch Dr, Hazel Green, AL 35750For Sale
 MLS ID #21917197, Melissa Howard. ValleyMLS
 - $199,9003 bd2 ba1k sqft676 Boles Rd, Hazel Green, AL 35750For Sale
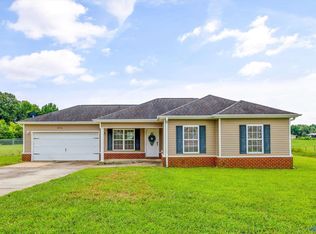 MLS ID #21925948, Felicia Ivey. ValleyMLS
 - $230,0003 bd2 ba1.5k sqft991 Manley Rd, Hazel Green, AL 35750For SaleMLS ID #21920872, Crystal Mauran. ValleyMLS
- $265,0003 bd2 ba1.3k sqft27 Ridgeline Dr, Fayetteville, TN 37334For Sale
 MLS ID #3339893, Vickie Bean - THE PREFERRED GROUP. RealTracs MLS as distributed by MLS GRID
 - $295,0004 bd2 ba1.9k sqft102 Harwell Cir, Meridianville, AL 35759For SaleMLS ID #21924538, Megan Wilson. ValleyMLS
- $279,9004 bd3 ba2.2k sqft3824 Timbercrest Dr NW, Huntsville, AL 35810For SaleMLS ID #21925151, Linda Blue. ValleyMLS
- $244,5003 bd2 ba1.3k sqft195 Widow Hornbuckle Rd, New Market, AL 35761For SaleMLS ID #21917447, Veronica Eby. ValleyMLS
- $285,0004 bd2 ba1.6k sqft28600 Reyer Rd, Ardmore, AL 35739For SaleMLS ID #21925965, Curtis Burt. ValleyMLS
- $250,0003 bd2 ba2.1k sqft1199 Walker Ln, New Market, AL 35761For SaleMLS ID #21914956, Liz Power. ValleyMLS
- $245,0004 bd2 ba1.4k sqft1101 Mint Springs Rd, New Market, AL 35761For SaleMLS ID #21914704, Brooke Young. ValleyMLS
- $245,0003 bd2 ba1.4k sqft706 Marion Dr, Madison, AL 35758For SaleMLS ID #21925796, Brandon Hardiman. ValleyMLS
- $235,0003 bd2 ba1.2k sqft266 Pops Cor, Huntsville, AL 35811For SaleMLS ID #21925605, Natalie Jones. ValleyMLS
- $199,9003 bd2 ba1.1k sqft835 Walker Ln, New Market, AL 35761For SaleMLS ID #21925874, Lori Bou. ValleyMLS
- $299,9004 bd3 ba1.9k sqft100 Shackleford Rd, Meridianville, AL 35759For SaleMLS ID #21918843, Marshall Casselman. ValleyMLS
- $239,0003 bd2 ba1.3k sqft3116 Greenhill Dr NW, Huntsville, AL 35810For SaleMLS ID #21925311, Rachel Erwin. ValleyMLS
- $279,9003 bd2 ba1.7k sqft114 Beaconsfield Dr, Meridianville, AL 35759For SaleMLS ID #21917735, Lisa Dickens. ValleyMLS
- $268,0003 bd2 ba1.5k sqft28768 Dorning Rd, Toney, AL 35773For SaleMLS ID #21925412, Curtis Burt. ValleyMLS
- $254,9003 bd2 ba1.1k sqft614 Clift Dr, Madison, AL 35758For SaleMLS ID #21925023, Liz Smith. ValleyMLS
