Welcome to the neighborhood of Meyer Glen! This Fully Bricked 3-bedroom, 2-bath designed ranch offers a modern open floor plan, high ceilings and natural light. Features easy to maintain tile flooring throughout the kitchen, foyer, bathrooms and laundry room. The spacious kitchen has custom 42" upper kitchen cabinets , large pantry cabinet , granite counter tops, backsplash, breakfast bar island and stainless steel appliances,. Open concept leads to the Family room with gas fireplace and vaulted ceiling. Three bedrooms include a master suite with recessed ceiling; an impressive bathroom - double vanity, separate tub, walk in shower and walk in closet. The full basement has existing roughed in plumbing and is a ready slate for your design ideas. Also, featured is the 3 car garage and concrete driveway. All this near Downtown Peotone. Easy access to I57 only about 50 mins south of Chicago. Schedule your private showing today!
Contingent
$441,500
103 N Hickory St, Peotone, IL 60468
3beds
2,136sqft
Single Family Residence
Built in 2009
-- sqft lot
$-- Zestimate®
$207/sqft
$6/mo HOA
What's special
Gas fireplaceHigh ceilingsImpressive bathroomBreakfast bar islandFully brickedSpacious kitchenLarge pantry cabinet
- --
- 546
- views
- 14
- saves
Zillow last checked:
Listing updated:
Listed by:
Millie Zigtema, GRI,SFR,SRS 708-825-8749,
McColly Rosenboom - B
Source: MRED as distributed by MLS GRID,MLS#: 12534982
Facts & features
Interior
Bedrooms & bathrooms
- Bedrooms: 3
- Bathrooms: 2
- Full bathrooms: 2
Rooms
- Room types: Foyer
Primary bedroom
- Features: Flooring (Carpet), Bathroom (Full, Tub & Separate Shwr)
- Level: Main
- Area: 270 Square Feet
- Dimensions: 15X18
Bedroom 2
- Features: Flooring (Carpet)
- Level: Main
- Area: 130 Square Feet
- Dimensions: 13X10
Bedroom 3
- Features: Flooring (Carpet)
- Level: Main
- Area: 182 Square Feet
- Dimensions: 14X13
Foyer
- Features: Flooring (Ceramic Tile)
- Level: Main
- Area: 143 Square Feet
- Dimensions: 11X13
Kitchen
- Features: Kitchen (Eating Area-Breakfast Bar, Eating Area-Table Space, Island, Custom Cabinetry, Granite Counters), Flooring (Ceramic Tile)
- Level: Main
- Area: 338 Square Feet
- Dimensions: 13X26
Laundry
- Features: Flooring (Ceramic Tile)
- Level: Main
- Area: 48 Square Feet
- Dimensions: 6X8
Living room
- Features: Flooring (Carpet)
- Level: Main
- Area: 340 Square Feet
- Dimensions: 17X20
Heating
- Natural Gas
Cooling
- Central Air
Appliances
- Included: Range, Microwave, Dishwasher, Refrigerator, Washer, Dryer, Disposal, Gas Water Heater
- Laundry: Main Level, Gas Dryer Hookup, In Unit, Sink
Features
- Vaulted Ceiling(s), Cathedral Ceiling(s), 1st Floor Bedroom, 1st Floor Full Bath, Walk-In Closet(s), Beamed Ceilings, Open Floorplan, Granite Counters
- Flooring: Carpet
- Windows: Screens, Drapes
- Basement: Unfinished,Bath/Stubbed,Egress Window,Concrete,Full
- Number of fireplaces: 1
- Fireplace features: Gas Log, Gas Starter, Family Room
Interior area
- Total structure area: 4,272
- Total interior livable area: 2,136 sqft
Property
Parking
- Total spaces: 3
- Parking features: Concrete, Garage Door Opener, Yes, Garage Owned, Attached, Garage
- Attached garage spaces: 3
- Has uncovered spaces: Yes
Accessibility
- Accessibility features: Hall Width 36 Inches or More, Bath Grab Bars, Low Pile Carpeting, Disability Access
Features
- Stories: 1
- Patio & porch: Deck
- Exterior features: Dog Run
- Fencing: Partial
Lot
- Dimensions: 22.51x45.49x140.02x75x112.5x33.41
- Features: Mature Trees
Details
- Parcel number: 2021191100220000
- Special conditions: Home Warranty
- Other equipment: Ceiling Fan(s), Sump Pump
Construction
Type & style
- Home type: SingleFamily
- Architectural style: Ranch
- Property subtype: Single Family Residence
Materials
- Brick
- Foundation: Concrete Perimeter
- Roof: Asphalt
Condition
- New construction: No
- Year built: 2009
Details
- Warranty included: Yes
Utilities & green energy
- Sewer: Public Sewer
- Water: Public
Community & HOA
Community
- Security: Security System, Carbon Monoxide Detector(s)
- Subdivision: Meyer Glen
HOA
- Has HOA: Yes
- Services included: Other
- HOA fee: $75 annually
Location
- Region: Peotone
Financial & listing details
- Price per square foot: $207/sqft
- Tax assessed value: $346,164
- Annual tax amount: $4,065
- Date on market: 9/22/2026
- Ownership: Fee Simple
Estimated market value
Not available
Estimated sales range
Not available
Not available
Price history
| Date | Event | Price |
|---|---|---|
| 11/14/2013 | Sold | $235,000+6.8%$110/sqft |
Source: Public Record Report a problem | ||
| 4/3/2013 | Sold | $220,000$103/sqft |
Source: Public Record Report a problem | ||
Public tax history
| Year | Property taxes | Tax assessment |
|---|---|---|
| 2024 | $4,217 -5.7% | $115,388 +7.1% |
| 2023 | $4,474 -9% | $107,779 +9% |
| 2022 | $4,916 -4.3% | $98,907 +7.4% |
| 2021 | $5,135 -2.8% | $92,058 +5.1% |
| 2020 | $5,282 -4.6% | $87,550 |
| 2019 | $5,537 -6.7% | $87,550 -11.3% |
| 2018 | $5,935 -1.4% | $98,679 +8.9% |
| 2017 | $6,017 -1.1% | $90,581 +4.9% |
| 2016 | $6,083 -9.8% | $86,350 +5.9% |
| 2015 | $6,741 | $81,501 +2% |
| 2014 | $6,741 -3% | $79,903 -2.9% |
| 2013 | $6,950 +0.5% | $82,289 -6.3% |
| 2012 | $6,914 -0.5% | $87,775 +767.6% |
| 2011 | $6,948 +771.3% | $10,117 -6.2% |
| 2010 | $797 +2.4% | $10,791 -1.8% |
| 2009 | $779 +3794.6% | $10,994 +43876% |
| 2008 | $20 | $25 |
| 2007 | -- | $25 |
| 2006 | $20 | $25 |
Find assessor info on the county website
Monthly payment
Est. payment
Payment breakdown
Explore the cost of this home by adjusting the details. Changes won't be saved.Climate risks
Neighborhood: 60468
Nearby schools
Schools provided by the listing agent
- District: 207U
Source: MRED as distributed by MLS GRID. This data may not be complete. We recommend contacting the local school district to confirm school assignments for this home.


Similar homes
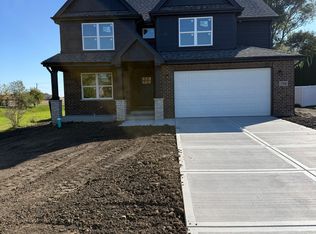
- $450,0004 bd3 ba2.5k sqft210 Hickory St, Peotone, IL 60468For Sale By Owner
- $379,0003 bd2 ba2.3k sqft907 Lark St, Peotone, IL 60468New
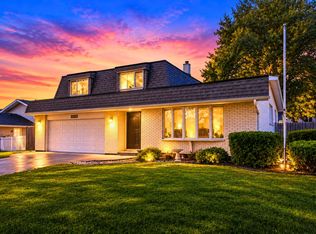 MLS ID #12790520, Jaime Birks, Realty of America. MRED as distributed by MLS GRID
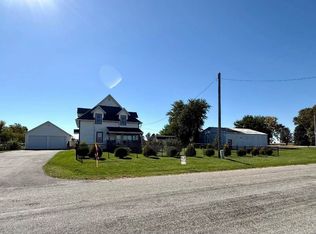
- $499,0005 bd2 ba2.8k sqft9543 W Barr Rd, Peotone, IL 60468For Sale By Owner
- $369,9004 bd3 ba2.8k sqft341 W Wood Ave, Peotone, IL 60468Active
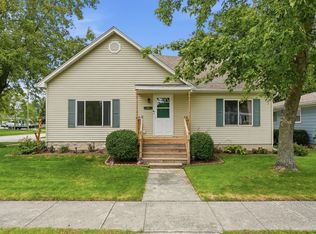 MLS ID #12772589, Nick Oosting, ABR, Listing Leaders Northwest. MRED as distributed by MLS GRID
