If small-farm living is the life you've been dreaming about, 5504 W. Kennedy Rd. in Peotone may be the place where that dream starts to feel real. Set on 2.5 acres, this 3-bedroom, 2.1-bath home offers something that's becoming harder to find-room to gather, room to breathe, and room to make the property your own. Perhaps the best way to experience this home is through the rear sliding glass door. Step onto the deck, pause for a moment, and take in the views. Wide-open skies, changing seasons, sunny afternoons, colorful sunsets, star-filled nights-this is a backdrop that changes with every day and every season. Inside, the home continues that open, welcoming feeling. The great room brings the kitchen, dining area, family room, and office/flex space together beneath vaulted ceilings and skylights that fill the space with natural light by day and offer a glimpse of the night sky after dark. This is a home designed for living, not just looking at. The kitchen is ready for everything from quiet mornings to full-house entertaining, with an abundance of cabinetry and counter space, a walk-in pantry, and a center island with counter-height seating. Thoughtful features-including outlets at the island, a hidden trash/recycling cabinet, sheet-pan storage, and large pull-out racks-make the space as functional as it is inviting. Whether you're serving dinner around the table or setting up a crockpot buffet for a crowd, this kitchen is ready. The expansive dining area gives you room to gather in a big way-or keep things intimate. Bring the tables and chairs and imagine the possibilities, from a dinner for two to a celebration with family and friends. At the far end, the adjoining space offers spectacular views and endless flexibility-currently used as a den, but equally suited for a home office, playroom, creative space, or whatever your life calls for. Toward the front of the home, another flexible area could become a cozy reading nook or library, while the formal living room offers a comfortable space to relax. A convenient main-floor half bath is located just off the living room. Upstairs, you'll find three bedrooms, including a spacious primary suite designed to feel like your own private retreat. The en-suite bath features his-and-hers walk-in closets, double vanities, a jetted garden tub, and a walk-in shower with FOUR shower heads and dual temperature controls-because sometimes the little luxuries make all the difference. A separate commode room adds even more privacy and functionality. The second full bath is also located upstairs. And then there's the third floor-a walk-up attic offering a blank canvas of untapped potential. It's currently used for storage, but the possibilities are waiting for someone with a vision. The basement provides even more storage and houses the home's two water heaters, water purification system, furnace, humidifier & laundry area. Kitchen appliances and the washer and dryer remain, making the move a little easier. Over the past 3-6 years, the following updates have been made: windows, floors, doors, roof, luxury vinyl plank flooring, and granite counters & floorplan. The outbuilding can hold up to 8 vehicles or create a workshop space. Low taxes for Will County, too! Outside, 2.5 acres give you the freedom to spread out and enjoy the setting. Picture summer picnics, evening bonfires, kids playing, pets roaming, gardening, entertaining, or simply sitting on the deck and watching another beautiful day come to an end. This isn't simply a home with acreage. It's a place with space for the life you're building-and the memories you'll make along the way. Chickens are negotiable! This farm has grandfathered A1 zoning approval. Home is listed below appraisal value.
Active
$575,000
5504 W Kennedy Rd, Peotone, IL 60468
3beds
2,745sqft
Single Family Residence
Built in ----
2.5 Acres Lot
$-- Zestimate®
$209/sqft
$-- HOA
What's special
Walk-in pantryColorful sunsetsExpansive dining areaStar-filled nightsSheet-pan storageRear sliding glass doorSunny afternoons
- --
- 1,580
- views
- 149
- saves
Zillow last checked:
Listing updated:
Listed by:
Marla Good 815-274-1415,
Keller Williams Preferred Realty
Source: MRED as distributed by MLS GRID,MLS#: 12766870
Facts & features
Interior
Bedrooms & bathrooms
- Bedrooms: 3
- Bathrooms: 3
- Full bathrooms: 2
- 1/2 bathrooms: 1
Rooms
- Room types: Bonus Room, Foyer, Pantry, Walk In Closet
Primary bedroom
- Features: Flooring (Carpet), Bathroom (Full)
- Level: Second
- Area: 221 Square Feet
- Dimensions: 17X13
Bedroom 2
- Features: Flooring (Carpet)
- Level: Second
- Area: 132 Square Feet
- Dimensions: 11X12
Bedroom 3
- Features: Flooring (Carpet)
- Level: Second
- Area: 168 Square Feet
- Dimensions: 14X12
Bonus room
- Level: Main
- Area: 330 Square Feet
- Dimensions: 22X15
Dining room
- Level: Main
- Area: 154 Square Feet
- Dimensions: 14X11
Family room
- Level: Main
- Area: 420 Square Feet
- Dimensions: 21X20
Foyer
- Level: Main
- Area: 54 Square Feet
- Dimensions: 9X6
Kitchen
- Features: Kitchen (Island)
- Level: Main
- Area: 374 Square Feet
- Dimensions: 22X17
Living room
- Level: Main
- Area: 289 Square Feet
- Dimensions: 17X17
Pantry
- Level: Main
- Area: 56 Square Feet
- Dimensions: 8X7
Walk in closet
- Level: Second
- Area: 56 Square Feet
- Dimensions: 8X7
Heating
- Propane
Cooling
- Central Air
Appliances
- Included: Range, Dishwasher, Refrigerator, Multiple Water Heaters
Features
- Vaulted Ceiling(s), Walk-In Closet(s), Pantry
- Flooring: Carpet
- Windows: Skylight(s)
- Basement: Unfinished,Full
- Attic: Interior Stair
Interior area
- Total structure area: 0
- Total interior livable area: 2,745 sqft
Video & virtual tour
Property
Parking
- Total spaces: 5
- Parking features: Driveway, Yes, Owned
- Has uncovered spaces: Yes
Accessibility
- Accessibility features: No Disability Access
Features
- Stories: 2
- Patio & porch: Deck, Porch
Lot
- Size: 2.5 Acres
- Dimensions: 300X363
Details
- Additional structures: Barn(s), Shed(s)
- Parcel number: 2128300001100000
- Special conditions: None
- Other equipment: Water-Softener Owned, Ceiling Fan(s)
Construction
Type & style
- Home type: SingleFamily
- Architectural style: Farmhouse
- Property subtype: Single Family Residence
Materials
- Frame
- Roof: Asphalt
Condition
- New construction: No
- Major remodel year: 2015
Utilities & green energy
- Sewer: Septic Tank
- Water: Well
Community & HOA
HOA
- Services included: None
Location
- Region: Peotone
Financial & listing details
- Price per square foot: $209/sqft
- Tax assessed value: $196,575
- Annual tax amount: $3,421
- Date on market: 9/24/2026
- Ownership: Fee Simple
Estimated market value
Not available
Estimated sales range
Not available
Not available
Price history
| Date | Event | Price |
|---|---|---|
| 6/6/2013 | Sold | $151,111-12.3%$55/sqft |
Source:  MRED as distributed by MLS GRID #08259473 Report a problem | ||
| 6/8/2012 | Sold | $172,300+18.8%$63/sqft |
Source: Public Record Report a problem | ||
| 4/29/1994 | Sold | $145,000$53/sqft |
Source: Public Record Report a problem | ||
Public tax history
| Year | Property taxes | Tax assessment |
|---|---|---|
| 2024 | $3,253 +1.8% | $65,525 +6.9% |
| 2023 | $3,196 +2.3% | $61,269 +8.1% |
| 2022 | $3,123 +3.4% | $56,697 +7.2% |
| 2021 | $3,021 +2.8% | $52,869 +5% |
| 2020 | $2,939 +65.9% | $50,342 +60.5% |
| 2019 | $1,771 -2.2% | $31,365 +4.4% |
| 2018 | $1,812 +9.2% | $30,042 +8.5% |
| 2017 | $1,659 +4.5% | $27,700 +4.7% |
| 2016 | $1,587 +8% | $26,468 +5.6% |
| 2015 | $1,470 | $25,061 +1.9% |
| 2014 | $1,470 -0.8% | $24,592 -2.7% |
| 2013 | $1,481 -0.3% | $25,266 -5.8% |
| 2012 | $1,486 -2.1% | $26,831 -8.9% |
| 2011 | $1,518 -2.3% | $29,460 -5.9% |
| 2010 | $1,554 +131.4% | $31,292 +100.4% |
| 2002 | $672 +12.5% | $15,612 +9% |
| 2001 | $597 | $14,328 |
Find assessor info on the county website
Monthly payment
Est. payment
Payment breakdown
Explore the cost of this home by adjusting the details. Changes won't be saved.Climate risks
Neighborhood: 60468
Nearby schools
Schools provided by the listing agent
- District: 207U
Source: MRED as distributed by MLS GRID. This data may not be complete. We recommend contacting the local school district to confirm school assignments for this home.


Similar homes
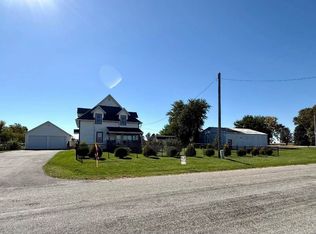
- $499,0005 bd2 ba2.8k sqft9543 W Barr Rd, Peotone, IL 60468For Sale By Owner
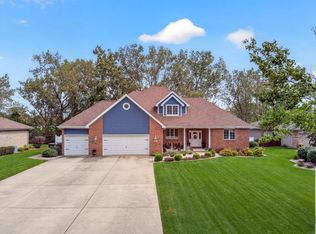
- $--3 bd2 ba3.7k sqft2200 W Thorn Ln, Crete, IL 60417Auction
 MLS ID #12788439, Halina Zdanowski, LPT Realty. MRED as distributed by MLS GRID
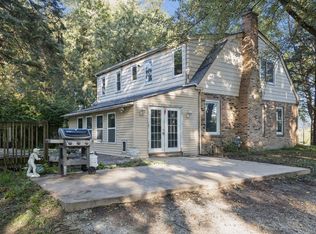
- $499,9994 bd4 ba3.4k sqft341 Hans Brinker Rd, Peotone, IL 60468Active
 MLS ID #12770814, Derek Durish, Haven Realty LLC. MRED as distributed by MLS GRID
- $579,9004 bd2 ba1.8k sqft8527 W Dralle Rd, Frankfort, IL 60423Active
 MLS ID #12734710, Debbie Andrews, CSC, Andrews & Co. Realty. MRED as distributed by MLS GRID
