The center of the universe is calling! This charming, brick colonial features 3 bedrooms, 2.5 bathrooms, and a location that makes it a must see!
Walkable to Randolph Macon College AND the heart of downtown Ashland.. Homemade by Suzanne's, Ironhorse, Classic Coffee and Tea and MORE are ALL right around the corner. The First Floor features a spacious living room w/gas logs, ceiling fan, coat closet & opens to back deck w/ a fully fenced in backyard. The eat-in kitchen features lots of cabinet space and a pantry AND a half bath + utility/ mudroom are off the kitchen as well.
Upstairs is the primary bedroom w/walk-in closet, ceiling fan, ensuite bathroom with TWO vanities! Two additional bedrooms w/large closets, and a full hall bath, linen closet & walk up attic. New roof 2023; New Gutters 2023, new vapor barrier 2023; 2 new HVAC in 2017; luxury vinyl plank flooring in kitchen, dining, half bath & utility room 2020; new carpet throughout 2020; new dishwasher in 2025, & new water heater in 2017. Fence installed in 2024, New Energy Efficient Shades & Blinds 2024, Washer, Dryer 2024, Fridge 2026, Fiber-Ready.
Thoughtful updates throughout, a location central to RMC, I-95, Downtown Ashland.. the list just keeps going! Schedule your showing today.
Pending
Price cut: $10.1K (9/29)
$414,950
103 N Macon Ter, Ashland, VA 23005
3beds
1,736sqft
Single Family Residence
Built in 2001
10,105 Square Feet Lot
$413,600 Zestimate®
$239/sqft
$8/mo HOA
What's special
- 33 days
- 1,604
- 129
Likely to sell faster than
Zillow last checked:
Listing updated:
Listed by:
Delaney Hogg 804-551-1411,
ERA Woody Hogg & Assoc 804-559-4644
Source: CVRMLS,MLS#: 2624071 Originating MLS: Central Virginia Regional MLS
Originating MLS: Central Virginia Regional MLSFacts & features
Interior
Bedrooms & bathrooms
- Bedrooms: 3
- Bathrooms: 3
- Full bathrooms: 2
- 1/2 bathrooms: 1
Primary bedroom
- Level: Second
- Dimensions: 0 x 0
Bedroom 2
- Level: Second
- Dimensions: 0 x 0
Bedroom 3
- Level: Second
- Dimensions: 0 x 0
Foyer
- Level: First
- Dimensions: 0 x 0
Other
- Description: Tub & Shower
- Level: Second
Half bath
- Level: First
Kitchen
- Level: First
- Dimensions: 0 x 0
Laundry
- Level: First
- Dimensions: 0 x 0
Living room
- Level: First
- Dimensions: 0 x 0
Heating
- Electric, Heat Pump, Zoned
Cooling
- Heat Pump, Zoned
Appliances
- Included: Electric Water Heater
- Laundry: Washer Hookup, Dryer Hookup
Features
- Ceiling Fan(s), Dining Area, Double Vanity, Eat-in Kitchen, Fireplace, High Speed Internet, Laminate Counters, Bath in Primary Bedroom, Pantry, Wired for Data, Walk-In Closet(s)
- Flooring: Partially Carpeted, Vinyl
- Windows: Thermal Windows
- Basement: Crawl Space
- Attic: Walk-up
- Number of fireplaces: 1
- Fireplace features: Electric, Vented
Interior area
- Total interior livable area: 1,736 sqft
- Finished area above ground: 1,736
- Finished area below ground: 0
Video & virtual tour
Property
Parking
- Parking features: Driveway, No Garage, Paved
- Has uncovered spaces: Yes
Features
- Levels: Two
- Stories: 2
- Patio & porch: Rear Porch, Stoop, Deck
- Exterior features: Deck, Paved Driveway
- Pool features: None
- Fencing: Back Yard,Fenced,Partial,Privacy
Lot
- Size: 10,105 Square Feet
Details
- Parcel number: 7870648805
- Zoning description: R2
Construction
Type & style
- Home type: SingleFamily
- Architectural style: Colonial,Two Story
- Property subtype: Single Family Residence
Materials
- Brick, Block, Drywall, Frame, Vinyl Siding
- Roof: Composition
Condition
- Resale
- New construction: No
- Year built: 2001
Utilities & green energy
- Sewer: Public Sewer
- Water: Public
Community & HOA
Community
- Features: Home Owners Association
- Subdivision: North Macon Terrace
HOA
- Has HOA: Yes
- HOA fee: $99 annually
Location
- Region: Ashland
Financial & listing details
- Price per square foot: $239/sqft
- Tax assessed value: $366,500
- Annual tax amount: $2,968
- Date on market: 9/16/2026
- Ownership: Individuals
- Ownership type: Sole Proprietor
Estimated market value
$413,600
$393,000 - $434,000
$2,307/mo
Price history
| Date | Event | Price |
|---|---|---|
| 10/12/2026 | Pending sale | $414,950$239/sqft |
Source:  CVRMLS #2624071 Report a problem CVRMLS #2624071 Report a problem | ||
| 9/29/2026 | Price change | $414,950-2.4%$239/sqft |
Source: CVRMLS #2624071 Report a problem | ||
| 9/17/2026 | Listed for sale | $425,000+11.8%$245/sqft |
Source: CVRMLS #2624071 Report a problem | ||
| 7/27/2023 | Sold | $380,000+4.1%$219/sqft |
Source: CVRMLS #2315402 Report a problem | ||
| 6/27/2023 | Pending sale | $365,000$210/sqft |
Source: CVRMLS #2315402 Report a problem | ||
| 6/24/2023 | Listed for sale | $365,000+4.3%$210/sqft |
Source: CVRMLS #2315402 Report a problem | ||
| 6/16/2023 | Listing removed | -- |
Source: CVRMLS #2313355 Report a problem | ||
| 6/11/2023 | Pending sale | $350,000$202/sqft |
Source: CVRMLS #2313355 Report a problem | ||
| 6/10/2023 | Listed for sale | $350,000+45.8%$202/sqft |
Source: CVRMLS #2313355 Report a problem | ||
| 2/28/2022 | Listing removed | -- |
Source: Zillow Rental Manager Report a problem | ||
| 2/23/2022 | Listed for rent | $1,900+18.8%$1/sqft |
Source: Zillow Rental Manager Report a problem | ||
| 3/24/2021 | Listing removed | -- |
Source: Owner Report a problem | ||
| 4/15/2020 | Listing removed | $1,600$1/sqft |
Source: Owner Report a problem | ||
| 4/8/2020 | Price change | $1,600-5.9%$1/sqft |
Source: Owner Report a problem | ||
| 3/22/2020 | Price change | $1,700-5.6%$1/sqft |
Source: Owner Report a problem | ||
| 3/6/2020 | Listed for rent | $1,800+20%$1/sqft |
Source: Owner Report a problem | ||
| 1/30/2018 | Listing removed | $1,500$1/sqft |
Source: Owner Report a problem | ||
| 1/10/2018 | Listed for rent | $1,500$1/sqft |
Source: Owner Report a problem | ||
| 12/9/2017 | Listing removed | $1,500$1/sqft |
Source: Owner Report a problem | ||
| 11/9/2017 | Price change | $1,500+7.1%$1/sqft |
Source: Owner Report a problem | ||
| 11/2/2017 | Listed for rent | $1,400$1/sqft |
Source: Owner Report a problem | ||
| 7/16/2015 | Listing removed | $1,400$1/sqft |
Source: Owner Report a problem | ||
| 7/12/2015 | Listed for rent | $1,400$1/sqft |
Source: Owner Report a problem | ||
| 6/17/2010 | Listing removed | $240,000$138/sqft |
Source: Visual Tour #1015950 Report a problem | ||
| 5/14/2010 | Listed for sale | $240,000+20%$138/sqft |
Source: Visual Tour #1015950 Report a problem | ||
| 4/26/2004 | Sold | $199,950+25%$115/sqft |
Source: Public Record Report a problem | ||
| 8/20/2001 | Sold | $159,950$92/sqft |
Source: Public Record Report a problem | ||
Public tax history
| Year | Property taxes | Tax assessment |
|---|---|---|
| 2025 | $2,869 | $354,200 |
| 2024 | $2,869 +17.1% | $354,200 +17.1% |
| 2023 | $2,449 +14.9% | $302,400 +14.9% |
| 2022 | $2,132 | $263,200 +7.6% |
| 2021 | -- | $244,700 +5.5% |
| 2020 | $1,879 +8.5% | $232,000 +24.3% |
| 2019 | $1,733 | $186,700 -12.7% |
| 2018 | $1,733 +14.6% | $213,900 +14.6% |
| 2017 | $1,512 | $186,700 |
| 2016 | $1,512 | $186,700 |
| 2015 | $1,512 | $186,700 |
| 2014 | $1,512 | $186,700 |
| 2013 | $1,512 -5.6% | -- |
| 2012 | $1,602 -6.1% | -- |
| 2011 | $1,707 -3.9% | -- |
| 2010 | $1,776 -5.1% | -- |
| 2009 | $1,871 -7.5% | -- |
| 2008 | $2,023 +24.7% | -- |
| 2007 | $1,622 +16.6% | -- |
| 2006 | $1,391 | -- |
| 2005 | $1,391 | -- |
| 2004 | -- | -- |
| 2003 | $1,221 +144.5% | -- |
| 2002 | $499 | -- |
| 2001 | $499 | -- |
Find assessor info on the county website
Monthly payment
Est. payment
Payment breakdown
Explore the cost of this home by adjusting the details. Changes won't be saved.Climate risks
Neighborhood: 23005
Nearby schools
Schools provided by the listing agent
- Elementary: Ashland
- Middle: Liberty
- High: Patrick Henry
Source: CVRMLS. This data may not be complete. We recommend contacting the local school district to confirm school assignments for this home.


Similar homes
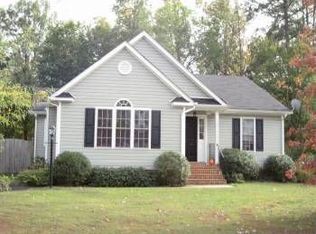
- $459,0004 bd3 ba2k sqft10167 Drawbridge Ct, Mechanicsville, VA 23116For Sale
 MLS ID #2627912, DJ Whiting, Real Broker LLC. CVRMLS
 - $450,0003 bd2 ba1.4k sqft12004 Bourne Rd, Glen Allen, VA 23059For Sale
 MLS ID #2619025, Marc Austin Highfill, Exit First Realty. CVRMLS
 - $419,0003 bd2 ba2k sqft10110 Holly Rd, Mechanicsville, VA 23116For Sale
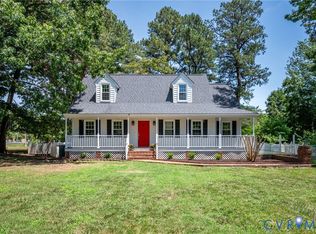 MLS ID #2623404, Sarah Romero, Real Broker LLC. CVRMLS
 - $419,9003 bd3 ba1.7k sqft2744 Smokey Rd, Aylett, VA 23009For Sale
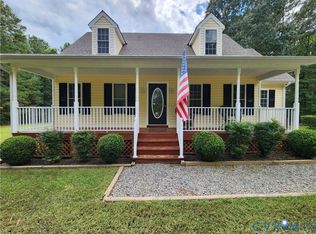 MLS ID #2625596, Ellen Otey, Twin Rivers Realty, Inc. CVRMLS
