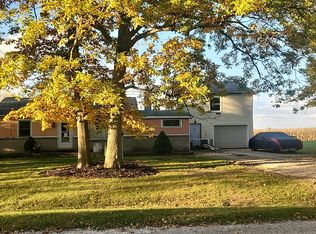
Welcome to 103 N Neeper St in the Village of Capac! This updated 3-bedroom, 2-bath home offers approximately 1,550 square feet of living space on a spacious 0.40-acre lot. Step inside to a refreshed interior with a functional layout, comfortable living spaces, and plenty of room to make your own. Outside, the covered front porch adds classic charm, while the generous yard offers space to relax, entertain, or enjoy the outdoors. Additional features include a full basement, outdoor shed, public water, and public sewer. Conveniently located in the heart of Capac, this home combines space, updates, and small-town charm at an attractive price point. Schedule your showing today! *Some photos feature virtual staging to show potential design.
Pending
Price cut: $5K (9/9)
$214,900
103 N Neeper St, Capac, MI 48014
3beds
1,550sqft
Single Family Residence
Built in 1948
0.4 Acres Lot
$209,600 Zestimate®
$139/sqft
$-- HOA
What's special
Outdoor shedRefreshed interiorComfortable living spacesFunctional layout
- 51 days
- 291
- 20
Zillow last checked:
Listing updated:
Listed by:
Stacy E Peardon 248-494-4400,
Epique Inc. 248-218-2604
Source: MiRealSource,MLS#: 50219181 Originating MLS: MiRealSource
Originating MLS: MiRealSourceFacts & features
Interior
Bedrooms & bathrooms
- Bedrooms: 3
- Bathrooms: 2
- Full bathrooms: 2
Rooms
- Room types: Bedroom, Laundry, Living Room, Master Bedroom, Master Bathroom, Bathroom, Breakfast Nook/Room
Bedroom 1
- Level: Upper
- Area: 143
- Dimensions: 13 x 11
Bedroom 2
- Level: Upper
- Area: 140
- Dimensions: 14 x 10
Bedroom 3
- Level: Entry
- Area: 130
- Dimensions: 10 x 13
Bathroom 1
- Level: Upper
- Area: 104
- Dimensions: 8 x 13
Bathroom 2
- Level: Entry
- Area: 60
- Dimensions: 6 x 10
Dining room
- Level: Entry
- Area: 143
- Dimensions: 11 x 13
Kitchen
- Level: Entry
- Area: 88
- Dimensions: 11 x 8
Living room
- Level: Entry
- Area: 143
- Dimensions: 13 x 11
Heating
- Forced Air, Natural Gas
Cooling
- Window Unit(s)
Appliances
- Included: Dishwasher, Microwave, Range/Oven, Refrigerator, Gas Water Heater
- Laundry: First Floor Laundry
Features
- Sump Pump, Eat-in Kitchen
- Basement: Sump Pump,Crawl Space
- Has fireplace: No
Interior area
- Total structure area: 2,262
- Total interior livable area: 1,550 sqft
- Finished area above ground: 1,550
- Finished area below ground: 0
Property
Parking
- Total spaces: 2
- Parking features: 2 Spaces
Features
- Levels: One and One Half
- Stories: 1.5
- Patio & porch: Porch
- Frontage type: Road
- Frontage length: 55
Lot
- Size: 0.4 Acres
- Dimensions: 196 x 55 x 109 x 30 x 87 x 25
Details
- Additional structures: Shed(s)
- Parcel number: 409500144000
Construction
Type & style
- Home type: SingleFamily
- Architectural style: Farm House,Traditional
- Property subtype: Single Family Residence
Materials
- Vinyl Siding
- Foundation: Basement
Condition
- New construction: No
- Year built: 1948
Utilities & green energy
- Sewer: Public Sanitary
- Water: Public
- Utilities for property: Cable/Internet Avail.
Community & HOA
Community
- Subdivision: Village Of Capac
HOA
- Has HOA: No
Location
- Region: Capac
Financial & listing details
- Price per square foot: $139/sqft
- Tax assessed value: $190,400
- Annual tax amount: $2,293
- Date on market: 8/20/2026
- Cumulative days on market: 52 days
- Listing agreement: Exclusive Right To Sell
- Listing terms: Cash,Conventional
- Ownership type: LLC
- Road surface type: Paved
Estimated market value
$209,600
$199,000 - $220,000
$1,810/mo
Price history
| Date | Event | Price |
|---|---|---|
| 9/28/2026 | Pending sale | $214,900$139/sqft |
Source:  MiRealSource #50219181 Report a problem MiRealSource #50219181 Report a problem | ||
| 9/9/2026 | Price change | $214,900-2.3%$139/sqft |
Source: MiRealSource #50219181 Report a problem | ||
| 8/20/2026 | Listed for sale | $219,900$142/sqft |
Source: MiRealSource #50219181 Report a problem | ||
| 8/16/2026 | Listing removed | -- |
Source: Owner Report a problem | ||
| 8/14/2026 | Price change | $219,900-2.2%$142/sqft |
Source: Owner Report a problem | ||
| 7/8/2026 | Price change | $224,900-4.3%$145/sqft |
Source: Owner Report a problem | ||
| 6/25/2026 | Listed for sale | $234,900+161%$152/sqft |
Source: Owner Report a problem | ||
| 10/27/2023 | Listing removed | -- |
Source:  Realcomp II #58050045028 Report a problem Realcomp II #58050045028 Report a problem | ||
| 10/26/2021 | Sold | $90,000+0.1%$58/sqft |
Source: MiRealSource #50045028 Report a problem | ||
| 10/11/2021 | Pending sale | $89,900$58/sqft |
Source: MiRealSource #50045028 Report a problem | ||
| 9/24/2021 | Listed for sale | $89,900+24.9%$58/sqft |
Source: MiRealSource #50045028 Report a problem | ||
| 6/11/2021 | Sold | $72,000+336.4%$46/sqft |
Source: Public Record Report a problem | ||
| 3/11/2013 | Sold | $16,499-85.4%$11/sqft |
Source: Public Record Report a problem | ||
| 10/11/2012 | Sold | $113,056$73/sqft |
Source: Public Record Report a problem | ||
Public tax history
| Year | Property taxes | Tax assessment |
|---|---|---|
| 2026 | -- | $95,200 +15.3% |
| 2025 | $1,122 +5% | $82,600 +5.2% |
| 2024 | $1,068 +5% | $78,500 +5.7% |
| 2023 | $1,018 +106.1% | $74,300 +12.6% |
| 2022 | $494 | $66,000 +8.2% |
| 2021 | -- | $61,000 +5.7% |
| 2020 | -- | $57,700 +12.9% |
| 2019 | $1,443 | $51,100 +17.2% |
| 2018 | -- | $43,600 +12.1% |
| 2017 | -- | $38,900 |
| 2016 | -- | $38,900 +9.6% |
| 2015 | -- | $35,500 +14.9% |
| 2014 | -- | $30,900 +1.3% |
| 2013 | -- | $30,500 -2.9% |
| 2012 | -- | $31,400 -21.1% |
| 2011 | -- | $39,800 |
| 2010 | -- | $39,800 +1.5% |
| 2009 | -- | $39,200 -16% |
| 2008 | -- | $46,681 -7.1% |
| 2007 | -- | $50,249 |
| 2006 | -- | -- |
| 2003 | -- | $43,091 +2.7% |
| 2002 | -- | $41,964 +2.9% |
| 2001 | -- | $40,770 +7.6% |
| 2000 | -- | $37,892 |
Find assessor info on the county website
Monthly payment
Est. payment
Payment breakdown
Explore the cost of this home by adjusting the details. Changes won't be saved.Climate risks
Neighborhood: 48014
Nearby schools
Schools provided by the listing agent
- District: Capac Community School District
Source: MiRealSource. This data may not be complete. We recommend contacting the local school district to confirm school assignments for this home.
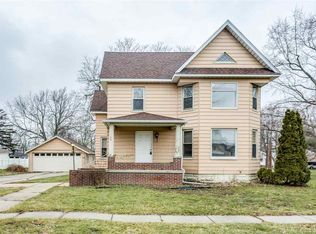
Similar homes
- $--3 bd2 ba1.6k sqft105 E Meier Ave, Capac, MI 48014Auction
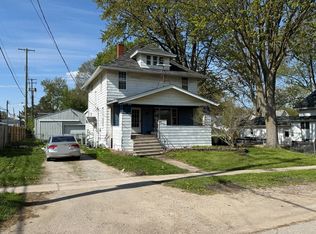 ServiceLink Auction
 - $219,0003 bd1 ba1.2k sqft537 N Neeper St, Capac, MI 48014For Sale
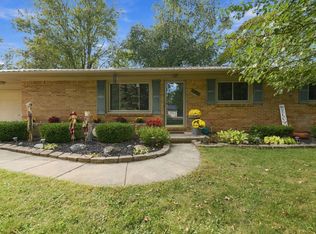
 MLS ID #50223484, Michelle Schroeder, Realty Executives Home Towne Romeo. MiRealSource
 - $--3 bd1 ba1k sqft105 Saint Clair St, Capac, MI 48014Auction
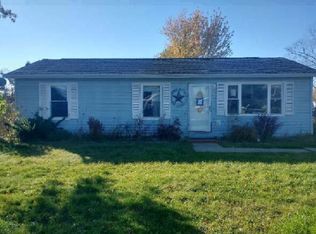 ServiceLink Auction
 - $--3 bd1 ba1.4k sqft15422 Helen Dr, Allenton, MI 48002Auction
 Auction.com 2
 - $235,0003 bd1 ba1.4k sqft790 Maple Vista St, Imlay City, MI 48444For Sale
 MLS ID #20261080757, Amy Forti, Realty Volution.com. Realcomp II
 - $239,9003 bd2 ba1.3k sqft7570 Imlay City Rd, Avoca, MI 48006For SaleMLS ID #50224407, Stefanie Distelrath, Sine & Monaghan Realtors LLC St Clair. MiRealSource
- $225,0003 bd1 ba1.3k sqft855 N Van Dyke Rd, Imlay City, MI 48444For SaleMLS ID #20261074485, Arvid L Martin, Coulter Real Estate. Realcomp II
- $204,9003 bd1 ba1.5k sqft213 S Main St, Yale, MI 48097For SaleMLS ID #20261081479, Norman Campbell, Keller Williams Realty-Great Lakes. Realcomp II
- $239,9003 bd1 ba1.2k sqft574 Metcalf Dr, Imlay City, MI 48444For SaleMLS ID #20261081506, Brandon K Rowley, Realty Executives Main St LLC. Realcomp II
- $234,8993 bd1 ba1.4k sqft16401 Almont Rd, Allenton, MI 48002For SaleMLS ID #20261074702, Leanne Conger, Diamond Realty & Associates, LLC. Realcomp II
- $199,9004 bd3 ba1.4k sqft240 W 3rd St, Imlay City, MI 48444For SaleMLS ID #50222282, Taylor Cobb, HOMEFLO. MiRealSource
- $189,0002 bd1 ba982 sqft410 W 4th St, Imlay City, MI 48444For SaleMLS ID #20261082201, Laura Pennington, Legacy Realty Professionals. Realcomp II
- $240,0003 bd1 ba2k sqft2359 Peppermill Rd, Lapeer, MI 48446For SaleMLS ID #50224438, Joe Harvey, The Joe Harvey Real Estate Team. MiRealSource
- $200,0003 bd1 ba1k sqft186 Bee Gee Ct, Lapeer, MI 48446For SaleMLS ID #50224067, Robb Leonard, Keller Williams Preferred. MiRealSource
- $199,9003 bd2 ba1.1k sqft6108 Dryden Rd, Dryden, MI 48428For SaleMLS ID #20261078374, Jasmine Dockery, ICON Realty Experts, LLC. Realcomp II
- $229,9003 bd2 ba1.2k sqft11 Clark St, Yale, MI 48097For SaleMLS ID #20261080211, Joseph Lata, 3DX Real Estate LLC. Realcomp II
- $224,9003 bd1 ba1.1k sqft295 W 3rd St, Imlay City, MI 48444For SaleMLS ID #20261075399, Chantel Fick, Realty Executives Main St LLC. Realcomp II
- $210,0003 bd1 ba2k sqft6406 Lapeer Rd, Clyde, MI 48049For SaleMLS ID #50213638, Eric Raymo, EXP Realty LLC. MiRealSource
- $279,9003 bd2 ba1.4k sqft4639 Brott Rd, North Street, MI 48049For SaleMLS ID #50224427, Zane Peterson, Homewaters LLC. MiRealSource
