Updated, spacious & full of possibilities! 103 Riverview St offers 3 beds, 2 remodeled baths, 2-car garage & an impressive list of improvements…in 2021 new windows, hardwood flooring, lighting, & Hardi-plank siding/soffits, while 2024 brought upgraded electrical/panel box work plus underground electrical service from AEP pole to the home. New gutters, remodeled concrete patio with gas grill connection & two water heaters. Bright living & dining rooms feature large windows & stylish chandelier. New Laundry RM added to main floor living area, Kitchen offers abundant cabinetry, while the sitting room showcases a wood-burning fireplace. Spacious family room features a stacked-stone fireplace with gas setup. Large unfinished basement offers storage or future expansion. Enjoy 0.8 acres in Fisher Heights. Close to the New River, Appalachian Trail, Cascade Falls, Mountain Lake, Blacksburg & Virginia Tech! Discover a beautifully updated home with space, character & room to make it yours
Pending
Price cut: $9K (9/24)
$313,500
103 Riverview St, Pembroke, VA 24136
3beds
2,247sqft
Detached
Built in 1959
0.8 Acres Lot
$311,600 Zestimate®
$140/sqft
$-- HOA
What's special
Stylish chandelierNew windowsNew guttersHardwood flooringLarge windowsTwo water heatersKitchen offers abundant cabinetry
- 40 days
- 130
- 2
Likely to sell faster than
Zillow last checked:
Listing updated:
Listed by:
Rhett Butler,
RE/MAX 8 - Blacksburg 540-552-8855
Source: New River Valley AOR,MLS#: 428624
Facts & features
Interior
Bedrooms & bathrooms
- Bedrooms: 3
- Bathrooms: 3
- Full bathrooms: 2
- 1/2 bathrooms: 1
- Main level bathrooms: 2
- Main level bedrooms: 3
Basement
- Area: 1805
Heating
- Heat Pump
Cooling
- Heat Pump
Appliances
- Included: Dishwasher, Double Oven, Dryer/Electric, Freezer, Washer, Electric Water Heater
- Laundry: Main Level
Features
- Built-in Features, Ceiling Fan(s), Other - See Remarks, Master Downstairs
- Basement: Concrete,Full,Walk-Out Access
- Attic: Access Only
- Has fireplace: Yes
- Fireplace features: Family Room, Flue, Gas Logs/Ventless, Living Room, Wood Burning
Interior area
- Total structure area: 4,052
- Total interior livable area: 2,247 sqft
- Finished area above ground: 2,247
- Finished area below ground: 0
Property
Parking
- Total spaces: 2
- Parking features: Double Attached, Blacktop Driveway
- Attached garage spaces: 2
- Has uncovered spaces: Yes
Features
- Levels: One
- Stories: 1
- Patio & porch: Porch, Patio, Porch: 70 Ft2
- Exterior features: Gas Grill Connection, Other - See Remarks
Lot
- Size: 0.8 Acres
Details
- Parcel number: 42B611,42B612
Construction
Type & style
- Home type: SingleFamily
- Architectural style: Ranch
- Property subtype: Detached
Materials
- Brick
- Roof: Other - See Remarks,Shingle
Condition
- Year built: 1959
Utilities & green energy
- Sewer: Public Sewer
- Water: Public
Community & HOA
Community
- Subdivision: Fisher Heights
HOA
- Has HOA: No
Location
- Region: Pembroke
Financial & listing details
- Price per square foot: $140/sqft
- Tax assessed value: $175,900
- Annual tax amount: $1,916
- Date on market: 9/11/2026
- Cumulative days on market: 40 days
Estimated market value
$311,600
$296,000 - $327,000
$1,979/mo
Price history
| Date | Event | Price |
|---|---|---|
| 9/24/2026 | Pending sale | $313,500-2.8%$140/sqft |
Source:  New River Valley AOR #428624 Report a problem | ||
| 9/11/2026 | Listed for sale | $322,500+51%$144/sqft |
Source: New River Valley AOR #428624 Report a problem | ||
| 2/1/2020 | Listing removed | $213,572$95/sqft |
Source: Auction.com Report a problem | ||
| 1/17/2020 | Listed for sale | $213,572+35.1%$95/sqft |
Source: Auction.com Report a problem | ||
| 12/4/2019 | Listing removed | $158,044$70/sqft |
Source: Auction.com Report a problem | ||
| 12/3/2019 | Price change | $158,044+0.2%$70/sqft |
Source: Auction.com Report a problem | ||
| 12/1/2019 | Price change | $157,7760%$70/sqft |
Source: Auction.com Report a problem | ||
| 11/29/2019 | Price change | $157,805+0.5%$70/sqft |
Source: Auction.com Report a problem | ||
| 11/26/2019 | Price change | $157,086+0.6%$70/sqft |
Source: Auction.com Report a problem | ||
| 11/23/2019 | Price change | $156,203+3.5%$70/sqft |
Source: Auction.com Report a problem | ||
| 11/21/2019 | Price change | $150,968-10.7%$67/sqft |
Source: Auction.com Report a problem | ||
| 11/19/2019 | Listed for sale | -- |
Source: Auction.com Report a problem | ||
| 6/16/2009 | Sold | $169,000$75/sqft |
Source: Public Record Report a problem | ||
Public tax history
| Year | Property taxes | Tax assessment |
|---|---|---|
| 2025 | $1,196 | $175,900 |
| 2024 | $1,196 | $175,900 |
| 2023 | $1,196 | $175,900 |
| 2022 | $1,196 +4.6% | $175,900 |
| 2021 | $1,143 | $175,900 |
| 2020 | -- | $175,900 +10.1% |
| 2018 | -- | $159,800 |
| 2017 | -- | $159,800 |
| 2016 | -- | $159,800 |
| 2015 | -- | -- |
| 2014 | -- | -- |
| 2013 | -- | -- |
| 2012 | -- | -- |
| 2011 | -- | -- |
| 2010 | -- | -- |
Find assessor info on the county website
Monthly payment
Est. payment
Payment breakdown
Explore the cost of this home by adjusting the details. Changes won't be saved.Climate risks
Neighborhood: 24136
Nearby schools
Schools provided by the listing agent
- Elementary: Eastern
- Middle: Macy McClg
- High: Giles
- District: Giles County
Source: New River Valley AOR. This data may not be complete. We recommend contacting the local school district to confirm school assignments for this home.
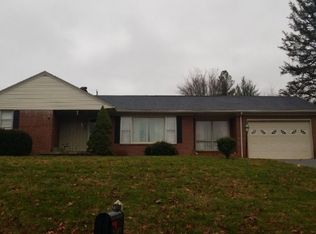
Similar homes
- $298,0003 bd3 ba1.9k sqft161 Prairie View Ln, Pembroke, VA 24136For Sale
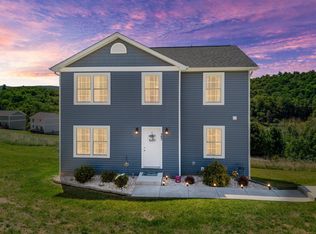
 MLS ID #427407, Olivia Anton, RE/MAX 8 - Pearisburg. New River Valley AOR
- $279,9003 bd3 ba1.8k sqft186 Redwood Dr, Pembroke, VA 24136For Sale
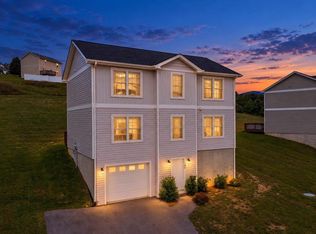 MLS ID #428807, Cristien Carbaugh, eXp Realty - Blacksburg. New River Valley AOR
- $279,9003 bd3 ba1.7k sqft120 Prairie View Ln, Pembroke, VA 24136For Sale
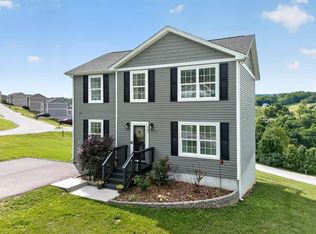 MLS ID #427723, David Lane, Welcome Home Real Estate. New River Valley AOR
- $284,5004 bd2 ba2.2k sqft109 Oakview Ln, Pearisburg, VA 24134For Sale
 MLS ID #26-1345, Melissa A Weddle, Real Broker, LLC. GVMLS
- $214,9503 bd2 ba1.6k sqft5932 Virginia Ave, Pembroke, VA 24136For SaleMLS ID #427981, Bruce Morris, UC/Blue Ridge Land - Cburg. New River Valley AOR
- $399,0004 bd3 ba2.3k sqft705 High St, Pearisburg, VA 24134For SaleMLS ID #428975, Margaret Hicks, Welcome Home Real Estate. New River Valley AOR
- $329,9004 bd3 ba2.8k sqft103 Sunset St, Narrows, VA 24124For SaleMLS ID #428705, Olivia Anton, RE/MAX 8 - Pearisburg. New River Valley AOR
- $284,9003 bd2 ba1.8k sqft5662 Old Route 11, Dublin, VA 24084For Sale
 MLS ID #929301, DAWN ELAINE MYERS. RVAR
- $279,9003 bd2 ba1.5k sqft714 High St, Pearisburg, VA 24134For SaleMLS ID #427679, Brandi Witt, Nest Realty SWVA. New River Valley AOR
- $315,0003 bd2 ba1.7k sqft6750 Post Office Ln, Dublin, VA 24084For SaleMLS ID #428855, Liz Dickson, Berkshire Hathaway Home Services Mountain Sky Properties-Blacksburg. New River Valley AOR
- $310,0003 bd2 ba1.7k sqft108 Williams Ave, Radford, VA 24141For SaleMLS ID #428293, Jake Turpin, Blue Ridge Mountain Realty, LLC. New River Valley AOR
- $289,9003 bd2 ba2.3k sqft6016 Belspring Rd, Radford, VA 24141For SaleMLS ID #427516, Benny Hagy, RE/MAX 8 - Blacksburg. New River Valley AOR
- $374,0003 bd3 ba2.4k sqft6019 Highland Rd, Dublin, VA 24084For SaleMLS ID #428553, Jennifer Breedlove, Mabry & Cox REALTORS®. New River Valley AOR
- $299,8503 bd3 ba2.4k sqft7332 Manns Dr, Fairlawn, VA 24141For SaleMLS ID #428854, Vickie Phillips, Welcome Home Real Estate. New River Valley AOR
- $259,9004 bd2 ba1.5k sqft501 Cedar Dr, Ripplemead, VA 24150For SaleMLS ID #427996, Darin Greear, Long & Foster - Blacksburg. New River Valley AOR
- $329,9004 bd3 ba2.2k sqft616 4th St, Radford, VA 24141For SaleMLS ID #428646, Terry McCraw, McCraw Real Estate. New River Valley AOR
- $284,0004 bd2 ba2.5k sqft7521 Brandon Rd, Radford, VA 24141For SaleMLS ID #428579, Ty Olinger, eXp Realty. New River Valley AOR
- $299,9005 bd4 ba2.7k sqft104 Southview Ave, Narrows, VA 24124For SaleMLS ID #427807, Cristien Carbaugh, eXp Realty - Blacksburg. New River Valley AOR
- $299,9003 bd2 ba1.3k sqft1891 Happy Hollow Rd, Newport, VA 24128For SaleMLS ID #929759, MELDA BATES. RVAR
- $259,4003 bd3 ba2k sqft5333 Howery Rd, Dublin, VA 24084For SaleMLS ID #428590, Jennifer Breedlove, Mabry & Cox REALTORS®. New River Valley AOR
