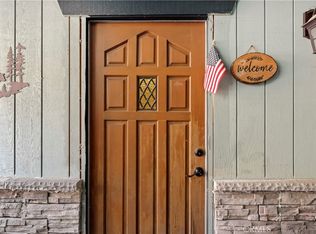
Escape to the mountains with this beautifully renovated townhouse in Lake Arrowhead, where modern convenience meets mountain charm. This 4-bedroom, 2-bathroom retreat is perfect for year-round living or a weekend getaway. Conveniently located near the main road, which is plowed for easy access in any season, this home ensures hassle-free travel. The open floor plan creates a seamless flow between the deck, dining area, and living space, offering a warm and inviting atmosphere for relaxation or entertaining. Step outside to your private decks, the perfect spots to unwind or host friends while enjoying the serene surroundings.
This townhouse is just a short distance from the community pool, offering a refreshing escape during warmer months. A private 2-car garage provides ample storage for your mountain gear, making it easy to enjoy the outdoor lifestyle. The HOA takes care of exterior maintenance, trash, and water, ensuring a low-maintenance lifestyle. Additionally, you’ll enjoy day-use access to the community docks and clubhouse, ideal for boating, fishing, or social gatherings. With its exceptional location, modern upgrades, and array of amenities, this townhouse invites you to relax and enjoy everything Lake Arrowhead has to offer. Don’t miss this incredible opportunity to own a one-of-a-kind mountain retreat!
For sale
Listed by: RE/MAX BIG BEAR • Rachael Smith • Contact: rachaelsmithrealestate@gmail.com
Price cut: $10K (9/29)
$345,000
103 Rockledge Ln, Lake Arrowhead, CA 92352
4beds
1,352sqft
Condominium
Built in 1973
-- sqft lot
$333,700 Zestimate®
$255/sqft
$525/mo HOA
What's special
- 460 days
- 267
- 13
Zillow last checked:
Listing updated:
Listed by:
Rachael Smith DRE #01923537 rachaelsmithrealestate@gmail.com,
RE/MAX BIG BEAR
Source: CRMLS,MLS#: IG25155914 Originating MLS: California Regional MLS
Originating MLS: California Regional MLSFacts & features
Interior
Bedrooms & bathrooms
- Bedrooms: 4
- Bathrooms: 2
- Full bathrooms: 2
- Main level bathrooms: 1
- Main level bedrooms: 1
Rooms
- Room types: Bedroom, Primary Bedroom, Dining Room
Primary bedroom
- Features: Main Level Primary
Bedroom
- Features: Bedroom on Main Level
Bathroom
- Features: Bathtub
Kitchen
- Features: Laminate Counters
Heating
- Central, Fireplace(s), Natural Gas
Cooling
- Central Air
Appliances
- Included: Gas Water Heater
- Laundry: Gas Dryer Hookup, Laundry Closet
Features
- Balcony, Ceiling Fan(s), Separate/Formal Dining Room, Laminate Counters, Bedroom on Main Level, Main Level Primary
- Flooring: Carpet, Laminate
- Windows: Double Pane Windows
- Has fireplace: Yes
- Fireplace features: Living Room
- Common walls with other units/homes: 1 Common Wall
Interior area
- Total interior livable area: 1,352 sqft
Property
Parking
- Total spaces: 2
- Parking features: Attached Carport, One Space
- Attached garage spaces: 2
- Has carport: Yes
Features
- Levels: Two
- Stories: 2
- Entry location: 1
- Patio & porch: Rear Porch, Deck
- Pool features: Community, Association
- Spa features: None
- Fencing: Security
- Has view: Yes
- View description: Mountain(s), Neighborhood
Lot
- Features: Street Level
Details
- Parcel number: 0331421020000
- Special conditions: Standard
Construction
Type & style
- Home type: Condo
- Architectural style: Custom
- Property subtype: Condominium
- Attached to another structure: Yes
Materials
- Frame, Wood Siding
- Foundation: Raised
- Roof: Composition
Condition
- New construction: No
- Year built: 1973
Utilities & green energy
- Sewer: Public Sewer
- Water: Public
- Utilities for property: Natural Gas Connected
Community & HOA
Community
- Features: Mountainous, Near National Forest, Pool
- Subdivision: Arrowhead Villas (Awhv)
HOA
- Has HOA: Yes
- Amenities included: Clubhouse, Dock, Pool
- HOA fee: $525 monthly
- HOA name: Lake Arrowhead Chalets
- HOA phone: 909-621-5941
Location
- Region: Lake Arrowhead
Financial & listing details
- Price per square foot: $255/sqft
- Tax assessed value: $208,956
- Date on market: 7/11/2025
- Cumulative days on market: 460 days
- Listing terms: Cash to New Loan
- Road surface type: Paved
Estimated market value
$333,700
$317,000 - $350,000
$2,815/mo
Price history
| Date | Event | Price |
|---|---|---|
| 9/29/2026 | Price change | $345,000-2.8%$255/sqft |
Source:  CRMLS #IG25155914 Report a problem CRMLS #IG25155914 Report a problem | ||
| 7/4/2026 | Listed for sale | $355,000-2.7%$263/sqft |
Source: CRMLS #IG25155914 Report a problem | ||
| 12/9/2025 | Price change | $365,000-2.7%$270/sqft |
Source: CRMLS #IG25155914 Report a problem | ||
| 7/11/2025 | Listed for sale | $375,000$277/sqft |
Source: CRMLS #IG25155914 Report a problem | ||
Public tax history
| Year | Property taxes | Tax assessment |
|---|---|---|
| 2026 | -- | $208,956 +2% |
| 2025 | $2,524 +5.4% | $204,859 +2% |
| 2024 | $2,396 +1.1% | $200,842 +2% |
| 2023 | $2,370 +2.1% | $196,904 +2% |
| 2022 | $2,322 +1.2% | $193,043 +2% |
| 2021 | $2,295 +0.1% | $189,258 +1% |
| 2020 | $2,293 +2.5% | $187,318 +2% |
| 2019 | $2,237 +10.4% | $183,645 +2% |
| 2018 | $2,027 +1.9% | $180,044 +2% |
| 2017 | $1,989 | $176,513 +2% |
| 2016 | $1,989 +2% | $173,052 +1.5% |
| 2015 | $1,950 +1.1% | $170,453 +2% |
| 2014 | $1,929 | $167,114 |
Find assessor info on the county website
Monthly payment
Est. payment
Payment breakdown
Explore the cost of this home by adjusting the details. Changes won't be saved.Climate risks
Neighborhood: 92352
- $325,5002 bd2 ba1.3k sqftRockledge Ln, LAKE ARROWHEAD, CA 92352Off Market
- $345,0004 bd2 ba1.3k sqft103 Rockledge Ln #103, Lake Arrowhead, CA 92352For Sale
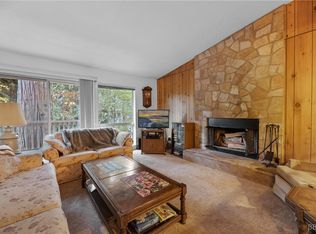
- $325,7003 bd2 ba1.3k sqft101 Rockledge Ln, Lake Arrowhead, CA 92352Off Market
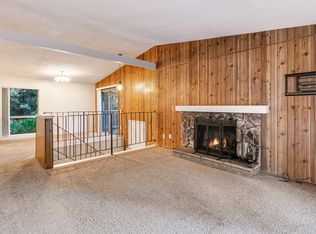
- $370,7002 bd2 ba1k sqft112 Rockledge Ln, Lake Arrowhead, CA 92352Off Market

Similar homes
- $325,0003 bd2 ba960 sqft515 View Dr, Lake Arrowhead, CA 92352For Sale
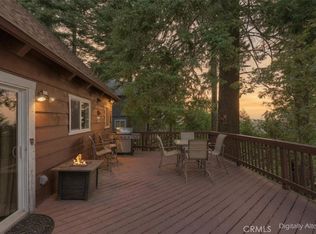 MLS ID #IG26157585, Sierra Werner, RE/MAX LAKESIDE. CRMLS
 - $375,0003 bd2 ba1.6k sqft563 E Victoria Ct, Lake Arrowhead, CA 92352For Sale
 MLS ID #IG26152207, Allison Banner, Windermere Real Estate. CRMLS
 - $359,0003 bd1 ba1k sqft721 Ivy Ln, Lake Arrowhead, CA 92352For Sale
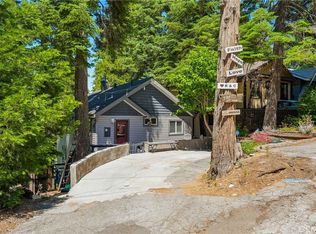 MLS ID #CV26129428, Don San Angelo, RE/MAX TIME REALTY. CRMLS
 - $399,9003 bd2 ba1.4k sqft615 Wellsley Dr, Lake Arrowhead, CA 92352For Sale
 MLS ID #PW25220916, Jody Barnett, Barnett Real Estate. CRMLS
