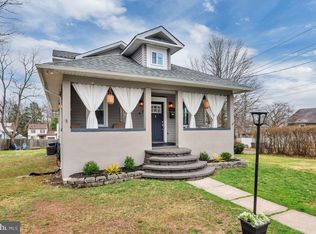
Welcome home to this charming bungalow situated on a desirable corner lot! Relax on the inviting front porch or entertain on the deck overlooking the backyard. The detached garage and off-street parking provide added convenience. Inside, you'll love the warm and welcoming living room and a dining room featuring a stacked stone electric fireplace. The updated kitchen offers stainless steel appliances, while the renovated bathroom adds modern style and comfort. Additional highlights include gas heat, central air conditioning, a full basement for plenty of storage, and a newer hot water heater. The washer, dryer, and refrigerator are all included, making this home truly move-in ready. Don't miss the opportunity to own this charming home with great curb appeal, modern updates, and a fantastic location close to major highways and bridges, restaurants, shopping, schools and parks. Being Sold AS IS - buyer will be responsible for any/all certifications and or repairs that may be required.
Pending
Price cut: $10K (8/31)
$299,900
103 S Cedar Ave, Maple Shade, NJ 08052
2beds
1,223sqft
Single Family Residence
Built in 1920
6,098 Square Feet Lot
$-- Zestimate®
$245/sqft
$-- HOA
What's special
Updated kitchenDetached garageOff-street parkingCentral air conditioningGas heatRenovated bathroomGreat curb appeal
- 65 days
- 1,402
- 170
Likely to sell faster than
Zillow last checked:
Listing updated:
Listed by:
Alicia Weister 609-605-4306,
Coldwell Banker Realty
Source: Bright MLS,MLS#: NJBL2117476
Facts & features
Interior
Bedrooms & bathrooms
- Bedrooms: 2
- Bathrooms: 1
- Full bathrooms: 1
- Main level bathrooms: 1
- Main level bedrooms: 1
Rooms
- Room types: Living Room, Dining Room, Primary Bedroom, Bedroom 2, Kitchen, Bedroom 1, Other, Attic
Primary bedroom
- Level: Unspecified
Primary bedroom
- Level: Main
- Area: 132 Square Feet
- Dimensions: 12 X 11
Bedroom 1
- Level: Main
- Area: 210 Square Feet
- Dimensions: 14 X 15
Bedroom 2
- Level: Upper
- Area: 168 Square Feet
- Dimensions: 12 X 14
Other
- Features: Attic - Walk-Up
- Level: Unspecified
Dining room
- Level: Main
- Area: 120 Square Feet
- Dimensions: 12 X 10
Kitchen
- Features: Kitchen - Gas Cooking
- Level: Main
- Area: 110 Square Feet
- Dimensions: 11 X 10
Living room
- Level: Main
- Area: 110 Square Feet
- Dimensions: 11 X 10
Other
- Description: DEN
- Level: Upper
- Area: 144 Square Feet
- Dimensions: 12 X 12
Heating
- Hot Water, Natural Gas
Cooling
- Central Air, Electric
Appliances
- Included: Self Cleaning Oven, Dishwasher, Gas Water Heater
- Laundry: In Basement
Features
- Ceiling Fan(s), Attic/House Fan
- Flooring: Carpet, Vinyl, Tile/Brick
- Windows: Replacement
- Basement: Full,Unfinished,Exterior Entry
- Has fireplace: No
Interior area
- Total structure area: 1,223
- Total interior livable area: 1,223 sqft
- Finished area above ground: 1,223
- Finished area below ground: 0
Property
Parking
- Total spaces: 1
- Parking features: Garage Faces Front, Crushed Stone, On Street, Driveway, Detached
- Garage spaces: 1
- Has uncovered spaces: Yes
Accessibility
- Accessibility features: None
Features
- Levels: Two
- Stories: 2
- Patio & porch: Deck, Porch
- Pool features: None
Lot
- Size: 6,098 Square Feet
- Dimensions: 50.00 x 125.00
- Features: Corner Lot, Front Yard, Rear Yard, SideYard(s)
Details
- Additional structures: Above Grade, Below Grade
- Parcel number: 190015100001
- Zoning: RES
- Special conditions: Standard
Construction
Type & style
- Home type: SingleFamily
- Architectural style: Bungalow
- Property subtype: Single Family Residence
Materials
- Block
- Foundation: Block
- Roof: Pitched,Shingle
Condition
- New construction: No
- Year built: 1920
Utilities & green energy
- Electric: 100 Amp Service
- Sewer: Public Sewer
- Water: Public
- Utilities for property: Cable Connected
Community & HOA
Community
- Security: Security System
- Subdivision: None Ava Ilable
HOA
- Has HOA: No
Location
- Region: Maple Shade
- Municipality: MAPLE SHADE TWP
Financial & listing details
- Price per square foot: $245/sqft
- Tax assessed value: $153,200
- Annual tax amount: $6,063
- Date on market: 8/3/2026
- Listing agreement: Exclusive Right To Sell
- Inclusions: Washer, Dryer & Refrigerator
- Ownership: Fee Simple
Foreclosure details
Estimated market value
Not available
Estimated sales range
Not available
Not available
Price history
| Date | Event | Price |
|---|---|---|
| 9/16/2026 | Pending sale | $299,900$245/sqft |
Source:  Bright MLS #NJBL2117476 Report a problem Bright MLS #NJBL2117476 Report a problem | ||
| 8/31/2026 | Price change | $299,900-3.2%$245/sqft |
Source: Bright MLS #NJBL2117476 Report a problem | ||
| 8/11/2026 | Price change | $309,900-3.2%$253/sqft |
Source: Bright MLS #NJBL2117476 Report a problem | ||
| 8/3/2026 | Listed for sale | $320,000+89.9%$262/sqft |
Source: Bright MLS #NJBL2117476 Report a problem | ||
| 5/25/2017 | Sold | $168,500+2.1%$138/sqft |
Source: Public Record Report a problem | ||
| 4/5/2017 | Pending sale | $165,000$135/sqft |
Source: Keller Williams Realty - Moorestown #6899161 Report a problem | ||
| 4/5/2017 | Listed for sale | $165,000$135/sqft |
Source: Keller Williams Realty - Moorestown #6899161 Report a problem | ||
| 3/31/2017 | Pending sale | $165,000$135/sqft |
Source: Keller Williams - Moorestown #6899161 Report a problem | ||
| 3/21/2017 | Price change | $165,000-1.2%$135/sqft |
Source: Keller Williams - Moorestown #6899161 Report a problem | ||
| 3/6/2017 | Price change | $167,000-1.8%$137/sqft |
Source: Keller Williams - Moorestown #6899161 Report a problem | ||
| 2/12/2017 | Price change | $169,999-2.3%$139/sqft |
Source: Keller Williams - Moorestown #6899161 Report a problem | ||
| 1/9/2017 | Price change | $174,000-0.6%$142/sqft |
Source: Keller Williams - Moorestown #6899161 Report a problem | ||
| 12/8/2016 | Listed for sale | $175,000-7.4%$143/sqft |
Source: Keller Williams Realty - Moorestown #6899161 Report a problem | ||
| 12/6/2011 | Listing removed | $189,000$155/sqft |
Source: RE/MAX Infinity Top Achievers #5869469 Report a problem | ||
| 9/15/2011 | Price change | $189,000-3%$155/sqft |
Source: REMAX Infinity Top Achievers #5869469 Report a problem | ||
| 7/11/2011 | Price change | $194,900-2.5%$159/sqft |
Source: REMAX Infinity Top Achievers #5869469 Report a problem | ||
| 4/14/2011 | Listed for sale | $199,900+29%$163/sqft |
Source: REMAX Infinity Top Achievers #5869469 Report a problem | ||
| 4/7/2004 | Sold | $155,000$127/sqft |
Source: Public Record Report a problem | ||
Public tax history
| Year | Property taxes | Tax assessment |
|---|---|---|
| 2026 | $6,064 +4.3% | $153,200 |
| 2025 | $5,815 +3% | $153,200 |
| 2024 | $5,647 | $153,200 |
| 2023 | -- | $153,200 |
| 2022 | $5,560 +1% | $153,200 |
| 2021 | $5,506 +3.5% | $153,200 |
| 2020 | $5,319 +1.8% | $153,200 |
| 2019 | $5,227 +1.2% | $153,200 |
| 2018 | $5,166 +1.5% | $153,200 |
| 2017 | $5,089 +2.2% | $153,200 |
| 2016 | $4,979 +3.1% | $153,200 |
| 2015 | $4,827 +0.3% | $153,200 |
| 2014 | $4,815 +1.2% | $153,200 -17.8% |
| 2013 | $4,757 +2.9% | $186,400 |
| 2012 | $4,625 +3.6% | $186,400 |
| 2011 | $4,462 +6% | $186,400 |
| 2010 | $4,211 +1.5% | $186,400 |
| 2009 | $4,147 +4% | $186,400 |
| 2008 | $3,989 +6.6% | $186,400 |
| 2007 | $3,741 +27.8% | $186,400 |
| 2006 | $2,927 +13.2% | $186,400 +138.7% |
| 2005 | $2,587 +32% | $78,100 |
| 2004 | $1,960 | $78,100 |
| 2003 | -- | $78,100 |
| 2002 | -- | $78,100 |
| 2001 | -- | $78,100 |
Find assessor info on the county website
Monthly payment
Est. payment
Payment breakdown
Explore the cost of this home by adjusting the details. Changes won't be saved.Climate risks
Neighborhood: 08052
Nearby schools
Schools provided by the listing agent
- High: Maple Shade H.s.
- District: Maple Shade Township Public Schools
Source: Bright MLS. This data may not be complete. We recommend contacting the local school district to confirm school assignments for this home.
Similar homes
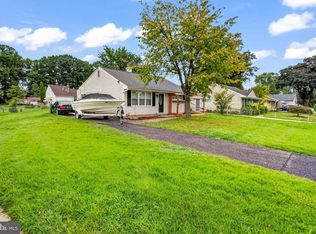
- $289,9003 bd1 ba876 sqft528 S Maple Ave, Maple Shade, NJ 08052For Sale
 MLS ID #NJBL2119658, Jim Large, RE/MAX at Home. Bright MLS
 - $370,0003 bd2 ba1.5k sqft15 S Walnut Ave, Maple Shade, NJ 08052For Sale
 MLS ID #NJBL2116668, Jamie Kretovich, Key Properties Real Estate. Bright MLS
 - $395,0003 bd2 ba1.6k sqft213 N Forklanding Rd, Maple Shade, NJ 08052For Sale
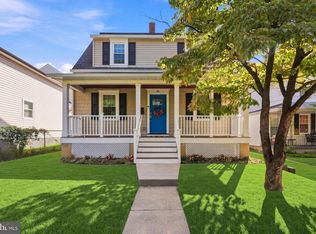 MLS ID #NJBL2119340, Kathleen Murray-McNulty, Weichert Realtors - Moorestown. Bright MLS
 - $289,9003 bd1 ba1k sqft7515 Boulevard Ave, Pennsauken, NJ 08110For Sale
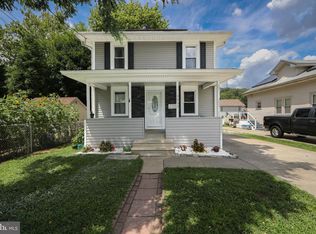 MLS ID #NJCD2123646, Michael Carr, Keller Williams Realty - Marlton. Bright MLS
 - $404,9004 bd2 ba1.7k sqft29 Wyndale Ave, Maple Shade, NJ 08052For SaleMLS ID #NJBL2119846, Megan Wellington, Coldwell Banker Realty. Bright MLS
- $299,7775 bd2 ba1.8k sqft242 Trenton Ave, Laurel Springs, NJ 08021For SaleMLS ID #NJCD2128258, Michael Fingerman, HomeSmart First Advantage Realty. Bright MLS
- $399,0004 bd2 ba1.7k sqft37 Woodbine Ave, Maple Shade, NJ 08052For SaleMLS ID #NJBL2117128, Heather Garnick, LPT Realty, LLC. Bright MLS
- $305,0003 bd1 ba1.1k sqft124 S Browning Ave, Somerdale, NJ 08083For SaleMLS ID #NJCD2126652, Kimberlee McClellan, Ai Brokers LLC. Bright MLS
- $314,9993 bd1 ba1.2k sqft2503 48th St, Pennsauken, NJ 08110For SaleMLS ID #NJCD2124432, Noelle Carter, Real of Pennsylvania. Bright MLS
- $324,9002 bd1 ba960 sqft2724 New Falls Rd, Levittown, PA 19056For SaleMLS ID #PABU2132702, Dawn Dougherty, EveryHome Realtors. Bright MLS
- $329,9993 bd1 ba1.6k sqft2835 N Centre St, Pennsauken, NJ 08109For SaleMLS ID #NJCD2125168, Tamie McSweeney Pettiford, RE/MAX Preferred - Cherry Hill. Bright MLS
- $329,0003 bd1 ba1.1k sqft501 Johnson Ave, Oaklyn, NJ 08107For Sale
 MLS ID #2703781R, ROBERT DEKANSKI. All Jersey MLS
 - $315,0002 bd2 ba908 sqft4826 Pearson Ave, Philadelphia, PA 19114For SaleMLS ID #PAPH2664218, John Cravero, Re/Max One Realty. Bright MLS
- $345,9003 bd2 ba1.1k sqft1765 49th St, Pennsauken, NJ 08110For SaleMLS ID #NJCD2122482, Ernest Bucher, Colonial Realty Company. Bright MLS
- $334,0004 bd2 ba1.3k sqft725 Morgan Ave, Palmyra, NJ 08065For SaleMLS ID #NJBL2113620, Sarah C Johnson, BHHS Fox & Roach-Mt Laurel. Bright MLS
- $385,0003 bd2 ba1.3k sqft339 W 2nd St, Moorestown, NJ 08057For SaleMLS ID #NJBL2115972, Jerry McManus, Keller Williams Realty - Washington Township. Bright MLS
- $290,0003 bd2 ba1.5k sqft5734 Harbison Ave, Philadelphia, PA 19135For SaleMLS ID #PAPH2668910, Ryan Lockstein, Rosedale Real Estate LLC. Bright MLS
- $364,9903 bd2 ba1.5k sqft8435 Eden Ln, Pennsauken, NJ 08110For SaleMLS ID #NJCD2126244, Taz Gurcanli, HomeSmart First Advantage Realty. Bright MLS
- $285,0003 bd1 ba1k sqft354 Greenwood Ave, Gloucester City, NJ 08030For SaleMLS ID #NJCD2128062, Stephaun Perkins, Better Homes and Gardens Real Estate Maturo. Bright MLS
- $274,9003 bd2 ba1.6k sqft7016 Torresdale Ave, Philadelphia, PA 19135For SaleMLS ID #PAPH2663986, Sara Perez, BHHS Keystone Properties. Bright MLS
