Discover exceptional craftsmanship and modern luxury in this stunning custom-built estate, offering 7,619 square feet of beautifully designed living space on a private 0.54-acre homesite. Thoughtfully created for both comfortable everyday living and sophisticated entertaining, the home features soaring 10-foot ceilings on the main level and 9-foot ceilings on the upper and lower levels, creating an airy, light-filled environment throughout. The main level showcases elegant gathering spaces, including a formal dining room connected to the gourmet kitchen by a well-appointed butler's pantry. Designed to impress, the chef's kitchen features premium Thermador appliances, custom cabinetry, an oversized center island with seating, and a bright breakfast area overlooking the backyard. The adjoining family room serves as the heart of the home, highlighted by a gas fireplace and seamless access to a covered rear porch, perfect for indoor-outdoor living and entertaining. A private main-level guest suite with a walk-in closet and ensuite bath offers comfort and flexibility for visitors or multigenerational living. A stylish powder room and spacious two-car garage complete the main floor. The upper level is anchored by a luxurious primary suite designed as a true retreat. The suite features dual walk-in closets, including an impressive dressing room with a center island, and a spa-inspired bath with premium finishes. A generously sized secondary suite provides the comfort and privacy of an additional primary bedroom, while two additional bedrooms each enjoy their own ensuite baths. A convenient laundry room and a dramatic vaulted family lounge with balcony access add versatility and functionality to the upper level. Designed with entertaining in mind, the finished lower level offers an expansive recreation room centered around a modern electric fireplace and complemented by a sleek wet bar. This level also includes two additional bedrooms with private ensuite baths, a dedicated media room, a powder room, and a large flexible space that can be tailored to suit a fitness studio, golf simulator, home office, playroom, or other lifestyle needs. Engineered hardwood flooring, designer finishes, illuminated mirrors, elegant tilework, and LED staircase lighting enhance the home's refined aesthetic throughout. Situated on more than half an acre, the property offers a spacious backyard with endless possibilities for customization, whether envisioning a future pool, outdoor kitchen, entertaining terrace, or expansive lawn for recreation and relaxation. Ideally positioned for commuters, the home provides convenient access to Chain Bridge Road, I-495, I-66, the Dulles Access Road, Metro stations, Maryland, and Washington, D.C., making travel throughout the region effortless. Located just minutes from the vibrant destinations of Vienna and Tysons, residents enjoy close proximity to upscale shopping, acclaimed restaurants, entertainment, and everyday conveniences. Nearby Westwood Country Club offers an exceptional lifestyle experience . Combining timeless design, exceptional quality, and an unbeatable location.A rare opportunity to own a distinguished new construction home in one of Vienna's most desirable neighborhoods.
Under contract
$2,595,000
103 Saint Andrews Dr NE, Vienna, VA 22180
7beds
7,619sqft
:
Get pre-qualified$16,167/mo
Single Family Residence
Built in 2025
0.54 Acres Lot
$-- Zestimate®
$341/sqft
$-- HOA
What's special
Gas fireplaceModern electric fireplaceDesigner finishesEngineered hardwood flooringSleek wet barSpacious two-car garageLed staircase lighting
- 58 days |
- 141 |
- 1 |
Zillow last checked:
Listing updated:
Listed by:
Mansoora Dar 703-774-5892,
Keller Williams Realty 703-636-7300
Source: Bright MLS,MLS#: VAFX2317914
Facts & features
Interior
Bedrooms & bathrooms
- Bedrooms: 7
- Bathrooms: 9
- Full bathrooms: 7
- 1/2 bathrooms: 2
- Main level bathrooms: 2
- Main level bedrooms: 1
Basement
- Area: 2341
Heating
- Forced Air, Natural Gas, Electric
Cooling
- Central Air, Electric
Appliances
- Included: Dryer, Washer, Microwave, Dishwasher, Disposal, Humidifier, Double Oven, Oven/Range - Gas, Stainless Steel Appliance(s), Water Heater, Gas Water Heater
- Laundry: Upper Level, Washer In Unit, Dryer In Unit
Features
- Entry Level Bedroom, Open Floorplan, Kitchen - Gourmet, Walk-In Closet(s), Bar, Butlers Pantry, Breakfast Area, Recessed Lighting
- Flooring: Hardwood, Ceramic Tile
- Basement: Partial,Finished,Interior Entry,Exterior Entry,Space For Rooms
- Number of fireplaces: 2
Interior area
- Total structure area: 7,619
- Total interior livable area: 7,619 sqft
- Finished area above ground: 5,278
- Finished area below ground: 2,341
Property
Parking
- Total spaces: 2
- Parking features: Garage Faces Front, Inside Entrance, Concrete, Attached
- Attached garage spaces: 2
- Has uncovered spaces: Yes
- Details: Garage Sqft: 505
Accessibility
- Accessibility features: None
Features
- Levels: Three
- Stories: 3
- Patio & porch: Porch, Patio
- Exterior features: Lighting, Sidewalks, Balcony
- Pool features: None
Lot
- Size: 0.54 Acres
Details
- Additional structures: Above Grade, Below Grade
- Parcel number: 0
- Zoning: 0
- Special conditions: Standard
Construction
Type & style
- Home type: SingleFamily
- Architectural style: Contemporary
- Property subtype: Single Family Residence
Materials
- Fiber Cement, HardiPlank Type, Stone, Other
- Foundation: Permanent, Slab
- Roof: Architectural Shingle,Fiberglass
Condition
- Excellent
- New construction: Yes
- Year built: 2025
Utilities & green energy
- Sewer: Public Sewer
- Water: Public
- Utilities for property: Natural Gas Available, Water Available, Electricity Available
Community & HOA
Community
- Subdivision: Westbriar Country Club Estates
HOA
- Has HOA: No
Location
- Region: Vienna
Financial & listing details
- Price per square foot: $341/sqft
- Tax assessed value: $4,000
- Annual tax amount: $46
- Date on market: 6/10/2026
- Listing agreement: Exclusive Right To Sell
- Ownership: Fee Simple
Estimated market value
Not available
Estimated sales range
Not available
$7,304/mo
Price history
| Date | Event | Price |
|---|---|---|
| 7/3/2026 | Contingent | $2,595,000$341/sqft |
Source:  Bright MLS #VAFX2317914 Report a problem Bright MLS #VAFX2317914 Report a problem | ||
| 6/10/2026 | Listed for sale | $2,595,000$341/sqft |
Source: Bright MLS #VAFX2317914 Report a problem | ||
| 6/3/2026 | Listing removed | $2,595,000$341/sqft |
Source: Bright MLS #VAFX2235624 Report a problem | ||
| 4/25/2026 | Price change | $2,595,000-2.1%$341/sqft |
Source: Bright MLS #VAFX2235624 Report a problem | ||
| 4/7/2026 | Listed for sale | $2,649,999$348/sqft |
Source: Bright MLS #VAFX2235624 Report a problem | ||
| 4/1/2026 | Contingent | $2,649,999$348/sqft |
Source: Bright MLS #VAFX2235624 Report a problem | ||
| 12/15/2025 | Listed for sale | $2,649,999$348/sqft |
Source: Bright MLS #VAFX2235624 Report a problem | ||
| 10/23/2025 | Contingent | $2,649,999$348/sqft |
Source: Bright MLS #VAFX2235624 Report a problem | ||
| 9/8/2025 | Listed for sale | $2,649,999-1.7%$348/sqft |
Source: Bright MLS #VAFX2235624 Report a problem | ||
| 8/17/2025 | Listing removed | $2,695,000$354/sqft |
Source: Bright MLS #VAFX2235624 Report a problem | ||
| 8/9/2025 | Price change | $2,695,000-3.6%$354/sqft |
Source: Bright MLS #VAFX2235624 Report a problem | ||
| 4/26/2025 | Listed for sale | $2,795,000$367/sqft |
Source: Bright MLS #VAFX2235624 Report a problem | ||
| 4/7/2025 | Listing removed | $2,795,000$367/sqft |
Source: Bright MLS #VAFX2218884 Report a problem | ||
| 2/2/2025 | Listed for sale | $2,795,000+3.7%$367/sqft |
Source: Bright MLS #VAFX2218884 Report a problem | ||
| 1/27/2025 | Listing removed | $2,695,000$354/sqft |
Source: Bright MLS #VAFX2200264 Report a problem | ||
| 11/12/2024 | Listed for sale | $2,695,000+183.7%$354/sqft |
Source: Bright MLS #VAFX2200264 Report a problem | ||
| 12/22/2023 | Sold | $950,000$125/sqft |
Source: Bright MLS #VAFX2164292 Report a problem | ||
| 7/9/2021 | Listing removed | -- |
Source:  RE/MAX International Report a problem RE/MAX International Report a problem | ||
| 6/25/2021 | Listed for rent | $3,300+3.1% |
Source: RE/MAX International #VAFX2001916 Report a problem | ||
| 3/8/2021 | Listing removed | -- |
Source: Owner Report a problem | ||
| 6/13/2019 | Listing removed | $3,200 |
Source: Owner Report a problem | ||
| 5/13/2019 | Listed for rent | $3,200-3% |
Source: Owner Report a problem | ||
| 4/9/2017 | Listing removed | $3,300 |
Source: Owner Report a problem | ||
| 4/2/2017 | Price change | $3,300+11.9% |
Source: Owner Report a problem | ||
| 3/21/2017 | Price change | $2,950-6.3% |
Source: Gaja Associates Inc. #FX9866664 Report a problem | ||
| 3/11/2017 | Listed for rent | $3,150 |
Source: Gaja Associates Inc. #FX9866664 Report a problem | ||
Public tax history
| Year | Property taxes | Tax assessment |
|---|---|---|
| 2024 | $46 +2.7% | $4,000 |
| 2023 | $45 -1.3% | $4,000 |
| 2022 | $46 | $4,000 |
| 2021 | -- | $4,000 |
| 2020 | $47 | $4,000 |
| 2019 | $47 | $4,000 |
| 2018 | $47 +1.9% | $4,000 |
| 2017 | $46 +416% | $4,000 |
| 2016 | $9 -79.8% | $4,000 |
| 2015 | $45 | $4,000 |
Find assessor info on the county website
Monthly payment
Est. payment
Payment breakdown
Explore the cost of this home by adjusting the details. Changes won't be saved.Climate risks
Neighborhood: 22180
Nearby schools
GreatSchools rating
- 10/10Westbriar Elementary SchoolGrades: PK-6Distance: 0.5 mi
- 9/10Kilmer Middle SchoolGrades: 7-8Distance: 1.2 mi
- 9/10Madison High SchoolGrades: 9-12Distance: 2.3 mi
Schools provided by the listing agent
- Elementary: Westbriar
- Middle: Kilmer
- High: Madison
- District: Fairfax County Public Schools
Source: Bright MLS. This data may not be complete. We recommend contacting the local school district to confirm school assignments for this home.
- $1,149,7004 bd3 ba2.4k sqft1100 Maple Ave E, Vienna, VA 22180Off Market
- $2,310,1006 bd6 ba7.2k sqft105 Saint Andrews Dr NE, Vienna, VA 22180Off Market
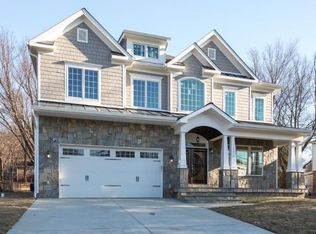
- $1,147,800-- bd-- ba-- sqft103 Saint Andrews Dr NE, Vienna, VA 22180Off Market
- $1,253,3003 bd3 ba2.4k sqft1104 Maple Ave E, Vienna, VA 22180Off Market
- $1,035,0004 bd3 ba1.5k sqft107 Saint Andrews Dr NE, Vienna, VA 22180Sold
- $--1 bd1 ba200 sqft1030 Maple Ave E #1, Vienna, VA 22180Off Market
- $2,152,5007 bd6 ba7.3k sqft1030 Maple Ave E, Vienna, VA 22180Off Market
- $1,068,7005 bd3 ba1.4k sqft104 Saint Andrews Dr NE, Vienna, VA 22180Off Market
A local agent can set up tours, give advice and negotiate with sellers.
Similar homes
- $3,400,0007 bd8 ba7.2k sqft202 Branch Rd SE, Vienna, VA 22180For Sale

 MLS ID #VAFX2314810, Missy Bell, Long & Foster Real Estate, Inc.. Bright MLS
 - $2,790,0006 bd7 ba5.3k sqft1002 Avery Ct SW, Vienna, VA 22180New Construction
 MLS ID #VAFX2309984, Katrina Funkhouser, Coldwell Banker Realty. Bright MLS
 - from $2,666,5635 bd6 ba5.4k sqftCopley - Glass up. Stone down. Plan, PCI - 22180, Vienna, VA 22180New Construction
 Paramount Construction
 - $2,244,0006 bd7 ba5.8k sqft719 Meadow Ln SW, Vienna, VA 22180New Construction
 MLS ID #VAFX2322764, Venugopal Ravva, Maram Realty, LLC. Bright MLS
 - $2,599,9005 bd6 ba6.9k sqft1733 Chain Bridge Rd, McLean, VA 22102For SaleMLS ID #VAFX2322322, Jesse Elliott, Samson Properties. Bright MLS
- $2,599,5006 bd5 ba5.7k sqft5921 Chesterbrook Rd, Mc Lean, VA 22101New ConstructionMLS ID #VAFX2319394, Zonia Garcia, Berkshire Hathaway HomeServices PenFed Realty. Bright MLS
- $2,249,8006 bd8 ba5.8k sqft402 Marshall Rd SW, Vienna, VA 22180New ConstructionMLS ID #VAFX2264092, Michael Baffa, Real Broker, LLC. Bright MLS
- $2,594,5006 bd7 ba6.1k sqft11800 Valley Rd, Fairfax, VA 22033New ConstructionMLS ID #VAFX2303212, JENNIFER RIDDLE, Pearson Smith Realty, LLC. Bright MLS
- $2,820,0006 bd7 ba6.3k sqft3525 Glenbrook Rd, Fairfax, VA 22031New ConstructionMLS ID #VAFX2331484, Sarah Harrington, Long & Foster Real Estate, Inc.. Bright MLS
- $2,599,0007 bd8 ba6.3k sqft1905 N Taylor St, Arlington, VA 22207New ConstructionMLS ID #VAAR2077318, Jenny Canales, Redfin Corporation. Bright MLS
- $2,225,0006 bd8 ba6.8k sqft2000 Oswald Pl, Falls Church, VA 22043New ConstructionMLS ID #VAFX2324480, Dina Shaminova, TTR Sothebys International Realty. Bright MLS
- $2,849,9506 bd8 ba6.4k sqft6913 Berkeley St, Falls Church, VA 22043New ConstructionMLS ID #VAFX2321246, Elliott Oliva, Keller Williams Realty. Bright MLS
- $2,695,0006 bd7 ba7.2k sqft9313 Coronado Ter, Fairfax, VA 22031New ConstructionMLS ID #VAFX2281082, Corey Dutko, EXP Realty, LLC. Bright MLS
- from $2,013,3336 bd5 ba4.9k sqftRockmere - Contemporary Plan, PCI - 22180, Vienna, VA 22180New ConstructionParamount Construction
- $2,795,0007 bd7 ba6k sqft6547 Orland St, Falls Church, VA 22043New ConstructionMLS ID #VAFX2304336, Steve Watson, KW Metro Center. Bright MLS
- $3,050,0007 bd8 ba7.9k sqft1806 Barbee St, Mc Lean, VA 22101New ConstructionMLS ID #VAFX2313396, Hui Zhang, Innovation Properties, LLC. Bright MLS
- $2,888,0006 bd8 ba8.3k sqft8302 Robey Ave, Annandale, VA 22003New ConstructionMLS ID #VAFX2284922, Gabriel Deukmaji, KW Metro Center. Bright MLS
- $2,994,5008 bd9 ba6.5k sqft6801 Crutchfield St, Falls Church, VA 22043New ConstructionMLS ID #VAFX2302982, Gabrielle Witkin, TTR Sotheby's International Realty. Bright MLS
- $3,180,0006 bd8 ba7.4k sqft9420 Vernon Dr, Great Falls, VA 22066New ConstructionMLS ID #VAFX2296130, Nita Neri, Samson Properties. Bright MLS
- $3,199,9956 bd7 ba7.5k sqft1608 Wrightson Dr, Mc Lean, VA 22101For SaleMLS ID #VAFX2311864, Sherif Abdalla, Compass. Bright MLS
