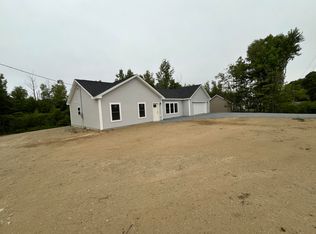
Looking for a peaceful place to call home--away from the hustle and bustle of everyday life? Don't wait too long to check out this charming 3-bedroom, 2-bath ranch offering over 1,800 sq/ft of beautifully finished living space. Nestled on a quiet dead-end road, this home combines comfort, quality, and serenity in one unbeatable package. From the moment you step inside, you'll notice the exceptional craftsmanship and thoughtfully chosen materials. Enjoy cooking in a stunning kitchen featuring quality cabinetry, granite countertops, and stainless steel appliances. The luxury vinyl plank flooring throughout ensures a stylish, low-maintenance lifestyle. Construction is progressing quickly, with anticipated completion in just 45-60 days. Now is the perfect time to tour the property, soak in the tranquility of the neighborhood, and see firsthand why the builder chose this location to create someone's dream home. With local establishments just a short walk away, you can enjoy dining or shopping without ever needing to take your car out of the garage. Call today to schedule your private showing--there's still time to choose some interior colors and truly make this home your own!
Active
$444,900
103 Union Street, Orono, ME 04473
3beds
1,810sqft
Single Family Residence
Built in 2026
0.73 Acres Lot
$-- Zestimate®
$246/sqft
$-- HOA
What's special
Exceptional craftsmanshipThoughtfully chosen materialsGranite countertopsQuality cabinetryStunning kitchenStainless steel appliances
- 52 days
- 316
- 8
Zillow last checked:
Listing updated:
Listed by:
NextHome Experience
Source: Maine Listings,MLS#: 1673307
Facts & features
Interior
Bedrooms & bathrooms
- Bedrooms: 3
- Bathrooms: 2
- Full bathrooms: 2
Primary bedroom
- Features: Closet, Double Vanity, Full Bath, Suite, Walk-In Closet(s)
- Level: First
Bedroom 1
- Features: Closet
- Level: First
Bedroom 2
- Features: Closet
- Level: First
Kitchen
- Features: Kitchen Island
- Level: First
Laundry
- Level: First
Living room
- Level: First
Heating
- Hot Water, Zoned, Radiant
Cooling
- None
Appliances
- Included: Dishwasher, Microwave, Electric Range, Refrigerator
Features
- 1st Floor Bedroom, 1st Floor Primary Bedroom w/Bath, Bathtub, Shower, Storage, Walk-In Closet(s), Primary Bedroom w/Bath
- Flooring: Luxury Vinyl, Plank
- Windows: Double Pane Windows
- Basement: None
- Has fireplace: No
Interior area
- Total structure area: 1,810
- Total interior livable area: 1,810 sqft
- Finished area above ground: 1,810
- Finished area below ground: 0
Property
Parking
- Total spaces: 2
- Parking features: Gravel, 1 - 4 Spaces, On Site, Garage Door Opener
- Attached garage spaces: 2
Accessibility
- Accessibility features: 32 - 36 Inch Doors
Features
- Body of water: Penobscot River
Lot
- Size: 0.73 Acres
- Features: Near Country Club, Near Golf Course, Near Shopping, Near Turnpike/Interstate, Near Town, Open Lot, Rolling Slope
Details
- Parcel number: ORON031002000000001011
- Zoning: MDR
- Other equipment: Cable, Internet Access Available
Construction
Type & style
- Home type: SingleFamily
- Architectural style: Ranch
- Property subtype: Single Family Residence
Materials
- Wood Frame, Vinyl Siding
- Foundation: Slab, Poured Concrete
- Roof: Pitched,Shingle
Condition
- Year built: 2026
Utilities & green energy
- Electric: On Site, Circuit Breakers
- Sewer: Private Sewer, Septic Design Available, Septic Tank
- Water: Public
Green energy
- Energy efficient items: Ceiling Fans, Insulated Foundation, LED Light Fixtures, Thermostat, Smart Electric Meter
Community & HOA
Location
- Region: Orono
Financial & listing details
- Price per square foot: $246/sqft
- Annual tax amount: $967
- Date on market: 7/24/2026
- Electric utility on property: Yes
- Road surface type: Paved
Estimated market value
Not available
Estimated sales range
Not available
Not available
Price history
| Date | Event | Price |
|---|---|---|
| 7/24/2026 | Listed for sale | $444,900$246/sqft |
Source:  Maine Listings #1673307 Report a problem Maine Listings #1673307 Report a problem | ||
Public tax history
Tax history is unavailable.
Monthly payment
Est. payment
Payment breakdown
Explore the cost of this home by adjusting the details. Changes won't be saved.Climate risks
Neighborhood: 04473


Similar homes
- $449,0004 bd5 ba2.5k sqft975 Main Street, Bradley, ME 04411Active
 MLS ID #1677344, Keller Williams Realty. Maine Listings
 - $439,0003 bd2 ba2.2k sqft29 Merritt Drive, Orono, ME 04473Active
 MLS ID #1667691, CENTURY 21 Queen City Real Estate. Maine Listings
 - $390,0004 bd3 ba2.4k sqft2 Averill Street, Orono, ME 04473Active
 MLS ID #1670328, NextHome Experience. Maine Listings
 - $259,0004 bd2 ba1.8k sqft36 Kelley Road, Orono, ME 04473Active
 MLS ID #1673601, Realty of Maine. Maine Listings
 - $489,0003 bd2 ba1.9k sqft312 Kittredge Road, Bangor, ME 04401ActiveMLS ID #1678118, NextHome Experience. Maine Listings
- $449,9003 bd2 ba1.3k sqft849 Kirkland Road, Old Town, ME 04468ActiveMLS ID #1676443, Acres Away, Inc.. Maine Listings
- $299,0002 bd1 ba1.6k sqft2461 Essex Street, Orono, ME 04473ActiveMLS ID #1674004, EXP Realty. Maine Listings
- $424,9004 bd4 ba2.1k sqft74 Smith Road, Hermon, ME 04401ActiveMLS ID #1678899, Realty of Maine. Maine Listings
- $435,0003 bd2 ba1.9k sqft879 Blackstream Road, Hermon, ME 04401ActiveMLS ID #1678606, Progressive Realty. Maine Listings
- $399,9003 bd2 ba1.8k sqft13 Benjamins Way, Bangor, ME 04401ActiveMLS ID #1660227, Berkshire Hathaway HomeServices Northeast Real Estate. Maine Listings
- $429,9003 bd3 ba2.1k sqft44 Pine Trail, Dedham, ME 04429ActiveMLS ID #1669014, NextHome Experience. Maine Listings
- $420,0003 bd2 ba2.4k sqft134 E Bucksport Road, Orrington, ME 04474ActiveMLS ID #1665110, NextHome Experience. Maine Listings
- $499,9003 bd2 ba2.3k sqft26 Dole Hill Road, Holden, ME 04429ActiveMLS ID #1676063, NextHome Experience. Maine Listings
- $369,9003 bd2 ba1.8k sqft30 Ellis Court, Bangor, ME 04401ActiveMLS ID #1678154, NextHome Experience. Maine Listings
- $449,9003 bd2 ba1.7k sqft396 Jacob Buck Pond Road, Bucksport, ME 04416ActiveMLS ID #1676389, Two Rivers Realty, LLC. Maine Listings
- $475,0005 bd3 ba2.2k sqft416 River Road, Orrington, ME 04474ActiveMLS ID #1678231, CENTURY 21 Queen City Real Estate. Maine Listings
- $439,0003 bd2 ba2.2k sqft667 Newburgh Road, Hermon, ME 04401ActiveMLS ID #1676498, Keller Williams Realty. Maine Listings
- $520,0004 bd3 ba2.5k sqft36 Comins Lane, Eddington, ME 04428ActiveMLS ID #1667536, Over the Bridge & Beyond Realty. Maine Listings
- $425,0004 bd3 ba1.9k sqft7 Ruth Avenue, Hampden, ME 04444ActiveMLS ID #1670624, Portside Real Estate Group. Maine Listings
