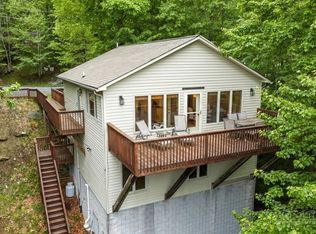
GREAT LOCATION, SHOWS LIKE NEW & DESIGNED FOR MOUNTAIN GETAWAYS! Enjoy main-level living with beautiful mountain views in this spacious 4-bedroom, 4-bath home. The desirable floor plan features both the primary suite and a guest bedroom on the main level, along with an open and inviting great room highlighted by a wall of windows that fills the space with natural light.
A propane stone fireplace, wood floors, and tongue-and-groove ceilings add warmth and classic mountain character. Step outside onto the expansive deck, perfect for entertaining, relaxing, and taking in the surrounding views. A separate laundry room and pantry provide added convenience.
The upper level offers an additional primary suite, a guest bedroom with a full bath, and a generous loft that provides an ideal space for a home office, reading area, or additional gathering space. There is plenty of room to comfortably accommodate family and guests.
The seller has also completed an additional bedroom and full bath on the lower level, providing even more flexible living and sleeping space.
An optional membership to the Beech Mountain Club is available (not currently active). New member initiation fees and annual dues apply. Membership offers access to an impressive array of amenities, including a private 18-hole golf course, tennis and pickleball courts, 24-hour fitness center, children's day camp, outdoor swimming pool, slope-side clubhouse, dining, and numerous recreational activities.
Located on Beech Mountain, a popular four-season destination, this property puts you close to hiking, biking, skiing, tubing, shopping, dining, and a local brewery. With its spacious layout, mountain views, multiple living spaces, and excellent location, this home offers an exceptional opportunity for a mountain retreat, vacation getaway, or vacation rental.
For sale
$849,000
103 Upper Snowbird Trail, Beech Mountain, NC 28604
4beds
2,029sqft
Single Family Residence
Built in 2021
0.32 Acres Lot
$815,800 Zestimate®
$418/sqft
$-- HOA
What's special
Propane stone fireplaceBeautiful mountain viewsTongue-and-groove ceilingsWood floorsMain-level livingMultiple living spacesSeparate laundry room
- 28 days
- 457
- 12
Likely to sell faster than
Zillow last checked:
Listing updated:
Listed by:
Tracy Simms (828)737-3100,
Blue Ridge Realty & Inv. - Banner Elk
Source: High Country AOR,MLS#: 264481 Originating MLS: High Country Association of Realtors Inc.
Originating MLS: High Country Association of Realtors Inc.Facts & features
Interior
Bedrooms & bathrooms
- Bedrooms: 4
- Bathrooms: 4
- Full bathrooms: 4
Heating
- Forced Air, Propane
Cooling
- Central Air
Appliances
- Included: Dryer, Dishwasher, Electric Range, Microwave, Refrigerator, Washer
- Laundry: Main Level
Features
- Furnished, Vaulted Ceiling(s)
- Basement: Crawl Space,Partially Finished
- Has fireplace: Yes
- Fireplace features: Gas, Stone
- Furnished: Yes
Interior area
- Total structure area: 2,062
- Total interior livable area: 2,029 sqft
- Finished area above ground: 2,029
- Finished area below ground: 0
Video & virtual tour
Property
Parking
- Parking features: Driveway, Paved, Private
- Has uncovered spaces: Yes
Features
- Levels: Two
- Stories: 2
- Patio & porch: Open
- Exterior features: Paved Driveway
- Has view: Yes
- View description: Long Range
Lot
- Size: 0.32 Acres
Details
- Parcel number: 1940669376000
- Zoning description: Residential
Construction
Type & style
- Home type: SingleFamily
- Architectural style: Mountain
- Property subtype: Single Family Residence
Materials
- Hardboard, Wood Frame
- Roof: Asphalt,Shingle
Condition
- Year built: 2021
Utilities & green energy
- Sewer: Public Sewer
- Water: Public
Community & HOA
Community
- Features: Club Membership Available, Dog Park, Skiing, Tennis Court(s), Trails/Paths, Long Term Rental Allowed, Short Term Rental Allowed
- Subdivision: Pinnacle Ridge
HOA
- Has HOA: No
Location
- Region: Banner Elk
Financial & listing details
- Price per square foot: $418/sqft
- Tax assessed value: $29,100
- Annual tax amount: $93
- Date on market: 9/26/2026
- Listing terms: Cash,Conventional,New Loan
- Road surface type: Gravel
Estimated market value
$815,800
$775,000 - $857,000
$3,409/mo
Price history
| Date | Event | Price |
|---|---|---|
| 9/26/2026 | Listed for sale | $849,000+1315%$418/sqft |
Source:  High Country AOR #264481 Report a problem High Country AOR #264481 Report a problem | ||
| 6/9/2006 | Sold | $60,000$30/sqft |
Source: Public Record Report a problem | ||
Public tax history
| Year | Property taxes | Tax assessment |
|---|---|---|
| 2025 | $93 | $29,100 |
| 2024 | $93 | $29,100 |
| 2023 | $93 | $29,100 |
| 2022 | $93 +2.1% | $29,100 +29.3% |
| 2021 | $91 | $22,500 |
| 2020 | $91 | $22,500 |
| 2019 | $91 | $22,500 |
| 2018 | $91 +14.2% | $22,500 |
| 2017 | $79 +12.8% | $22,500 +25% |
| 2013 | $70 | $18,000 |
| 2012 | -- | $18,000 |
| 2011 | -- | $18,000 |
Find assessor info on the county website
Monthly payment
Est. payment
Payment breakdown
Explore the cost of this home by adjusting the details. Changes won't be saved.Climate risks
Neighborhood: 28604
Nearby schools
Schools provided by the listing agent
- Elementary: Valle Crucis
- High: Watauga
Source: High Country AOR. This data may not be complete. We recommend contacting the local school district to confirm school assignments for this home.
- $25,1000.26 acres105 Upper Snowbird Trl, Banner Elk, NC 28604Off Market
- $592,4003 bd2 ba1.7k sqft115 Pinnacle Ridge Rd, Banner Elk, NC 28604Off Market
- $26,400-- bd-- ba-- sqft102 Whippoorwill Way, Banner Elk, NC 28604Off Market
- $879,0004 bd3 ba2.9k sqft117 Pinnacle Ridge Rd, Banner Elk, NC 28604For Sale

Similar homes
- $879,0004 bd3 ba2.9k sqft117 Pinnacle Ridge Road, Beech Mountain, NC 28604For SaleMLS ID #262501, Melissa Hilton. High Country AOR
- $775,0004 bd3 ba1.9k sqft120 Aster Trail, Beech Mountain, NC 28604For Sale
 MLS ID #264601, Cindy Giarrusso. High Country AOR
 - $689,9004 bd3 ba1.8k sqft114 Aster Trail, Beech Mountain, NC 28604For Sale
 MLS ID #262094, Amy Pepin. High Country AOR
 - $740,0004 bd4 ba2.1k sqft113 Poplar Drive, Beech Mountain, NC 28604For Sale
 MLS ID #262557, Jeff Vermillion. High Country AOR
