Enjoy a prime Eastside location! With easy access to I-85, abundant shopping and dining, and close proximity to GSP International Airport, 103 Waterford Park Dr is in a position for both personal and professional gain. Additionally, the lawn is cared for by the HOA, allowing your time to be spent on things you desire. Brick accents and a covered front porch showcase charm as you approach this lovely townhome. Inside, you’ll find an open floor plan with durable ceramic tile flooring throughout the main living areas. The inviting Family Room features a cozy corner gas fireplace that sets the perfect ambiance for relaxation. Continue further to the bright, all-white kitchen that comes complete with an appliance package, decorative tile backsplash, and a cozy Breakfast Area. A convenient guest Half Bath is also found on the main level. Upstairs, both Bedrooms offer privacy and comfort, each with their own en-suite Bathrooms. The spacious Owner’s Suite includes plush carpeting, an extended vanity with a built-in makeup desk, a tub/shower combination, and a walk-in closet. The second Bedroom features carpet, a double-door closet, dual sink vanity, and a tub/shower. The Laundry is centrally located and comes equipped with a washer and dryer! Step outside to a fenced patio with a stylish rock surround that offers a personal oasis without any extra work. Also of note are two assigned parking spaces right outside your door. This home is truly move-in ready and waiting for you…Come see it today!
Contingent
Price cut: $5K (7/1)
$189,500
103 Waterford Park Dr, Greer, SC 29650
2beds
1,179sqft
:
Get pre-qualified$1,308/mo
Townhouse, Residential
Built in 1999
-- sqft lot
$184,700 Zestimate®
$161/sqft
$-- HOA
What's special
Brick accentsCovered front porchPlush carpetingAppliance packageCozy breakfast areaInviting family roomOpen floor plan
- 97 days |
- 325 |
- 5 |
Zillow last checked:
Listing updated:
Listed by:
Cody Nathan 864-381-8807,
Carolina Moves, LLC
Source: Greater Greenville AOR,MLS#: 1589310
Facts & features
Interior
Bedrooms & bathrooms
- Bedrooms: 2
- Bathrooms: 3
- Full bathrooms: 2
- 1/2 bathrooms: 1
Rooms
- Room types: Breakfast Area
Primary bedroom
- Area: 168
- Dimensions: 14 x 12
Bedroom 2
- Area: 176
- Dimensions: 16 x 11
Primary bathroom
- Features: Full Bath, Tub/Shower, Walk-In Closet(s)
- Level: Second
Family room
- Area: 340
- Dimensions: 20 x 17
Kitchen
- Area: 108
- Dimensions: 12 x 9
Heating
- Natural Gas
Cooling
- Central Air
Appliances
- Included: Dishwasher, Disposal, Dryer, Refrigerator, Washer, Electric Oven, Range, Gas Water Heater
- Laundry: 2nd Floor, Laundry Closet, Electric Dryer Hookup, Washer Hookup
Features
- High Ceilings, Ceiling Fan(s), Laminate Counters, Pantry
- Flooring: Carpet, Ceramic Tile
- Basement: None
- Attic: Storage
- Number of fireplaces: 1
- Fireplace features: Gas Log
Interior area
- Total interior livable area: 1,179 sqft
Property
Parking
- Parking features: See Remarks, Assigned
Features
- Levels: Two
- Stories: 2
- Patio & porch: Patio, Front Porch
- Fencing: Fenced
Lot
- Dimensions: 16 x 32 x 20 x 36
- Features: 1/2 Acre or Less
- Topography: Level
Details
- Parcel number: 0533230108200
Construction
Type & style
- Home type: Townhouse
- Architectural style: Traditional
- Property subtype: Townhouse, Residential
Materials
- Brick Veneer, Vinyl Siding
- Foundation: Slab
- Roof: Architectural
Condition
- Year built: 1999
Utilities & green energy
- Sewer: Public Sewer
- Water: Public
Community & HOA
Community
- Features: Clubhouse, Common Areas, Street Lights, Lawn Maintenance
- Subdivision: Waterford Park
HOA
- Has HOA: Yes
- Services included: Maintenance Grounds
Location
- Region: Greer
Financial & listing details
- Price per square foot: $161/sqft
- Tax assessed value: $148,720
- Annual tax amount: $2,401
- Date on market: 4/23/2026
Estimated market value
$184,700
$175,000 - $194,000
$1,504/mo
Price history
| Date | Event | Price |
|---|---|---|
| 7/8/2026 | Contingent | $189,500$161/sqft |
Source:  Greater Greenville AOR #1589310 Report a problem Greater Greenville AOR #1589310 Report a problem | ||
| 7/1/2026 | Price change | $189,500-2.6%$161/sqft |
Source: Greater Greenville AOR #1589310 Report a problem | ||
| 6/17/2026 | Price change | $194,500-2.5%$165/sqft |
Source: Greater Greenville AOR #1589310 Report a problem | ||
| 6/4/2026 | Price change | $199,500-2.4%$169/sqft |
Source: Greater Greenville AOR #1589310 Report a problem | ||
| 5/28/2026 | Price change | $204,500-2.4%$173/sqft |
Source: Greater Greenville AOR #1589310 Report a problem | ||
| 5/13/2026 | Price change | $209,500-4.6%$178/sqft |
Source: Greater Greenville AOR #1589310 Report a problem | ||
| 4/23/2026 | Listed for sale | $219,500+86%$186/sqft |
Source: Greater Greenville AOR #1589310 Report a problem | ||
| 3/31/2026 | Listing removed | $1,450$1/sqft |
Source: Zillow Rentals Report a problem | ||
| 2/28/2026 | Price change | $1,450-7.9%$1/sqft |
Source: Zillow Rentals Report a problem | ||
| 2/6/2026 | Listed for rent | $1,575+9%$1/sqft |
Source: Zillow Rentals Report a problem | ||
| 7/31/2024 | Listing removed | -- |
Source: Zillow Rentals Report a problem | ||
| 7/15/2024 | Price change | $1,445-3.3%$1/sqft |
Source: Zillow Rentals Report a problem | ||
| 6/29/2024 | Price change | $1,495-5.9%$1/sqft |
Source: Zillow Rentals Report a problem | ||
| 5/31/2024 | Listed for rent | $1,589+13.9%$1/sqft |
Source: Zillow Rentals Report a problem | ||
| 5/17/2022 | Listing removed | -- |
Source: Zillow Rental Manager Report a problem | ||
| 5/13/2022 | Price change | $1,395-6.7%$1/sqft |
Source: Zillow Rental Manager Report a problem | ||
| 4/22/2022 | Listed for rent | $1,495$1/sqft |
Source: Zillow Rental Manager Report a problem | ||
| 4/13/2022 | Listing removed | -- |
Source: Zillow Rental Manager Report a problem | ||
| 4/8/2022 | Listed for rent | $1,495$1/sqft |
Source: Zillow Rental Manager Report a problem | ||
| 1/4/2007 | Sold | $118,000+16.7%$100/sqft |
Source: Public Record Report a problem | ||
| 5/17/1999 | Sold | $101,105$86/sqft |
Source: Public Record Report a problem | ||
Public tax history
| Year | Property taxes | Tax assessment |
|---|---|---|
| 2024 | $2,401 -0.6% | $125,830 |
| 2023 | $2,415 +8.3% | $125,830 |
| 2022 | $2,230 +1.5% | $125,830 |
| 2021 | $2,196 +8.3% | $125,830 +15% |
| 2020 | $2,028 +1% | $109,420 |
| 2019 | $2,008 -2% | $109,420 |
| 2018 | $2,050 | $109,420 +1565.4% |
| 2017 | $2,050 +2.2% | $6,570 -94% |
| 2016 | $2,006 +3.6% | $109,420 |
| 2015 | $1,936 +0.7% | $109,420 -9.8% |
| 2014 | $1,923 | $121,330 |
| 2013 | -- | $121,330 |
| 2012 | $1,974 +2.3% | -- |
| 2011 | $1,929 +1.8% | -- |
| 2010 | $1,895 | -- |
| 2009 | -- | -- |
| 2008 | -- | -- |
| 2007 | -- | -- |
| 2006 | -- | -- |
| 2005 | -- | -- |
| 2004 | -- | -- |
| 2003 | -- | -- |
| 2002 | -- | -- |
| 2001 | -- | -- |
Find assessor info on the county website
Monthly payment
Est. payment
Payment breakdown
Explore the cost of this home by adjusting the details. Changes won't be saved.Climate risks
Neighborhood: 29650
Nearby schools
GreatSchools rating
- 10/10Pelham Road Elementary SchoolGrades: K-5Distance: 1.6 mi
- 8/10Greenville Middle AcademyGrades: 6-8Distance: 5 mi
- 8/10Eastside High SchoolGrades: 9-12Distance: 2.2 mi
Schools provided by the listing agent
- Elementary: Pelham Road
- Middle: Greenville
- High: Eastside
Source: Greater Greenville AOR. This data may not be complete. We recommend contacting the local school district to confirm school assignments for this home.
- $219,0002 bd2 ba1.2k sqft101 Waterford Park Dr, Greer, SC 29650Off Market

- $221,3002 bd2 ba1.3k sqft105 Waterford Park Dr, Greer, SC 29650Off Market

- $224,8002 bd2 ba1.2k sqft107 Waterford Park Dr, Greer, SC 29650Off Market

- $249,3002 bd3 ba1.2k sqft109 Waterford Park Dr, Greer, SC 29650Off Market
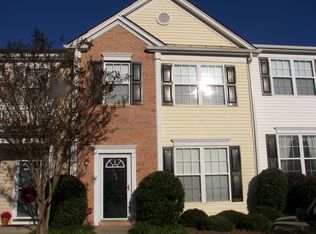
- $230,4002 bd3 ba1.2k sqft111 Waterford Park Dr, Greer, SC 29650Off Market
- $321,1003 bd3 ba-- sqft410 Westcot Ct, Greer, SC 29650Off Market
- $218,8002 bd3 ba1.2k sqft115 Waterford Park Dr, Greer, SC 29650Off Market
- $269,4003 bd3 ba1.4k sqft504 Coffield Dr, Greer, SC 29650Off Market
A local agent can set up tours, give advice and negotiate with sellers.
A local lender can help you make sure your offer is ready when you are.
Similar homes
- $199,9002 bd3 ba1.2k sqft109 Hammett Grove Ln, Greer, SC 29650For Sale
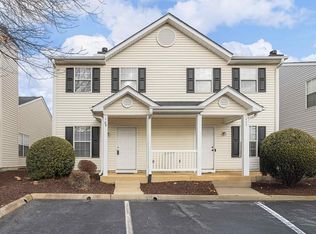 MLS ID #339103, Guadalupe I Rosales, EXP Realty LLC. SAR as distributed by MLS GRID
 - $230,0003 bd3 ba1.4k sqftSpring Crossing, Greer, SC 29650For Sale
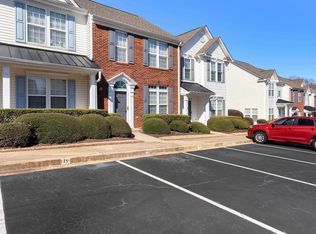 MLS ID #1595547, Michelle Stenersen, Laura Simmons & Associates RE. Greater Greenville AOR
 - $175,0002 bd3 ba1k sqft47 Huntress Dr, Greer, SC 29651For Sale
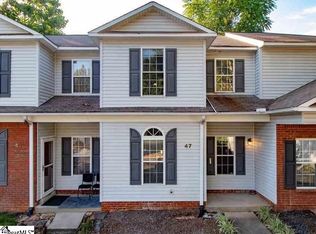 MLS ID #1594565, Daniel Hurtado, Keller Williams Greenville Central. Greater Greenville AOR
 - $199,0003 bd3 ba1.3k sqft205 Becky Don Dr, Greer, SC 29651For Sale
 MLS ID #1593529, Jennifer Garrett, Simpson Land and Home. Greater Greenville AOR
 - $189,0003 bd2 ba1.3k sqftWilliamsburg, Greenville, SC 29615For SaleMLS ID #1598464, Julie Fowler, Coldwell Banker Caine/Williams. Greater Greenville AOR
- $189,0003 bd3 ba1.6k sqft3210 Bethel Rd Unit 45, Simpsonville, SC 29681For Sale By Owner
- $185,0002 bd3 ba1.3k sqftHolly Towne, Simpsonville, SC 29681For SaleMLS ID #1593047, Jon Ferguson, Keller Williams Greenville Central. Greater Greenville AOR
- $220,0003 bd3 ba1.6k sqftCarlton Place, Mauldin, SC 29662For SaleMLS ID #1598748, Tracey Cappio, Coldwell Banker Caine/Williams. Greater Greenville AOR
- $195,0003 bd2 ba1.2k sqft125 McKenna Cir, Greenville, SC 29615For SaleMLS ID #1590144, Shane Henson, Jeff Cook Real Estate LPT Real. Greater Greenville AOR
- $193,0002 bd2 ba1.1k sqftMckenna Commons, Greenville, SC 29615For SaleMLS ID #1572405, Tracy Reed, Bluefield Realty Group. Greater Greenville AOR
- $278,0003 bd3 ba1.6k sqft133 Marshland Ln, Greer, SC 29650For SaleMLS ID #1596246, Paige Haney, BHHS C Dan Joyner - Midtown. Greater Greenville AOR
- $222,0002 bd2 ba1.2k sqft212 Alde St, Greenville, SC 29607For SaleMLS ID #1588617, Laura Ammons, BHHS C Dan Joyner - Midtown. Greater Greenville AOR
- $155,0002 bd3 ba1k sqftBent Brook Townhouses, Mauldin, SC 29662For SaleMLS ID #1597195, Jack Sparkman, North Group Real Estate. Greater Greenville AOR
- $239,9002 bd3 ba1.4k sqft100 Auburn Top Ln, Mauldin, SC 29662For SaleMLS ID #339763, Ronda Holder, BHHS C Dan Joyner, REALTORS. SAR as distributed by MLS GRID
- $199,9002 bd2 ba1k sqftLaurel Heights, Greenville, SC 29607For SaleMLS ID #1586820, Sara Chesney, BHHS C Dan Joyner - CBD. Greater Greenville AOR
- $172,5003 bd3 ba1.6k sqft125 Inglewood Way, Greenville, SC 29615For SaleMLS ID #1596822, Conner Nasim, BHHS C Dan Joyner - Midtown. Greater Greenville AOR
- $169,9002 bd2 ba1k sqftCity Place, Greenville, SC 29609For SaleMLS ID #1593633, Brea Thompson, Bluefield Realty Group. Greater Greenville AOR
- $198,0003 bd3 ba1.2k sqftWalnut Hills Townes, Greer, SC 29651For SaleMLS ID #1585390, Leniah Johnson, Abercrombie and Associates. Greater Greenville AOR
- $185,0002 bd2 ba1.1k sqft613 Bear Dr, Greenville, SC 29605For SaleMLS ID #335774, Ashley Eller, Bluefield Realty Group. SAR as distributed by MLS GRID
- $195,0003 bd3 ba1.3k sqft20 Greensboro Ct, Greenville, SC 29617For SaleMLS ID #1592127, Michael Mumma, Blackstream International RE. Greater Greenville AOR
