Move-in Ready! Don't miss out on owning one of the final few new homes in Montchanin Builders' newest community Kennett Pointe, located in the charming borough of Kennett Square, Chester, PA. The Townes at Kennett Pointe offers an exclusive community of just 53 luxury townhomes, along with the shops and businesses located on the corner of East Cypress Street and Ways Lane. Amenities in Kennett Pointe will include an abundance of outdoor spaces including walking trails throughout the community, a 6000 sq ft plaza, pavilion, gazebos, dog park and tree lined streets. New businesses in the community include Calabrese Performing Arts, Hangry Bear Creamery, Studio 22 Pilates, The Cypress Club Golf and more!
The towns feature James Hardie exteriors and cedar look trim details. The interior features include three bedrooms, two full and two-half baths with 9-foot ceilings throughout. Also, included will be a gourmet kitchen with island and granite countertops, composite decks. In addition, the floorplan includes an open recreation room.
Pending
Price cut: $3K (6/19)
$549,715
103 Waywood 36, Kennett Square, PA 19348
3beds
1,876sqft
Townhouse
Built in 2026
1,306 Square Feet Lot
$548,500 Zestimate®
$293/sqft
$170/mo HOA
What's special
Tree lined streetsCedar look trim detailsOpen recreation roomDog parkJames hardie exteriorsThree bedroomsComposite decks
- 167 days |
- 14 |
- 0 |
Zillow last checked:
Listing updated:
Listed by:
Rose Bloom,
Long & Foster Real Estate, Inc. 302-351-5000
Source: Long & Foster Broker Feed,MLS#: PACT2117000
Facts & features
Interior
Bedrooms & bathrooms
- Bedrooms: 3
- Bathrooms: 3
- Full bathrooms: 2
- 1/2 bathrooms: 1
Heating
- 90% Forced Air
Cooling
- Central A/C
Appliances
- Included: Built-In Microwave, Dishwasher, Disposal, Oven - Single, Oven/Range - Gas, Stainless Steel Appliances, Washer/Dryer Hookups Only
Features
- Breakfast Area, Carpet, Dining Area, Floor Plan - Open, Kitchen - Eat-In,
- Flooring: Carpet, Ceramic Tile, Luxury Vinyl Plank
- Has basement: No
Interior area
- Total structure area: 1,876
- Total interior livable area: 1,876 sqft
Property
Parking
- Parking features: Attached Garage, Off Street, Garage - Rear Entry, Garage Door Opener
Features
- Levels: Three Or More
- Stories: 3
- Exterior features: Exterior Lighting, Sidewalks, Street Lights
Lot
- Size: 1,306 Square Feet
- Features: Interior, Landscaping
Construction
Type & style
- Home type: Townhouse
- Architectural style: Interior Row/Townhouse
- Property subtype: Townhouse
Materials
- Fiber Cement, HardiPlank Type, Vinyl Siding
- Roof: Asphalt
Condition
- New construction: Yes
- Year built: 2026
Utilities & green energy
- Sewer: Public Sewer
- Water: Public
Community & HOA
Community
- Subdivision: Kennett Pointe
HOA
- Has HOA: Yes
- HOA fee: $170 monthly
Location
- Region: Kennett Square
Financial & listing details
- Price per square foot: $293/sqft
- Annual tax amount: $7,500
- Date on market: 2/3/2026
- Ownership: Fee Simple
Estimated market value
$548,500
$521,000 - $576,000
$3,119/mo
Price history
| Date | Event | Price |
|---|---|---|
| 6/25/2026 | Pending sale | $549,715$293/sqft |
Source:  Long & Foster Broker Feed #PACT2117000 Report a problem Long & Foster Broker Feed #PACT2117000 Report a problem | ||
| 6/19/2026 | Price change | $549,715-0.5%$293/sqft |
Source: Long & Foster Broker Feed #PACT2117000 Report a problem | ||
| 2/3/2026 | Listed for sale | $552,715$295/sqft |
Source: Long & Foster Broker Feed #PACT2117000 Report a problem | ||
Public tax history
Tax history is unavailable.
Monthly payment
Est. payment
Payment breakdown
Explore the cost of this home by adjusting the details. Changes won't be saved.Climate risks
Neighborhood: 19348
Nearby schools
GreatSchools rating
- 9/10Hillendale El SchoolGrades: K-5Distance: 4.2 mi
- 9/10Charles F Patton Middle SchoolGrades: 6-8Distance: 1.4 mi
- 9/10Unionville High SchoolGrades: 9-12Distance: 1.2 mi
Schools provided by the listing agent
- District: Kennett Consolidated
Source: Long & Foster Broker Feed. This data may not be complete. We recommend contacting the local school district to confirm school assignments for this home.
- $2,600-- bd-- ba-- sqftMojava Ln, Earleville, MD 21919Off Market
- $9,133-- bd-- ba-- sqftMojava Ln, Earleville, MD 21919Off Market
- $2,900-- bd-- ba-- sqftOmaha Ln, Earleville, MD 21919Off Market
- $2,900-- bd-- ba-- sqftOmaha Ln, Earleville, MD 21919Off Market
- $2,000-- bd-- ba-- sqftHollywood Beach Rd, Chesapeake city, MD 21915Off Market
- $1,000-- bd-- ba-- sqftOld Joppa Rd, Joppa, MD 21085Off Market
- $32,3674,000 Square FeetPennington Ave, Havre de grace, MD 21078Off Market
- $31,500-- bd-- ba-- sqftErie St, Havre de grace, MD 21078Off Market
- $300-- bd-- ba-- sqftFreedom Ln, Havre de grace, MD 21078Off Market
A local agent can set up tours, give advice and negotiate with sellers.
A local lender can help you make sure your offer is ready when you are.
Similar homes
- $579,9953 bd3 ba1.8k sqft111 Waywood 33, Kennett Square, PA 19348New Construction
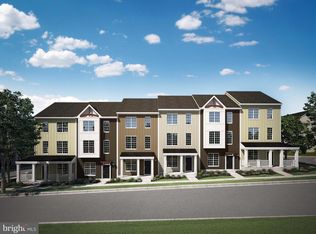 MLS ID #PACT2118238, Rose Bloom. Long & Foster Broker Feed
 - $569,9003 bd3 ba2.4k sqft932 Ayla 26, Kennett Square, PA 19348New Construction
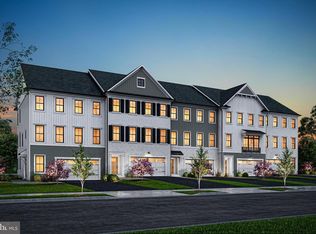 MLS ID #PACT2121200, Rose Bloom. Long & Foster Broker Feed
 - $559,3033 bd3 ba1.8k sqft135 Foragers Ln, Kennett Square, PA 19348New Construction

 Bright MLS
 - $569,9003 bd3 ba2.4k sqft932 Ayla Ln #26, Kennett Square, PA 19348New ConstructionMLS ID #PACT2121200, Rose Bloom, Long & Foster Real Estate, Inc.. Bright MLS
- $579,9953 bd3 ba1.8k sqft111 Waywood Dr #33, Kennett Square, PA 19348New ConstructionMLS ID #PACT2118238, Rose Bloom, Long & Foster Real Estate, Inc.. Bright MLS
- $459,9903 bd3 ba1.7k sqft0 Tullow Hill Dr, Kennett Square, PA 19348New ConstructionMLS ID #PACT2122088, Ed Kane, Windtree Real Estate. Bright MLS
- $598,9373 bd4 ba2.5k sqft11 Tullow Hill Dr, Kennett Square, PA 19348New ConstructionBright MLS
- from $487,9903 bd3 ba2k sqftSutton Grand Plan, Copperleaf Ridge, Kennett Square, PA 19348New ConstructionRouse Chamberlin Homes
- $550,0003 bd3 ba2.3k sqft323 Stafford Ct, Chester Springs, PA 19425For SaleMLS ID #PACT2127222, Nicole Abbott, LPT Realty, LLC. Bright MLS
- $560,0003 bd3 ba2.1k sqft121 Four Leaf Dr, Downingtown, PA 19335New ConstructionMLS ID #PACT2129392, VenkaReddy SUNKARA, Tesla Realty Group, LLC. Bright MLS
- $594,9003 bd3 ba2.3k sqft52 N Houndmaster Holw, Glen Mills, PA 19342For SaleMLS ID #PADE2114390, Maria McAnulty, Century 21 The Real Estate Store. Bright MLS
- $550,0003 bd3 ba1.7k sqft112 Arcadia Way, Exton, PA 19341For SaleMLS ID #PACT2125754, Bela Vora, Coldwell Banker Realty. Bright MLS
- $565,0003 bd4 ba1.7k sqft100 Arcadia Way, Exton, PA 19341For SaleMLS ID #PACT2127914, homecoin.com Minerick, Homecoin.com. Bright MLS
- $480,0003 bd3 ba2k sqft316 Fox Run, Exton, PA 19341For SaleMLS ID #PACT2126568, Mike Mandler, RE/MAX Town & Country. Bright MLS
- $540,0004 bd4 ba2.7k sqft61 Silver Birch St, Coatesville, PA 19320New ConstructionMLS ID #PACT2130436, Pat Harner, NVR, INC.. Bright MLS
- $400,0003 bd4 ba2.3k sqft2720 Shelburne Rd, Downingtown, PA 19335For SaleMLS ID #PACT2130470, Leana Dickerman, KW Greater West Chester. Bright MLS
- $514,9003 bd3 ba1.8k sqftGreenwood Drive Balsam #D, Oxford, PA 19363New ConstructionMLS ID #PACT2010896, Doug Chase, Beiler-Campbell Realtors-Oxford. Bright MLS
- $515,0003 bd4 ba2.3k sqft215 Felix Dr, Newark, DE 19713For SaleMLS ID #DENC2105962, Maddie Justison, Crown Homes Real Estate. Bright MLS
- $520,0003 bd3 ba2k sqft225 Honeycroft Blvd, Cochranville, PA 19330For SaleMLS ID #PACT2122162, Tom Toole III, RE/MAX Main Line-West Chester. Bright MLS
- $529,9004 bd3 ba2.2k sqftWickmere Street Fletcher #D, Oxford, PA 19363New ConstructionMLS ID #PACT2124216, Michelle Mendenhall, Beiler-Campbell Realtors-Avondale. Bright MLS
