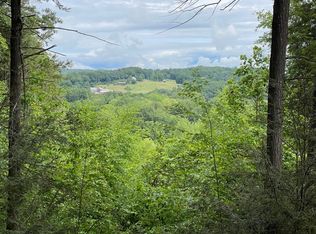
Enjoy a private panoramic view of Mt. Sugarloaf, Mt. Toby and the entire valley from this hilltop arts and crafts /prairie style custom built contemporary. Main level features a gourmet kitchen with dining area, formal dining room with built in china cabinet, a living room with fireplace, built in bookcases, media center, piano alcove and private screen porch. There is also half bath in the entry foyer. The master bedroom suite includes two walk in closets and dressing areas, private bath with double vanity, separate jetted tub, tile shower and an attached den/media room. Off the kitchen there is a home office, laundry, mudroom, half bath and covered deck. The lower level is walkout through a covered porch to the front yard that also enjoys the same panoramic view; its features include a family room with fireplace and built in bookcases, library alcove, three bedrooms and the 2nd full bath. The state of the art propane heating system offers multiple zones as does the central air.
For sale
$1,400,000
103 Webber Rd, Haydenville, MA 01039
4beds
4,320sqft
Single Family Residence
Built in 2008
5.63 Acres Lot
$-- Zestimate®
$324/sqft
$-- HOA
What's special
Covered deckHome officeLibrary alcoveThree bedroomsMedia centerPrivate screen porchBuilt in bookcases
- 1 day
- 191
- 27
Zillow last checked:
Listing updated:
Listed by:
David A Murphy 413-530-2275,
The Murphys REALTORS®, Inc. 413-584-5700
Source: MLS PIN,MLS#: 73582602
Facts & features
Interior
Bedrooms & bathrooms
- Bedrooms: 4
- Bathrooms: 3
- Full bathrooms: 2
- 1/2 bathrooms: 1
- Main level bathrooms: 2
- Main level bedrooms: 1
Primary bedroom
- Features: Bathroom - Half, Closet - Linen, Flooring - Stone/Ceramic Tile, Dressing Room, Recessed Lighting
- Level: Main,Second
- Area: 247
- Dimensions: 13 x 19
Bedroom 2
- Features: Closet, Flooring - Wall to Wall Carpet, Window(s) - Picture, High Speed Internet Hookup, Recessed Lighting
- Level: First
- Area: 247
- Dimensions: 13 x 19
Bedroom 3
- Features: Closet, Flooring - Wall to Wall Carpet, Window(s) - Picture, High Speed Internet Hookup, Recessed Lighting
- Level: First
- Area: 180
- Dimensions: 12 x 15
Bedroom 4
- Features: Cedar Closet(s), Flooring - Wall to Wall Carpet, Window(s) - Picture, High Speed Internet Hookup, Recessed Lighting
- Level: First
- Area: 180
- Dimensions: 12 x 15
Primary bathroom
- Features: Yes
Bathroom 1
- Features: Bathroom - Full, Bathroom - Double Vanity/Sink, Bathroom - Tiled With Shower Stall, Bathroom - Tiled With Tub, Closet - Linen, Flooring - Stone/Ceramic Tile, Recessed Lighting
- Level: Main,Second
Bathroom 2
- Features: Bathroom - Full, Bathroom - With Tub & Shower, Closet - Linen, Flooring - Vinyl
- Level: First
Bathroom 3
- Features: Bathroom - Half, Flooring - Stone/Ceramic Tile, Recessed Lighting
- Level: Main,Second
Dining room
- Features: Coffered Ceiling(s), Flooring - Hardwood, Open Floorplan, Recessed Lighting
- Level: Main,Second
- Area: 240
- Dimensions: 15 x 16
Family room
- Features: Closet, Flooring - Wall to Wall Carpet, Window(s) - Picture, Cable Hookup, Exterior Access, High Speed Internet Hookup, Open Floorplan, Recessed Lighting
- Level: First
- Area: 837
- Dimensions: 27 x 31
Kitchen
- Features: Flooring - Stone/Ceramic Tile, Window(s) - Picture, Dining Area, Countertops - Stone/Granite/Solid, Kitchen Island, Wet Bar, Breakfast Bar / Nook, Cabinets - Upgraded, Cable Hookup, Deck - Exterior, High Speed Internet Hookup, Open Floorplan, Recessed Lighting, Stainless Steel Appliances, Gas Stove
- Level: Main,Second
- Area: 320
- Dimensions: 16 x 20
Living room
- Features: Coffered Ceiling(s), Flooring - Hardwood, Window(s) - Picture, Cable Hookup, Open Floorplan, Recessed Lighting
- Level: Main,Second
- Area: 572
- Dimensions: 22 x 26
Office
- Features: Flooring - Hardwood, Window(s) - Picture, Recessed Lighting
- Level: Main
- Area: 144
- Dimensions: 9 x 16
Heating
- Central, Electric Baseboard, Radiant, Propane
Cooling
- Central Air
Appliances
- Included: Water Heater, Range, Oven, Dishwasher, Refrigerator
- Laundry: Flooring - Stone/Ceramic Tile, Main Level, Electric Dryer Hookup, Second Floor
Features
- Bathroom - Full, Recessed Lighting, Closet, Bathroom, Home Office, Den
- Flooring: Tile, Carpet, Hardwood, Flooring - Stone/Ceramic Tile, Flooring - Hardwood
- Doors: Insulated Doors
- Windows: Picture, Insulated Windows
- Basement: Partial,Finished,Walk-Out Access,Concrete
- Number of fireplaces: 2
- Fireplace features: Family Room, Living Room
Interior area
- Total structure area: 4,320
- Total interior livable area: 4,320 sqft
- Finished area above ground: 4,320
Property
Parking
- Total spaces: 6
- Parking features: Attached, Garage Door Opener, Paved Drive, Shared Driveway, Off Street, Paved
- Attached garage spaces: 2
- Uncovered spaces: 4
Accessibility
- Accessibility features: No
Features
- Patio & porch: Porch, Screened, Patio, Covered
- Exterior features: Porch, Porch - Screened, Patio, Covered Patio/Deck, Decorative Lighting
- Has view: Yes
- View description: Scenic View(s)
- Frontage length: 200.00
Lot
- Size: 5.63 Acres
- Features: Easements, Sloped
Details
- Parcel number: 4049524
- Zoning: R-6
Construction
Type & style
- Home type: SingleFamily
- Architectural style: Craftsman
- Property subtype: Single Family Residence
Materials
- Frame
- Foundation: Concrete Perimeter
- Roof: Shingle
Condition
- Year built: 2008
Utilities & green energy
- Electric: Generator, 220 Volts, Circuit Breakers, 200+ Amp Service
- Sewer: Private Sewer
- Water: Private
- Utilities for property: for Gas Range, for Electric Dryer
Green energy
- Energy efficient items: Thermostat
Community & HOA
Community
- Features: Conservation Area
- Security: Security System
HOA
- Has HOA: No
Location
- Region: Haydenville
Financial & listing details
- Price per square foot: $324/sqft
- Tax assessed value: $1,334,600
- Annual tax amount: $17,442
- Date on market: 9/25/2026
- Road surface type: Paved
Estimated market value
Not available
Estimated sales range
Not available
Not available
Price history
| Date | Event | Price |
|---|---|---|
| 9/25/2026 | Listed for sale | $1,400,000$324/sqft |
Source: MLS PIN #73582602 Report a problem | ||
Public tax history
Tax history is unavailable.
Monthly payment
Est. payment
Payment breakdown
Explore the cost of this home by adjusting the details. Changes won't be saved.Climate risks
Neighborhood: 01039
Nearby schools
Schools provided by the listing agent
- Elementary: Whatley
- Middle: Frontier
- High: Frontier
Source: MLS PIN. This data may not be complete. We recommend contacting the local school district to confirm school assignments for this home.
Similar homes
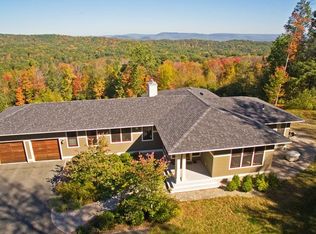
- $1,399,9004 bd5 ba4.2k sqft136 Main St, Hatfield, MA 01038For Sale
 MLS ID #73563599, Julia Quill, Mathieu Newton Sotheby's International Realty. MLS PIN
 - $1,499,0004 bd5 ba4k sqft18 W Shore Dr, Goshen, MA 01032For Sale
 MLS ID #73542956, Robert Raymond, Hampshire Realty Company. MLS PIN
 - $1,300,0003 bd2 ba2.3k sqft134 Maplewood Ter, Northampton, MA 01062For Sale
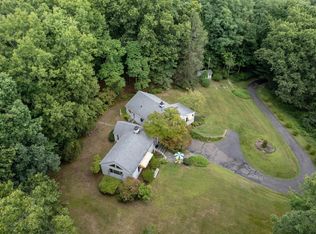 MLS ID #73580083, Julie B. Held, Delap Real Estate LLC. MLS PIN
 - $2,000,0006 bd4 ba4.7k sqft230 N Main St, Northampton, MA 01062For Sale
 MLS ID #73582598, David A Murphy, The Murphys REALTORS®, Inc.. MLS PIN
