4 private acres of meticulously maintained meadow with spectacular views of the Pocumtuck Range - watch the landscape shift through a palette of colors as the sun travels across the sky, a front-row seat to nature's daily show. Perfectly suited for gardens, animals, or adding an ADU, this property is also a great fit for a mini home farm. This charming 3-bedroom, 1.5-bath home with 8 ft ceilings blends classic character with comfort. The large eat-in country kitchen with baker's island is the heart of the home, complemented by first-floor laundry and heated sunroom offering bright views. Beautiful hardwood flooring runs through most of the home, and the inviting living room, featuring elegant crown molding, is anchored by a cozy fireplace, perfect for chilly evenings. The family room also boasts crown molding, adding a touch of timeless elegance. Recent insulation upgrades and a dedicated generator switch panel keep essentials running in an emergency. The show stopping garage holds up to 10 cars with 3 overhead doors, one 11 feet tall, plus water, electric and a metal roof - create your dream garage, home gym, workshop, recording studio, or home dog grooming space. A rare retreat offering privacy and possibilities.
For sale
$899,000
34 Plain Rd E, South Deerfield, MA 01373
3beds
2,628sqft
Single Family Residence
Built in 1983
4.06 Acres Lot
$870,900 Zestimate®
$342/sqft
$-- HOA
What's special
Cozy fireplaceFirst-floor laundryElegant crown molding
- 39 days
- 519
- 49
Zillow last checked:
Listing updated:
Listed by:
Jeanne Troxell Munson 413-773-1083,
The Murphys REALTORS®, Inc. 413-584-5700,
Sharon Castelli 973-650-0636
Source: MLS PIN,MLS#: 73556745
Facts & features
Interior
Bedrooms & bathrooms
- Bedrooms: 3
- Bathrooms: 2
- Full bathrooms: 1
- 1/2 bathrooms: 1
Primary bedroom
- Features: Closet, Flooring - Hardwood
- Level: Second
- Area: 353.43
- Dimensions: 23.1 x 15.3
Bedroom 2
- Features: Closet, Flooring - Hardwood
- Level: Second
- Area: 388.8
- Dimensions: 14.4 x 27
Bedroom 3
- Features: Closet, Flooring - Hardwood
- Level: Second
- Area: 207
- Dimensions: 18 x 11.5
Primary bathroom
- Features: No
Bathroom 1
- Features: Flooring - Stone/Ceramic Tile, Dryer Hookup - Electric, Washer Hookup
- Level: First
- Area: 73.47
- Dimensions: 9.3 x 7.9
Bathroom 2
- Features: Bathroom - With Tub & Shower, Flooring - Stone/Ceramic Tile
- Level: Second
- Area: 73.47
- Dimensions: 9.3 x 7.9
Dining room
- Features: Flooring - Vinyl, Lighting - Overhead
- Level: First
- Area: 177.48
- Dimensions: 11.6 x 15.3
Family room
- Features: Flooring - Hardwood, Crown Molding
- Level: First
- Area: 231.15
- Dimensions: 20.1 x 11.5
Kitchen
- Features: Flooring - Vinyl, Dining Area, Kitchen Island, Country Kitchen, Exterior Access, Lighting - Overhead
- Level: First
- Area: 209.61
- Dimensions: 13.7 x 15.3
Living room
- Features: Flooring - Hardwood, Crown Molding
- Level: First
- Area: 537.3
- Dimensions: 19.9 x 27
Heating
- Central, Baseboard, Oil
Cooling
- None
Appliances
- Included: Water Heater, Tankless Water Heater, Range, Dishwasher, Refrigerator
- Laundry: Electric Dryer Hookup, Washer Hookup, First Floor
Features
- Sun Room, Internet Available - Broadband
- Flooring: Vinyl, Hardwood, Flooring - Stone/Ceramic Tile
- Windows: Insulated Windows, Storm Window(s)
- Basement: Interior Entry,Bulkhead,Concrete
- Number of fireplaces: 1
- Fireplace features: Living Room
Interior area
- Total structure area: 2,628
- Total interior livable area: 2,628 sqft
- Finished area above ground: 2,628
- Finished area below ground: 0
Property
Parking
- Total spaces: 20
- Parking features: Detached, Garage Door Opener, Storage, Workshop in Garage, Garage Faces Side, Oversized, Off Street, Paved
- Garage spaces: 10
- Uncovered spaces: 10
Features
- Patio & porch: Porch - Enclosed
- Exterior features: Porch - Enclosed, Horses Permitted, Other
- Has view: Yes
- View description: Scenic View(s)
- Frontage length: 328.00
Lot
- Size: 4.06 Acres
- Features: Cleared, Gentle Sloping, Level
Details
- Parcel number: 3088772
- Zoning: RA
- Horses can be raised: Yes
Construction
Type & style
- Home type: SingleFamily
- Architectural style: Colonial
- Property subtype: Single Family Residence
Materials
- Foundation: Concrete Perimeter
- Roof: Shingle
Condition
- Year built: 1983
Utilities & green energy
- Electric: Generator, Circuit Breakers, Generator Connection
- Sewer: Private Sewer
- Water: Public
- Utilities for property: for Electric Range, for Electric Dryer, Washer Hookup, Generator Connection
Community & HOA
Community
- Features: Shopping, Walk/Jog Trails, Medical Facility, Laundromat, Conservation Area, Highway Access, House of Worship, Private School, Public School, T-Station, University, Other
HOA
- Has HOA: No
Location
- Region: South Deerfield
Financial & listing details
- Price per square foot: $342/sqft
- Tax assessed value: $538,100
- Annual tax amount: $7,237
- Date on market: 8/18/2026
- Exclusions: Shelf In Garage. 2 Pieces Of Antique Farm Equipment In Front Field.
- Road surface type: Paved
Estimated market value
$870,900
$827,000 - $914,000
$3,134/mo
Price history
| Date | Event | Price |
|---|---|---|
| 7/29/2026 | Listed for sale | $899,000+173.3%$342/sqft |
Source: MLS PIN #73556745 Report a problem | ||
| 5/14/2018 | Sold | $329,000$125/sqft |
Source: Public Record Report a problem | ||
Public tax history
| Year | Property taxes | Tax assessment |
|---|---|---|
| 2025 | $6,959 +3.6% | $525,200 +8.3% |
| 2024 | $6,714 +6.2% | $484,800 +14.7% |
| 2023 | $6,325 +3.8% | $422,500 +9.9% |
| 2022 | $6,096 | $384,600 |
| 2021 | $6,096 +3.2% | $384,600 +2.2% |
| 2020 | $5,906 +1% | $376,400 +2.4% |
| 2019 | $5,845 +4.4% | $367,400 +4.6% |
| 2018 | $5,600 +3% | $351,100 -0.5% |
| 2017 | $5,436 +3.4% | $353,000 +2.4% |
| 2016 | $5,257 +1.5% | $344,700 -0.5% |
| 2015 | $5,177 +8.4% | $346,500 -0.5% |
| 2014 | $4,777 +3.7% | $348,400 -3.1% |
| 2012 | $4,608 +0.1% | $359,400 -3.8% |
| 2011 | $4,604 -2.5% | $373,700 -6.2% |
| 2010 | $4,724 +3.4% | $398,300 |
| 2009 | $4,569 +4% | $398,300 |
| 2008 | $4,393 +2.4% | $398,300 +2.4% |
| 2007 | $4,290 +3.8% | $388,900 +8.7% |
| 2006 | $4,133 +5.6% | $357,800 +7.4% |
| 2005 | $3,913 +29.8% | $333,000 +37.5% |
| 2004 | $3,015 +3.8% | $242,200 |
| 2003 | $2,906 | $242,200 |
Find assessor info on the county website
Monthly payment
Est. payment
Payment breakdown
Explore the cost of this home by adjusting the details. Changes won't be saved.Climate risks
Neighborhood: 01373
Nearby schools
Schools provided by the listing agent
- Elementary: Deerfield Elementary
- Middle: Frontier Regional
- High: Frontier Regional
Source: MLS PIN. This data may not be complete. We recommend contacting the local school district to confirm school assignments for this home.
Similar homes
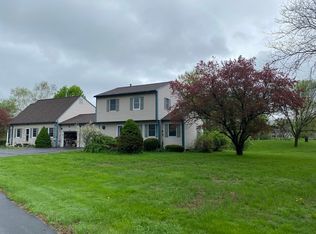
- $745,0003 bd4 ba3.1k sqft83 Long Plain Rd, South Deerfield, MA 01373For Sale
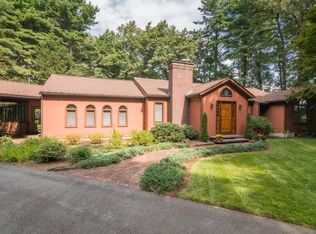 MLS ID #73570582, Rachel Simpson, 5 College REALTORS® Northampton. MLS PIN
 - $899,9004 bd4 ba2.7k sqft31 Hockanum Rd, Hadley, MA 01035For Sale
 MLS ID #73557786, Susan Grieve, The Mello Group, Inc.. MLS PIN
 - $799,9005 bd2 ba3.8k sqft392 Greenfield Rd, Deerfield, MA 01342For Sale
 MLS ID #73541665, Jill Vincent Lapan, Canon Real Estate, Inc.. MLS PIN
 - $825,0004 bd3 ba2.8k sqft128 Leverett Rd, Shutesbury, MA 01072For Sale
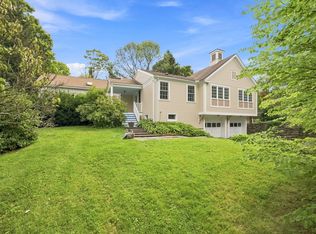 MLS ID #73572781, Adrienne Roth, Brick & Mortar Northampton. MLS PIN
