Extremely well maintained and move-in ready, this 1.5-story home in Longview Estates offers a traditional floor plan with defined spaces and an easy, comfortable flow. The main level features a formal living room and dining room, a welcoming family room with fireplace, and a spacious kitchen with granite countertops and quality cabinets, an adjoining breakfast nook, plus a convenient half bath. Upstairs, the owner's suite offers great natural light, along with two additional bedrooms and a full guest bath. The finished basement adds even more versatility with a flex space, additional bedroom, and full bath—ideal for guests, hobbies, a home office, or recreation. But the backyard may just steal the show. Mature landscaping, established trees, and plenty of room to play, gather, garden, or simply enjoy the outdoors with the kind of backyard that's becoming harder to find. HVAC replaced in April 2024. Thoughtfully cared for inside and out, 1030 Fairway is ready for its next chapter.
Contingent
$409,000
1030 Fairway Dr, Georgetown, KY 40324
4beds
2,367sqft
Single Family Residence
Built in 1985
0.41 Acres Lot
$408,000 Zestimate®
$173/sqft
$13/mo HOA
What's special
Mature landscapingEasy comfortable flowEstablished treesDining roomAdjoining breakfast nook
- 19 days
- 1,917
- 146
Likely to sell faster than
Zillow last checked:
Listing updated:
Listed by:
Kristine Cassata 502-542-1387,
Indigo & Co
Source: Imagine MLS,MLS#: 26025579
Facts & features
Interior
Bedrooms & bathrooms
- Bedrooms: 4
- Bathrooms: 4
- Full bathrooms: 3
- 1/2 bathrooms: 1
Primary bedroom
- Level: Second
Bedroom 2
- Level: Second
Bedroom 3
- Level: Second
Bedroom 4
- Level: Lower
Primary bathroom
- Level: Second
Bathroom 2
- Level: Second
Bathroom 3
- Level: Lower
Bathroom 4
- Level: First
Dining room
- Level: First
Family room
- Level: First
Family room
- Level: Lower
Foyer
- Level: First
Kitchen
- Level: First
Heating
- Heat Pump, Zoned
Cooling
- Heat Pump, Zoned
Appliances
- Included: Dryer, Disposal, Dishwasher, Microwave, Refrigerator, Washer, Range
- Laundry: Electric Dryer Hookup, Washer Hookup
Features
- Entrance Foyer, Walk-In Closet(s), Ceiling Fan(s)
- Flooring: Carpet, Laminate, Vinyl
- Doors: Storm Door(s)
- Windows: Blinds, Screens
- Basement: Finished,Walk-Out Access
- Number of fireplaces: 1
- Fireplace features: Family Room
Interior area
- Total structure area: 2,367
- Total interior livable area: 2,367 sqft
- Finished area above ground: 1,760
- Finished area below ground: 607
Property
Parking
- Total spaces: 2
- Parking features: Attached Garage, Basement, Driveway, Garage Faces Rear
- Garage spaces: 2
- Has uncovered spaces: Yes
Features
- Levels: One and One Half
- Has view: Yes
- View description: Neighborhood
Lot
- Size: 0.41 Acres
- Features: Landscaped, Few Trees
Details
- Parcel number: 06100162.000
Construction
Type & style
- Home type: SingleFamily
- Architectural style: Cape Cod
- Property subtype: Single Family Residence
Materials
- Brick Veneer, Vinyl Siding
- Foundation: Concrete Perimeter
- Roof: Dimensional Style
Condition
- Year built: 1985
Utilities & green energy
- Sewer: Public Sewer
- Water: Public
Community & HOA
Community
- Subdivision: Longview
HOA
- Has HOA: Yes
- Amenities included: None
- Services included: Maintenance Grounds
- HOA fee: $150 annually
Location
- Region: Georgetown
Financial & listing details
- Price per square foot: $173/sqft
- Tax assessed value: $363,000
- Annual tax amount: $3,233
- Date on market: 9/16/2026
Estimated market value
$408,000
$388,000 - $428,000
$2,569/mo
Price history
| Date | Event | Price |
|---|---|---|
| 9/21/2026 | Contingent | $409,000$173/sqft |
Source:  Imagine MLS #26025579 Report a problem Imagine MLS #26025579 Report a problem | ||
| 9/16/2026 | Listed for sale | $409,000+12.7%$173/sqft |
Source: Imagine MLS #26025579 Report a problem | ||
| 8/23/2024 | Sold | $363,000-1.6%$153/sqft |
Source: Imagine MLS #24012285 Report a problem | ||
| 7/10/2024 | Pending sale | $369,000$156/sqft |
Source: Imagine MLS #24012285 Report a problem | ||
| 7/9/2024 | Price change | $369,000-2.9%$156/sqft |
Source: Imagine MLS #24012285 Report a problem | ||
| 6/25/2024 | Price change | $379,900-5%$160/sqft |
Source: Imagine MLS #24012285 Report a problem | ||
| 6/15/2024 | Listed for sale | $399,900+65.6%$169/sqft |
Source: Imagine MLS #24012285 Report a problem | ||
| 2/18/2020 | Sold | $241,500-2.9%$102/sqft |
Source: Imagine MLS #1926161 Report a problem | ||
| 1/8/2020 | Pending sale | $248,750$105/sqft |
Source: Hendricks Real Estate Team #1926161 Report a problem | ||
| 1/2/2020 | Listed for sale | $248,750$105/sqft |
Source: Hendricks Real Estate Team #1926161 Report a problem | ||
| 12/2/2019 | Listing removed | $248,750$105/sqft |
Source: Hendricks Real Estate Team #1926161 Report a problem | ||
| 11/12/2019 | Listed for sale | $248,750+81.3%$105/sqft |
Source: Hendricks Real Estate Team #1926161 Report a problem | ||
| 7/29/2019 | Sold | $137,240-21.8%$58/sqft |
Source: Public Record Report a problem | ||
| 7/5/2019 | Pending sale | $175,500$74/sqft |
Source: Lois Ann Disponett Real Est #1909576 Report a problem | ||
| 6/28/2019 | Price change | $175,500-10%$74/sqft |
Source: Lois Ann Disponett Real Est #1909576 Report a problem | ||
| 5/3/2019 | Listed for sale | $195,000$82/sqft |
Source: Lois Ann Disponett Real Est #1909576 Report a problem | ||
Public tax history
| Year | Property taxes | Tax assessment |
|---|---|---|
| 2025 | $3,233 +48.9% | $363,000 +50.3% |
| 2024 | $2,172 -0.8% | $241,500 |
| 2023 | $2,190 +4.5% | $241,500 |
| 2022 | $2,095 -1.1% | $241,500 |
| 2021 | $2,118 +1701.1% | $241,500 +55.6% |
| 2017 | $118 -86.5% | $155,190 +2.8% |
| 2016 | $872 | $150,960 +38.5% |
| 2015 | $872 +9.7% | $109,000 +4.8% |
| 2014 | $795 +3.1% | $104,040 -1.9% |
| 2011 | $771 | $106,040 -0.3% |
| 2010 | -- | $106,340 -24.1% |
| 2009 | -- | $140,040 |
Find assessor info on the county website
Monthly payment
Est. payment
Payment breakdown
Explore the cost of this home by adjusting the details. Changes won't be saved.Climate risks
Neighborhood: 40324
Nearby schools
Schools provided by the listing agent
- Elementary: Stamping Ground
- Middle: Scott Co
- High: Great Crossing
Source: Imagine MLS. This data may not be complete. We recommend contacting the local school district to confirm school assignments for this home.
Similar homes
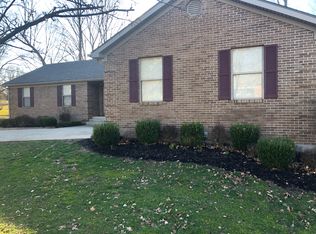
- $429,7504 bd3 ba1.6k sqft111 Sheppard Ct, Georgetown, KY 40324For Sale

 MLS ID #26027395, Amanda J Stewart, Stewart & Co Realty LLC. Imagine MLS
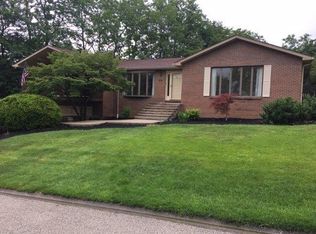
 - $409,9994 bd3 ba2.6k sqft208 Ransom Trce, Georgetown, KY 40324For Sale
 MLS ID #26020719, Nikki Ankeny Langfels, The Brokerage. Imagine MLS
 - $394,0004 bd3 ba2.4k sqft100 Buffalo Spring Trl, Georgetown, KY 40324For Sale
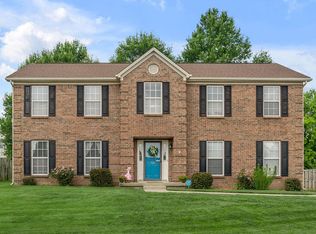 MLS ID #26018610, Joseph Smallwood, Christies International Real Estate Bluegrass. Imagine MLS
 - $385,0004 bd3 ba2k sqft141 Hemingway Pl, Georgetown, KY 40324For Sale
 MLS ID #26014819, Tina Witt, Keller Williams Legacy Group. Imagine MLS
 - $484,9004 bd3 ba2.9k sqft113 Waterside Dr, Georgetown, KY 40324For SaleMLS ID #26025919, Bret Hansen, Four Seasons Realty. Imagine MLS
- $399,9003 bd3 ba2.2k sqft146 Dove Run Cir, Georgetown, KY 40324For SaleMLS ID #26026434, Wendy Tuttle, KB Realty Group. Imagine MLS
- $339,9004 bd3 ba1.9k sqft109 Meadow View Way, Georgetown, KY 40324For SaleMLS ID #26025651, R. Tyler Singleton, ERA Select Real Estate. Imagine MLS
- $392,0004 bd3 ba2.4k sqft2262 Clearwater Dr, Lawrenceburg, KY 40342For SaleMLS ID #26027394, Autumn R Boblitt, Torrey Smith Realty Co, LLC. Imagine MLS
- $389,9003 bd2 ba1.8k sqft839 Springhill Ln, Frankfort, KY 40601For SaleMLS ID #26014494, Hope Hedden, Transactionbroker.com. Imagine MLS
- $389,9004 bd3 ba2.2k sqft162 Riviera Dr, Georgetown, KY 40324For SaleMLS ID #26014155, Cathleen Richards, Epique Realty - Georgetown. Imagine MLS
- $464,9004 bd3 ba2.1k sqft143 Peaceful Lndg, Georgetown, KY 40324For SaleMLS ID #26021459, Kristine Cassata, Indigo & Co. Imagine MLS
- $362,0003 bd2 ba2.1k sqft403 Wash Rd, Frankfort, KY 40601For SaleMLS ID #26027362, John B Martin, EXIT Realty Crutcher Frankfort. Imagine MLS
- $410,0004 bd3 ba2.1k sqft3385 Fraserdale Dr, Lexington, KY 40503For SaleMLS ID #26024404, Amanda Thomas, The Agency. Imagine MLS
- $415,0004 bd3 ba2.4k sqft2841 Sandersville Rd, Lexington, KY 40511For SaleMLS ID #26021925, Maxine Litkenhus, RO&CO Real Estate. Imagine MLS
- $360,0003 bd3 ba2k sqft968 Applecross Dr, Lexington, KY 40511For SaleMLS ID #26027279, Cheri Shaffer, Lifstyl Real Estate. Imagine MLS
- $419,9003 bd4 ba2.7k sqft325 Eagle Creek Trl, Sadieville, KY 40370For SaleMLS ID #26013671, Joshua Sweet, The Agency. Imagine MLS
- $399,9004 bd3 ba2.3k sqft1005 Running Brook Dr, Lawrenceburg, KY 40342For Sale
 MLS ID #1724614, Autumn R Boblitt, Torrey Smith Realty Co., LLC. Metro Search Inc. LLC DBA Apex MLS
 - $375,0004 bd3 ba1.9k sqft3909 Gladman Way, Lexington, KY 40514For SaleMLS ID #26025091, Elizabeth Hodge, Lifstyl Real Estate. Imagine MLS
- $472,0004 bd3 ba2.5k sqft1002 Tyburn Ln, Frankfort, KY 40601For SaleMLS ID #26020532, Jennifer Helton, Rock N' Realty LLC. Imagine MLS
