W Commercial is pleased to present G Street Apartments, a four-unit multifamily investment opportunity located in Napa, California. The property offers a manageable low-unit-count apartment asset with stable in-place tenancy, a strong in-town location, and a clean stabilized income profile supported by executed leases and updated operating expenses. The offering is priced at $1,195,000, equating to approximately $298,750 per unit. Based on the current rent roll, lease-based recurring other income, a 5.0 vacancy factor, and updated utility charges, the property generates approximately $65,550 of stabilized net operating income, representing an implied stabilized cap rate of approximately 5.49. G Street Apartments benefits from a desirable in-town Napa location with convenient access to Downtown Napa, local restaurants, retailers, coffee shops, services, and major transportation corridors. The property's location should continue to appeal to tenants seeking proximity to Napa's employment, hospitality, retail, and lifestyle amenities while maintaining a residential neighborhood setting. The units have been consistently occupied over the last several years, signaling strong tenant demand for the property and reinforcing the appeal of its location, unit mix, and overall rental profile. The asset also features a shared courtyard area, creating an inviting common outdoor space for tenants and adding to the overall residential feel of the property. The property is zoned RI-4, supporting its existing multifamily residential use and providing a straightforward investment profile for buyers seeking a stabilized Napa apartment asset.
Active under contract
$1,195,000
1030 G Street, Napa, CA 94559
5beds
1,900sqft
Quadruplex
Built in 1918
-- sqft lot
$1,149,600 Zestimate®
$629/sqft
$-- HOA
What's special
Shared courtyard area
- 68 days
- 43
- 0
Zillow last checked:
Listing updated:
Listed by:
Michael Holcomb DRE #01458995 707-226-2661,
W Real Estate 707-226-2661
Source: BAREIS,MLS#: 326067414 Originating MLS: Napa
Originating MLS: NapaFacts & features
Interior
Bedrooms & bathrooms
- Bedrooms: 5
- Bathrooms: 4
- Full bathrooms: 4
Heating
- Has Heating (Unspecified Type)
Cooling
- Central Air, Wall Unit(s)
Appliances
- Included: Varies By Unit
- Laundry: Common Area
Features
- Unit 1 - Beds: 2, Baths: 2, Square Footage: 1000 | Unit 2 - Beds: 2, Baths: 1, Square Footage: 800 | Unit 3 - Beds: 0, Baths: 0, Square Footage: 2618 | Unit 4 - Beds: 0, Baths: 0, Square Footage: 2618
- Flooring: Wood
Interior area
- Total structure area: 1,900
- Total interior livable area: 1,900 sqft
Property
Parking
- Parking features: On Street
- Has uncovered spaces: Yes
Features
- Levels: One
Lot
- Size: 7,405 Square Feet
- Features: Corner Lot, Private
Details
- Parcel number: 003015010000
- Zoning: RI-4
- Special conditions: Standard
Construction
Type & style
- Home type: MultiFamily
- Property subtype: Quadruplex
Condition
- Year built: 1918
Utilities & green energy
- Sewer: Public Sewer
- Water: Public
Community & HOA
HOA
- Has HOA: No
Location
- Region: Napa
Financial & listing details
- Price per square foot: $629/sqft
- Tax assessed value: $940,139
- Date on market: 8/6/2026
Estimated market value
$1,149,600
$1.03M - $1.28M
$2,511/mo
Price history
| Date | Event | Price |
|---|---|---|
| 8/24/2026 | Pending sale | $1,195,000$629/sqft |
Source:  BAREIS #326067414 Report a problem BAREIS #326067414 Report a problem | ||
| 8/6/2026 | Listed for sale | $1,195,000+111.9%$629/sqft |
Source: BAREIS #326067414 Report a problem | ||
| 5/22/2015 | Sold | $564,075$297/sqft |
Source: BAREIS #21506857 Report a problem | ||
Public tax history
| Year | Property taxes | Tax assessment |
|---|---|---|
| 2026 | -- | $940,139 +2% |
| 2025 | $12,842 +3.9% | $921,705 +2% |
| 2024 | $12,357 +2.5% | $903,633 +2% |
| 2023 | $12,055 +2.2% | $885,915 +2% |
| 2022 | $11,790 +2.3% | $868,545 +2% |
| 2021 | $11,522 +1.7% | $851,516 +1% |
| 2020 | $11,327 +2.2% | $842,786 +2% |
| 2019 | $11,080 +1.6% | $826,262 +2% |
| 2018 | $10,909 +2.3% | $810,062 +2% |
| 2017 | $10,668 +32.8% | $794,179 +38.6% |
| 2016 | $8,033 +164.4% | $573,108 +252.1% |
| 2015 | $3,038 +2% | $162,750 +2% |
| 2014 | $2,980 +1.1% | $159,563 +0.5% |
| 2013 | $2,947 +2.5% | $158,843 +2% |
| 2012 | $2,876 +2% | $155,729 +2% |
| 2011 | $2,819 +2.1% | $152,677 +0.8% |
| 2010 | $2,761 -0.6% | $151,537 -0.2% |
| 2009 | $2,777 +2.7% | $151,896 +2% |
| 2008 | $2,703 +6% | $148,919 +2% |
| 2007 | $2,550 +7.9% | $146,000 +2% |
| 2006 | $2,363 | $143,139 +2% |
| 2005 | -- | $140,333 +2% |
| 2004 | -- | $137,583 +1.9% |
| 2003 | -- | $135,062 +2% |
| 2002 | -- | $132,415 +2% |
| 2001 | $2,038 | $129,820 +2% |
| 2000 | -- | $127,275 |
Find assessor info on the county website
Monthly payment
Est. payment
Payment breakdown
Explore the cost of this home by adjusting the details. Changes won't be saved.Climate risks
Neighborhood: Central


Similar homes
- $1,295,0004 bd5 ba1.9k sqft1532 Jefferson Street, Napa, CA 94559For Sale
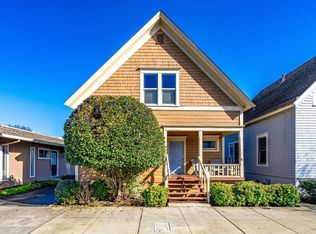 MLS ID #326081175, Ryan Nemeyer, Engel & Volkers Napa. BAREIS
 - $1,199,0005 bd2 ba2.6k sqft431 Brown Street, Napa, CA 94559For Sale
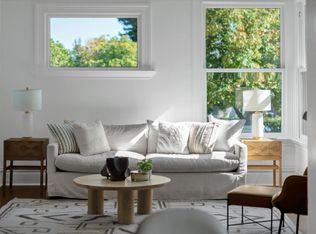 MLS ID #326071841, Terrin Kelly, Twin Oaks Real Estate INC. BAREIS
 - $1,245,0004 bd3 ba1.9k sqft230 S Hartson Street, Napa, CA 94559For Sale
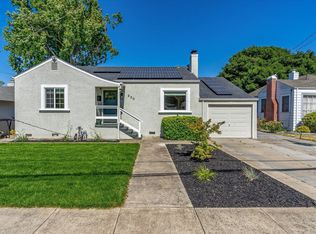 MLS ID #326055050, Marcia Hadeler, Coldwell Banker Brokers of the. BAREIS
 - $949,0003 bd2 ba1.1k sqft1620 Spencer Street, Napa, CA 94559For Sale
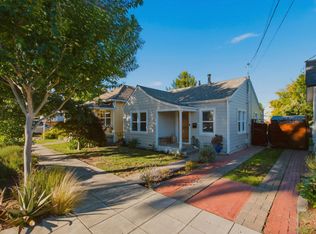 MLS ID #326071448, Senett D Tarvid, Compass. BAREIS
Local buyer's agents are ready to help
