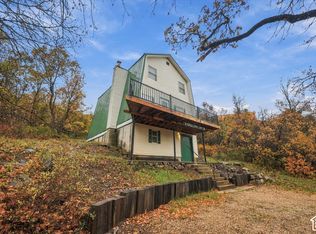
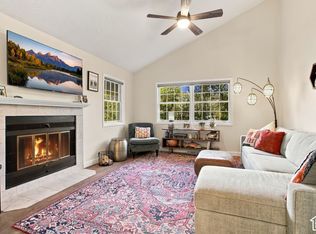
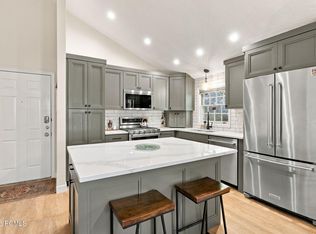
Located up scenic Lime Canyon Road, this one-of-a-kind townhome is the only unit of its kind in Swiss Oaks. Ideally positioned at the end of a quiet cul-de-sac, it offers exceptional privacy along with the convenience of a garage that provides direct access into the home. This unique property features a rare, oversized side deck-exclusive to this unit-surrounded by mature trees and overlooking the 9th hole of The Homestead Golf Course. The view is protected by deed-restricted open space, ensuring it will never be obstructed. In addition to the deck, you can take in the scenery from two additional private balconies. Inside, the home has been thoughtfully updated with new flooring and fresh paint, vaulted ceilings on the main level, and a newly remodeled primary bathroom with a walk-in shower. Major systems have also been addressed, including a newer furnace and HVAC (within the last 7 years). The attached one-car garage offers built-in storage for added convenience. Enjoy a peaceful, private retreat just one minute from Zermatt and Homestead Resorts. The HOA provides exceptional value, covering homeowners insurance and snow removal, and grants access to outstanding amenities including a whirlpool spa, clubhouse, indoor sports court, game room, and basketball, tennis, and pickleball courts. If you've been considering Midway for a primary residence or second home, this is an opportunity you won't want to miss. For more information about the area-including nearby hiking and mountain biking trails, golf, and local amenities-please reach out to the listing agent, a Midway resident of over 20 years. Please note: nightly rentals are not permitted; long-term rentals are allowed. See agent remarks for details. Square footage is sourced from the appraisal.
Accepting backups
$549,989
1030 Oberland Dr APT 6, Midway, UT 84049
3beds
1,424sqft
Townhouse
Built in 1994
435 Square Feet Lot
$-- Zestimate®
$386/sqft
$450/mo HOA
What's special
Surrounded by mature treesTwo additional private balconies
- 70 days
- 177
- 2
Zillow last checked:
Listing updated:
Listed by:
Maria Mischon Buckley 801-577-2708,
Whiskey River Real Estate Services
Source: UtahRealEstate.com,MLS#: 2179020
Facts & features
Interior
Bedrooms & bathrooms
- Bedrooms: 3
- Bathrooms: 3
- 3/4 bathrooms: 2
- 1/2 bathrooms: 1
- Partial bathrooms: 1
Rooms
- Room types: Master Bathroom, Updated Kitchen
Primary bedroom
- Level: Basement
Heating
- Forced Air, Central
Cooling
- Central Air
Appliances
- Included: Disposal, Free-Standing Range
- Laundry: Electric Dryer Hookup
Features
- Walk-In Closet(s), Vaulted Ceiling(s), Granite Counters
- Flooring: Carpet, Tile, Slate
- Doors: Sliding Doors
- Windows: Drapes, Part, Double Pane Windows
- Basement: Daylight
- Number of fireplaces: 1
- Fireplace features: Gas Log
Interior area
- Total structure area: 1,424
- Total interior livable area: 1,424 sqft
- Finished area above ground: 777
- Finished area below ground: 640
Property
Parking
- Total spaces: 4
- Parking features: Open
- Attached garage spaces: 1
- Uncovered spaces: 3
Features
- Stories: 3
- Patio & porch: Porch, Covered Deck, Open Porch
- Exterior features: Balcony, Lighting
- Has view: Yes
- View description: Mountain(s), Valley
Lot
- Size: 435 Square Feet
- Features: Cul-De-Sac, Secluded, Sprinkler: Auto-Part, Gentle Sloping
- Topography: Terrain Grad Slope
- Residential vegetation: Landscaping: Full, Mature Trees, Pines, Scrub Oak, Terraced Yard
Details
- Parcel number: 0000144548
- Zoning description: Single-Family, Multi-Family
Construction
Type & style
- Home type: Townhouse
- Property subtype: Townhouse
Materials
- Cedar, Stucco
- Roof: Asphalt
Condition
- Blt./Standing
- New construction: No
- Year built: 1994
- Major remodel year: 2017
Utilities & green energy
- Sewer: Public Sewer, Sewer: Public
- Water: Culinary
- Utilities for property: Natural Gas Connected, Electricity Connected, Sewer Connected, Water Connected
Community & HOA
Community
- Features: Clubhouse, Sidewalks
- Subdivision: Swiss Oaks
HOA
- Has HOA: Yes
- Amenities included: Clubhouse, Fitness Center, Trail(s), Insurance, Maintenance, Playground, Racquetball, Sauna, Spa/Hot Tub, Tennis Court(s), Water
- Services included: Insurance, Maintenance Grounds, Water
- HOA fee: $450 monthly
- HOA phone: 801-577-2708
Location
- Region: Midway
Financial & listing details
- Price per square foot: $386/sqft
- Tax assessed value: $427,350
- Annual tax amount: $2,166
- Date on market: 8/14/2026
- Listing terms: Cash,Conventional,FHA,VA Loan,USDA Loan
- Acres allowed for irrigation: 0
- Electric utility on property: Yes
Estimated market value
Not available
Estimated sales range
Not available
Not available
Price history
| Date | Event | Price |
|---|---|---|
| 8/14/2026 | Listed for sale | $549,989$386/sqft |
Source:  UtahRealEstate.com #2179020 Report a problem | ||
| 7/13/2026 | Listing removed | $549,989$386/sqft |
Source: UtahRealEstate.com #2154653 Report a problem | ||
| 5/27/2026 | Price change | $549,989-5.1%$386/sqft |
Source: UtahRealEstate.com #2154653 Report a problem | ||
| 5/1/2026 | Listed for sale | $579,850+79%$407/sqft |
Source: UtahRealEstate.com #2154653 Report a problem | ||
| 4/4/2019 | Listing removed | $324,000$228/sqft |
Source: IMPOWER REAL ESTATE - NINJA #1573999 Report a problem | ||
| 1/5/2019 | Price change | $324,000+2.5%$228/sqft |
Source: IMPOWER REAL ESTATE - NINJA #1573999 Report a problem | ||
| 12/22/2018 | Listed for sale | $316,000+40.4%$222/sqft |
Source: Owner Report a problem | ||
| 3/23/2016 | Listing removed | $225,000$158/sqft |
Source: Owner Report a problem | ||
| 2/7/2016 | Listed for sale | $225,000$158/sqft |
Source: Owner Report a problem | ||
Public tax history
| Year | Property taxes | Tax assessment |
|---|---|---|
| 2025 | $2,166 -10% | $235,043 -11% |
| 2024 | $2,408 +43.1% | $264,220 +46.4% |
| 2023 | $1,682 -7.1% | $180,505 |
| 2022 | $1,810 +8.3% | $180,505 +40.2% |
| 2021 | $1,671 +7.5% | $128,789 |
| 2020 | $1,554 +11.8% | $128,789 +14% |
| 2018 | $1,391 +1% | $112,972 |
| 2017 | $1,378 +34.8% | $112,972 +39.5% |
| 2016 | $1,022 +5.2% | $80,959 |
| 2015 | $971 -56.7% | $80,959 |
| 2014 | $2,243 | $80,959 -54.9% |
| 2013 | $2,243 -0.6% | $179,695 |
| 2012 | $2,257 +18.4% | $179,695 |
| 2011 | $1,905 -11.8% | $179,695 -12.6% |
| 2010 | $2,160 +7.7% | $205,695 |
| 2009 | $2,006 +9.2% | $205,695 |
| 2008 | $1,837 -7.5% | $205,695 |
| 2007 | $1,985 +39.4% | $205,695 +52.2% |
| 2006 | $1,424 -4.1% | $135,135 |
| 2005 | $1,485 | $135,135 |
Find assessor info on the county website
Monthly payment
Est. payment
Payment breakdown
Explore the cost of this home by adjusting the details. Changes won't be saved.Climate risks
Neighborhood: 84049
Nearby schools
Schools provided by the listing agent
- Elementary: Midway
- Middle: Rocky Mountain
- District: Wasatch
Source: UtahRealEstate.com. This data may not be complete. We recommend contacting the local school district to confirm school assignments for this home.
Similar homes
- $555,0003 bd3 ba1.7k sqft143 Geneva Dr, Midway, UT 84049For Sale

 MLS ID #12604680, Holly Nelson, Summit Sotheby's (Heber). PCBR
- $485,0004 bd2 ba1.2k sqft1095 W Acorn Ln, Midway, UT 84049For Sale
 MLS ID #2192884, Curtis A Mayberry, Century 21 Edges. UtahRealEstate.com
- $525,0002 bd2 ba983 sqft954 W Schneitter Cir #6, Midway, UT 84049For Sale
 MLS ID #2191888, Lana L Harris, KW Park City Keller Williams Real Estate. UtahRealEstate.com
- $525,0002 bd2 ba983 sqft954 Schneitter Cir APT 6, Midway, UT 84049For Sale
 MLS ID #12604661, Lana Harris, KW Park City Keller Williams Real Estate. PCBR
- $499,0003 bd2 ba1.4k sqft1041 W Grindelwald Ct #R-5, Midway, UT 84049For SaleMLS ID #2189124, Ashley Sheleretis, Homes International. UtahRealEstate.com
- $496,0003 bd3 ba1.4k sqft840 W Bigler Ln Unit 2021, Midway, UT 84049For SaleMLS ID #12602687, Jody Kimball, CB Realty (SL-Sugarhouse). PCBR
- $409,0002 bd2 ba1.2k sqft763 Bigler Ln, Midway, UT 84049For SaleMLS ID #2181993, Adam Kirkham, Summit Sotheby's International Realty. UtahRealEstate.com
- $477,0003 bd2 ba1.2k sqft89 S Hamlet Cir, Midway, UT 84049For SaleMLS ID #12603769, Rachel Harvey, Fathom Realty (Midway). PCBR
- $475,0003 bd3 ba1.3k sqft142 Geneva Dr, Midway, UT 84049For SaleMLS ID #12604033, Zach Watts, Watts Real Estate. PCBR
- $475,0003 bd3 ba1.3k sqft142 S Geneva Dr, Midway, UT 84049For SaleMLS ID #2182801, Zach Watts, Watts Real Estate. UtahRealEstate.com
- $450,0003 bd3 ba1.2k sqft886 E Hamlet Cir N, Midway, UT 84049For SaleMLS ID #12604093, Tom Ward, Windermere RE Utah - Park Ave. PCBR
- $457,0003 bd2 ba1.2k sqft89 S Hamlet Cir #W, Midway, UT 84049For SaleMLS ID #2179182, James D. Ross, Fathom Realty (Midway). UtahRealEstate.com
- $325,0002 bd3 ba1k sqft1030 Oberland Dr #B-3, Midway, UT 84049For SaleMLS ID #12602505, Katrina Authement, Coldwell Banker Realty (Park City-NewPark). PCBR
- $720,0003 bd2 ba2k sqft1115 N 455 W Unit 3, Midway, UT 84049For SaleMLS ID #2184929, Tyler W Burgan, All American Real Estate, LLC. UtahRealEstate.com
- $400,0002 bd2 ba1k sqft840 W Bigler Ln #301, Midway, UT 84049For SaleMLS ID #12603568, Diana Fulcher, BHHS Utah Properties - SV. PCBR
- $515,0003 bd3 ba1.6k sqft416 W 200 S, Heber, UT 84032For SaleMLS ID #2189657, Carson C Glover, KW WESTFIELD. UtahRealEstate.com
- $339,0001 bd2 ba904 sqft840 Bigler Ln #1002/1004, Midway, UT 84049For SaleMLS ID #12603146, Mimi Denton, Windermere RE Utah - Park Ave. PCBR
- $595,0003 bd3 ba2k sqft1781 N 180 E, Heber, UT 84032For SaleMLS ID #2189179, Stephanie Summers, Real Broker, LLC. UtahRealEstate.com
- $600,0004 bd1 ba1.7k sqft160 E 500 N, Heber, UT 84032For SaleMLS ID #2174530, Kelton Woolstenhulme, KW Utah Realtors Keller Williams (SLC). UtahRealEstate.com
- $650,0004 bd3 ba2.1k sqft239 S 400 E, Heber, UT 84032For SaleMLS ID #2179466, Todd Salmon, EXP Realty, LLC. UtahRealEstate.com
