Coming Soon in Delta Township! Bring your design ideas and make this solid traditional two-story home your dream space! Featuring a grand entry with a gracious circular staircase leading up to four generous bedrooms—including a private primary ensuite—this home is packed with potential. Enjoy cozy fall evenings around the family room fireplace, or take advantage of the huge backyard perfect for gardening and play. Ideally located near shopping, restaurants, schools, and public transit, this property is priced to reflect the opportunity for personal updates. At this price, it won't last long—schedule your tour today!
Coming soon
$270,000
1030 Pickton Dr, Lansing, MI 48917
4beds
2,038sqft
Single Family Residence
Built in 1969
0.3 Acres Lot
$286,200 Zestimate®
$132/sqft
$-- HOA
What's special
- 1 day
- 152
- 10
Zillow last checked:
Listing updated:
Listed by:
Wanda R Williams 517-719-8240,
Americas Dream Realty, LLC 517-719-8240
Source: Greater Lansing AOR,MLS#: 300125
Facts & features
Interior
Bedrooms & bathrooms
- Bedrooms: 4
- Bathrooms: 3
- Full bathrooms: 2
- 1/2 bathrooms: 1
Primary bedroom
- Features: Carpet Floor
- Level: Second
- Area: 166.32 Square Feet
- Dimensions: 13.2 x 12.6
Bedroom 2
- Features: Carpet Floor
- Level: Second
- Area: 131.81 Square Feet
- Dimensions: 13.05 x 10.1
Bedroom 3
- Features: Carpet Floor
- Level: Second
- Area: 130.9 Square Feet
- Dimensions: 13.09 x 10
Bedroom 4
- Features: Carpet Floor
- Level: Second
- Area: 143 Square Feet
- Dimensions: 13 x 11
Primary bathroom
- Description: ensuite; shower
- Features: Tile Floor
- Level: Second
- Area: 27.27 Square Feet
- Dimensions: 5.05 x 5.4
Bathroom 2
- Description: tub w/shower
- Features: Double Vanity, Tile Floor
- Level: Second
- Area: 50 Square Feet
- Dimensions: 10 x 5
Bathroom 3
- Features: Tile Floor
- Level: First
- Area: 22.5 Square Feet
- Dimensions: 5 x 4.5
Dining room
- Features: Carpet Floor
- Level: First
- Area: 122.32 Square Feet
- Dimensions: 11.11 x 11.01
Family room
- Description: fireplace; patio door to patio
- Features: Beamed Ceilings, Carpet Floor
- Level: First
- Area: 272.84 Square Feet
- Dimensions: 20.67 x 13.2
Kitchen
- Features: Built-in Features, Carpet Floor
- Level: First
- Area: 88.73 Square Feet
- Dimensions: 11.05 x 8.03
Living room
- Features: Carpet Floor
- Level: First
- Area: 300.44 Square Feet
- Dimensions: 23.04 x 13.04
Heating
- Exhaust Fan, Forced Air, Natural Gas
Cooling
- Central Air
Appliances
- Included: Dishwasher, Disposal, Dryer, Free-Standing Electric Oven, Free-Standing Electric Range, Free-Standing Refrigerator, Gas Water Heater, Washer/Dryer
- Laundry: Electric Dryer Hookup, In Basement
Features
- Beamed Ceilings, Ceiling Fan(s), Double Vanity, Laminate Counters
- Flooring: Carpet, Ceramic Tile, Combination
- Windows: Double Pane Windows
- Basement: Full
- Number of fireplaces: 1
- Fireplace features: Family Room, Wood Burning
Interior area
- Total structure area: 2,775
- Total interior livable area: 2,038 sqft
- Finished area above ground: 2,038
- Finished area below ground: 0
Property
Parking
- Total spaces: 2
- Parking features: Attached, Driveway, Garage Door Opener, Garage Faces Front
- Attached garage spaces: 2
- Has uncovered spaces: Yes
Features
- Levels: Two
- Stories: 2
- Entry location: Front door
- Patio & porch: Front Porch
- Exterior features: Rain Gutters
- Pool features: None
- Spa features: None
- Fencing: Back Yard,Chain Link
- Has view: Yes
- View description: City
Lot
- Size: 0.3 Acres
- Dimensions: 94 x 136
- Features: Back Yard, City Lot, Front Yard
Details
- Foundation area: 1063
- Parcel number: 2304004600066000
- Zoning description: Zoning
Construction
Type & style
- Home type: SingleFamily
- Architectural style: Traditional
- Property subtype: Single Family Residence
Materials
- Brick, Aluminum Siding
- Foundation: Concrete Perimeter
- Roof: Shingle
Condition
- Year built: 1969
Utilities & green energy
- Electric: 100 Amp Service
- Sewer: Unimproved
- Water: Public
- Utilities for property: Water Connected, Sewer Connected, Natural Gas Connected, High Speed Internet Available, Electricity Connected
Community & HOA
Community
- Features: None
- Subdivision: Delta Glen
HOA
- Has HOA: No
- Amenities included: None
- HOA name: N/A
Location
- Region: Lansing
Financial & listing details
- Price per square foot: $132/sqft
- Tax assessed value: $250,200
- Annual tax amount: $4,117
- Date on market: 10/23/2026
- Listing terms: VA Loan,Cash,Conventional,FHA,MSHDA
- Road surface type: Concrete, Paved
Estimated market value
$286,200
$258,000 - $309,000
$2,285/mo
Price history
Price history is unavailable.
Public tax history
| Year | Property taxes | Tax assessment |
|---|---|---|
| 2025 | $3,861 | $125,100 +4.3% |
| 2024 | -- | $119,900 +22.2% |
| 2021 | $3,342 0% | $98,100 +8% |
| 2020 | $3,343 | $90,800 +7.8% |
| 2019 | $3,343 +2.2% | $84,227 +4.4% |
| 2018 | $3,270 +3.6% | $80,700 +4% |
| 2017 | $3,157 | $77,600 +2.1% |
| 2016 | -- | $76,000 +4.7% |
| 2015 | -- | $72,600 +4.8% |
| 2014 | -- | $69,291 +1.6% |
| 2013 | -- | $68,200 -5% |
| 2011 | -- | $71,800 -3.8% |
| 2010 | -- | $74,600 -8.2% |
| 2009 | -- | $81,300 -12.3% |
| 2008 | -- | $92,700 -1% |
| 2007 | -- | $93,600 +2.9% |
| 2006 | -- | $91,000 +8.5% |
| 2005 | -- | $83,900 +4.2% |
| 2004 | -- | $80,500 +7.9% |
| 2002 | -- | $74,600 +4.3% |
| 2001 | -- | $71,500 |
Find assessor info on the county website
Monthly payment
Est. payment
Payment breakdown
Explore the cost of this home by adjusting the details. Changes won't be saved.Climate risks
Neighborhood: Waverly
Nearby schools
Schools provided by the listing agent
- High: Waverly
- District: Waverly
Source: Greater Lansing AOR. This data may not be complete. We recommend contacting the local school district to confirm school assignments for this home.


Similar homes
- $--4 bd3 ba1.9k sqft1006 Weston St, Lansing, MI 48917Auction
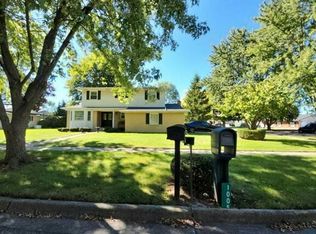 Auction.com 2
- $270,2004 bd3 ba1.2k sqft5027 Geraldine Dr, Lansing, MI 48917For Sale
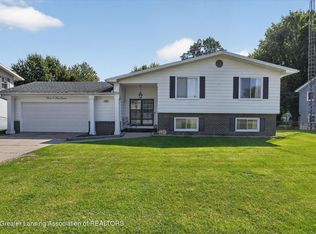 MLS ID #299548, Deon Kamar Williams, EXIT Realty Home Partners. Greater Lansing AOR
- $--4 bd2 ba1.8k sqft946 E Thomas L Pkwy, Lansing, MI 48917AuctionServiceLink Auction
- $--3 bd2 ba1.4k sqft6810 Cardinal Ln, Lansing, MI 48917AuctionAuction.com 2
- $259,0004 bd2 ba1.9k sqft433 Harriet Ave, Lansing, MI 48917For Sale
 MLS ID #50220410, Melanie Tejkl, Allsource Properties, LLC. MiRealSource
- $299,9004 bd2 ba1.9k sqft318 Kenway Dr, Lansing, MI 48917For Sale
 MLS ID #26044651, Susan Shively, Five Star Real Estate (Main). MichRIC
- $249,9003 bd1 ba1.1k sqft211 Leland Pl, Lansing, MI 48917For SaleMLS ID #26049990, David Pena, Homes 28. MichRIC
