Brand-New Construction with Modern Style & Plenty of Space! Welcome to this beautiful brand-new build offering 3 bedrooms, 2 bathrooms, thoughtfully designed with modern finishes and an open, functional layout. The home features excellent black hardware and fixtures throughout, creating a clean, contemporary look. The stunning kitchen showcases bright white cabinetry, a black stainless sink, pantry, and plenty of storage, making it both beautiful and practical. Convenient main--level laundry adds to the ease of everyday living. The spacious primary suite features dual vanities and a generous walk-in closet, providing plenty of comfort and storage. The open lower level offers an egress window & abundant space to create whatever suits your needs. All mechanicals are conveniently located together in one designated area, maximizing the usable space. Outside enjoy extra parking in the rear, a large 2 car garage and a generous concrete driveway, the property is almost completely fenced-offering added privacy. With its fresh, modern finishes, thoughtful floor plan, abundant storage, and room to grow, this brand-new home is ready for you to make it your own.
Active
$299,000
1030 Princeton St, Elkhart, IN 46516
3beds
1,200sqft
Single Family Residence
Built in 2026
5,227 Square Feet Lot
$-- Zestimate®
$--/sqft
$-- HOA
What's special
Modern finishesFresh modern finishesOpen functional layoutBright white cabinetrySpacious primary suiteThoughtful floor planGenerous walk-in closet
- 4 days
- 300
- 9
Zillow last checked:
Listing updated:
Listed by:
Toni Bontrager Office:574-293-1010,
Berkshire Hathaway HomeServices Elkhart
Source: IRMLS,MLS#: 202636264
Facts & features
Interior
Bedrooms & bathrooms
- Bedrooms: 3
- Bathrooms: 2
- Full bathrooms: 2
- Main level bedrooms: 3
Bedroom 1
- Level: Main
Bedroom 2
- Level: Main
Kitchen
- Level: Main
- Area: 182
- Dimensions: 14 x 13
Living room
- Level: Main
- Area: 220
- Dimensions: 20 x 11
Heating
- Natural Gas, Forced Air
Cooling
- Central Air
Appliances
- Included: Dishwasher, Microwave, Refrigerator, Washer, Gas Range, Gas Water Heater
- Laundry: Electric Dryer Hookup, Main Level
Features
- 1st Bdrm En Suite, Walk-In Closet(s), Laminate Counters, Open Floorplan, Main Level Bedroom Suite
- Basement: Full,Unfinished
- Has fireplace: No
- Fireplace features: None
Interior area
- Total structure area: 2,400
- Total interior livable area: 1,200 sqft
- Finished area above ground: 1,200
- Finished area below ground: 0
Video & virtual tour
Property
Parking
- Total spaces: 2
- Parking features: Attached, Garage Door Opener
- Attached garage spaces: 2
Features
- Levels: One
- Stories: 1
Lot
- Size: 5,227 Square Feet
- Dimensions: 40X132
- Features: Level
Details
- Parcel number: 200609133010.000012
Construction
Type & style
- Home type: SingleFamily
- Architectural style: Ranch
- Property subtype: Single Family Residence
Materials
- Vinyl Siding
Condition
- New construction: Yes
- Year built: 2026
Utilities & green energy
- Sewer: City
- Water: City
- Utilities for property: Cable Available
Community & HOA
Community
- Subdivision: None
Location
- Region: Elkhart
Financial & listing details
- Tax assessed value: $47,500
- Annual tax amount: $7
- Date on market: 9/2/2026
- Listing terms: Cash,Conventional,FHA,VA Loan
Estimated market value
Not available
Estimated sales range
Not available
Not available
Price history
| Date | Event | Price |
|---|---|---|
| 9/2/2026 | Listed for sale | $299,000+5880% |
Source:  IRMLS #202636264 Report a problem IRMLS #202636264 Report a problem | ||
| 1/1/2020 | Listing removed | $5,000$4/sqft |
Source: CENTURY 21 Affiliated #201924546 Report a problem | ||
| 6/13/2019 | Listed for sale | $5,000+163.2%$4/sqft |
Source: Century 21 Affiliated #201924546 Report a problem | ||
| 3/4/2008 | Sold | $1,900$2/sqft |
Source: Public Record Report a problem | ||
Public tax history
| Year | Property taxes | Tax assessment |
|---|---|---|
| 2025 | -- | -- |
| 2024 | -- | -- |
| 2023 | -- | -- |
| 2022 | -- | -- |
| 2021 | -- | -- |
| 2020 | -- | -- |
| 2019 | -- | -- |
| 2018 | -- | -- |
| 2017 | $965 | -- |
| 2016 | $965 | -- |
| 2014 | $965 +1.6% | -- |
| 2009 | $950 +86.3% | $47,500 +9.2% |
| 2007 | $510 +16.5% | $43,500 -1.4% |
| 2006 | $437 -2.2% | $44,100 |
| 2005 | $447 +0.5% | $44,100 |
| 2004 | $445 +9.4% | $44,100 |
| 2003 | $407 +164.2% | $44,100 +293.8% |
| 2002 | $154 +2.1% | $11,200 +200.3% |
| 2001 | $151 | $3,730 |
Find assessor info on the county website
Monthly payment
Est. payment
Payment breakdown
Explore the cost of this home by adjusting the details. Changes won't be saved.Climate risks
Neighborhood: Tipton Area
Nearby schools
Schools provided by the listing agent
- Elementary: Monger
- Middle: Pierre Moran
- High: Elkhart
- District: Elkhart Community Schools
Source: IRMLS. This data may not be complete. We recommend contacting the local school district to confirm school assignments for this home.


Similar homes
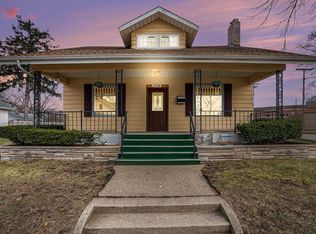
- $--2 bd1 ba1k sqft125 Kenwood Ave, Elkhart, IN 46516Auction
 Xome
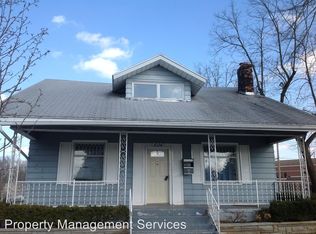
Xome - $174,9003 bd1 ba1.1k sqft601 Aspenwald Ave, Elkhart, IN 46516For Sale
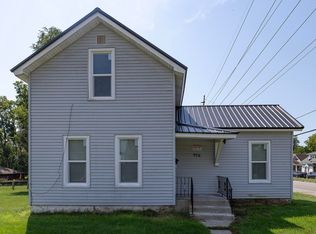 MLS ID #202636685, David F Singell, Myers Trust Real Estate. IRMLS
 - $299,9003 bd2 ba1.2k sqft59242 Fairwind Dr, Elkhart, IN 46517For Sale
 MLS ID #202636017, Nicholette Stout, Berkshire Hathaway HomeServices Elkhart. IRMLS
 - $284,9003 bd2 ba1.5k sqft28970 Alpine Ln, Elkhart, IN 46514For Sale
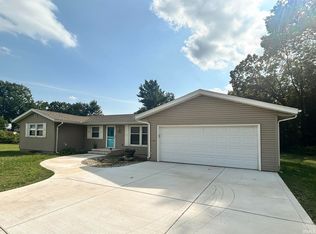 MLS ID #202636276, Christine Tirotta, Cressy & Everett - South Bend. IRMLS
