Welcome to 1030 Reverend B J Lewis Dr, a stunning brand-new duplex in Houston! This modern 3-bedroom, 2-bath home offers sleek finishes, open-concept living, and an abundance of natural light. The chef’s kitchen boasts quartz countertops, stainless steel appliances, and a large island perfect for entertaining. Spacious bedrooms include a stylish primary suite with a spa-inspired bath. Enjoy the convenience of a private fenced yard, and contemporary design throughout. Located near major freeways, schools, and shopping, this home blends comfort, style, and functionality—perfect for families or investors.
New construction
$534,900
1030 Reverend B J Lewis Dr, Houston, TX 77088
--beds
0baths
--sqft
:
Get pre-qualified$4,318/mo
Duplex
Built in 2026
-- sqft lot
$532,100 Zestimate®
$--/sqft
$-- HOA
What's special
Sleek finishesPrivate fenced yardStainless steel appliancesAbundance of natural lightSpacious bedroomsContemporary design throughoutQuartz countertops
- 32 days |
- 72 |
- 15 |
Zillow last checked:
Listing updated:
Listed by:
Cecilia Nunez TREC #0615653 713-319-7128,
Alumbra International Properties
Source: HAR,MLS#: 81221386
Facts & features
Interior
Bedrooms & bathrooms
- Bathrooms: 0
Heating
- Electric
Cooling
- Electric
Property
Features
- Stories: 2
Lot
- Size: 7,988 Square Feet
Details
- Parcel number: 0710900530018
Construction
Type & style
- Home type: MultiFamily
- Property subtype: Duplex
Materials
- Roof: Composition
Condition
- New construction: Yes
- Year built: 2026
Details
- Builder name: Imperium Structures LLC
Community & HOA
Community
- Subdivision: Lincoln City Sec 05
Location
- Region: Houston
Financial & listing details
- Tax assessed value: $77,854
- Annual tax amount: $1,655
- Date on market: 6/24/2026
- Listing terms: Cash,Conventional,FHA,Investor,VA Loan
Estimated market value
$532,100
$505,000 - $559,000
$1,807/mo
Price history
| Date | Event | Price |
|---|---|---|
| 6/24/2026 | Listed for sale | $534,900+511.3% |
Source:  HAR #81221386 Report a problem HAR #81221386 Report a problem | ||
| 12/4/2025 | Listing removed | $87,500 |
Source: HAR #48275769 Report a problem | ||
| 11/8/2025 | Pending sale | $87,500 |
Source: HAR #48275769 Report a problem | ||
| 10/4/2025 | Price change | $87,500-2.8% |
Source: HAR #48275769 Report a problem | ||
| 9/5/2025 | Price change | $90,000-5.3% |
Source: HAR #48275769 Report a problem | ||
| 8/9/2025 | Price change | $95,000-5% |
Source: HAR #48275769 Report a problem | ||
| 7/17/2025 | Listed for sale | $100,000+25% |
Source: HAR #48275769 Report a problem | ||
| 5/12/2023 | Listing removed | -- |
Source: HAR #51430387 Report a problem | ||
| 2/14/2023 | Listed for sale | $80,000+15.9% |
Source: HAR #51430387 Report a problem | ||
| 12/31/2020 | Listing removed | -- |
Source:  RE/MAX International Report a problem RE/MAX International Report a problem | ||
| 1/10/2020 | Price change | $69,000-0.7% |
Source: RE/MAX Top Realty #20642202 Report a problem | ||
| 1/30/2019 | Price change | $69,500-0.7% |
Source: RE/MAX Top Realty #53762815 Report a problem | ||
| 1/10/2019 | Listed for sale | $70,000 |
Source: RE/MAX Top Realty #53762815 Report a problem | ||
| 4/26/2011 | Sold | -- |
Source: Public Record Report a problem | ||
Public tax history
| Year | Property taxes | Tax assessment |
|---|---|---|
| 2025 | $1,655 +1.6% | $77,854 |
| 2024 | $1,629 +3.8% | $77,854 |
| 2023 | $1,569 +17.2% | $77,854 +28.1% |
| 2022 | $1,338 | $60,764 +52.4% |
| 2021 | -- | $39,876 +16.7% |
| 2020 | $820 +11.5% | $34,180 +12.5% |
| 2019 | $736 +142.9% | $30,382 +69% |
| 2018 | $303 | $17,980 +50% |
| 2017 | $303 -0.1% | $11,987 |
| 2016 | $303 -1.6% | $11,987 |
| 2015 | $308 | $11,987 |
| 2014 | $308 | $11,987 |
| 2013 | -- | $11,987 |
| 2012 | -- | $11,987 |
| 2011 | -- | -- |
| 2010 | -- | $11,700 |
| 2009 | -- | $11,700 |
| 2008 | -- | $11,700 +50% |
| 2007 | -- | $7,800 |
| 2006 | -- | $7,800 +56% |
| 2005 | -- | $5,000 |
Find assessor info on the county website
Monthly payment
Est. payment
Payment breakdown
Explore the cost of this home by adjusting the details. Changes won't be saved.Climate risks
Neighborhood: Acres Home
Nearby schools
GreatSchools rating
- 6/10Osborne Elementary SchoolGrades: PK-5Distance: 0.7 mi
- 3/10Williams Middle SchoolGrades: 6-8Distance: 1.5 mi
- 3/10Washington B T High SchoolGrades: 9-12Distance: 4.1 mi
Schools provided by the listing agent
- Elementary: Osborne Elementary School
- Middle: Williams Middle School
- High: Washington High School
Source: HAR. This data may not be complete. We recommend contacting the local school district to confirm school assignments for this home.
- $209,4003 bd2 ba1.4k sqft1034 Reverend B J Lewis Dr, Houston, TX 77088Off Market
- $152,6003 bd1 ba988 sqft1026 Reverend B J Lewis Dr, Houston, TX 77088Off Market
- $74,723-- bd-- ba-- sqft1026 Reverend B J Lewis Dr, Houston, TX 77088Off Market
- $140,9002 bd1 ba1.2k sqft8214 Prairie View Dr, Houston, TX 77088Off Market
- $98,9002 bd1 ba672 sqft1042 Reverend B J Lewis Dr, Houston, TX 77088Off Market
- $362,2637,261 Square Feet1059 North Ln, Houston, TX 77088Off Market
- $116,3002 bd1 ba768 sqft1018 Reverend B J Lewis Dr, Houston, TX 77088Off Market
- $--7,152.552 Square Feet1033 Reverend B J Lewis Dr, Houston, TX 77088Sold
A local agent can set up tours, give advice and negotiate with sellers.
A local lender can help you make sure your offer is ready when you are.
Similar homes
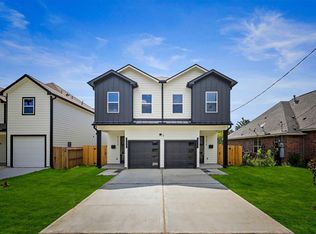
- $455,0003 bd2 ba2.7k sqft944 Lucky St, Houston, TX 77088New Construction
 MLS ID #24744624, Kristin Stevens, Real Properties. HAR
 - $529,9903 bd3 ba3k sqft8209 Carver Rd #A/b, Houston, TX 77088New Construction
 MLS ID #17291984, Ashwin Kewalramani, New Age. HAR
 - $329,9003 bd3 ba2.2k sqft882 Prosper St, Houston, TX 77088New Construction
 MLS ID #34969176, Ricardo Mantilla, Vive Realty LLC. HAR
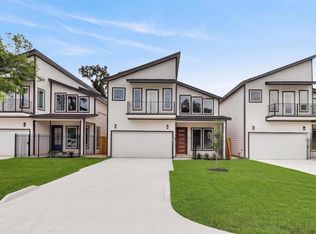
 - $310,0003 bd3 ba2.2k sqft1063 Ferguson Way, Houston, TX 77088New Construction
 MLS ID #96375575, Nooreen Jilani, NB Elite Realty. HAR
 - $334,4003 bd3 ba1.9k sqft993 Laney Rd, Houston, TX 77088New ConstructionMLS ID #78905655, Cecilia Nunez, Alumbra International Properties. HAR
- $304,9993 bd3 ba2.2k sqft1067 Ferguson Way, Houston, TX 77088New ConstructionMLS ID #80188780, Nooreen Jilani, NB Elite Realty. HAR
- $349,9003 bd3 ba2.2k sqft884 Prosper St, Houston, TX 77088New ConstructionMLS ID #83822213, Ricardo Mantilla, Vive Realty LLC. HAR
- $368,9003 bd3 ba2.4k sqft769 Marjorie St, Houston, TX 77088New ConstructionMLS ID #90553974, Carmen Quiroz, HomeSmart. HAR
- $287,9003 bd3 ba1.8k sqft8027 Virgil St, Houston, TX 77088New ConstructionMLS ID #10921847, Johnna Johnson, All City Real Estate. HAR
- $442,9904 bd3 ba1.8k sqft328 Janisch #D, Houston, TX 77018New ConstructionMLS ID #47915148, Semyon Sharetskiy, NB Elite Realty. HAR
- $299,0003 bd3 ba1.5k sqft855 S Victory Dr #C, Houston, TX 77088For SaleMLS ID #95093052, Carolyn Thompson, NB Elite Realty. HAR
- $439,9903 bd4 ba1.8k sqft328 Janisch #C, Houston, TX 77018New ConstructionMLS ID #68071134, Semyon Sharetskiy, NB Elite Realty. HAR
- $540,0003 bd4 ba2.5k sqft1122 W 16th St #C, Houston, TX 77008New ConstructionMLS ID #80795754, Omar Albitar, Keller Williams Realty Metropolitan. HAR
- $580,0003 bd4 ba2.1k sqft929 Fisher St #F, Houston, TX 77018New ConstructionMLS ID #46813042, Melissa Leiskau, Compass RE Texas, LLC - The Heights. HAR
- $354,0004 bd3 ba1.7k sqft7618 Inwood Hills Ln, Houston, TX 77088New ConstructionMLS ID #31309798, Creston Inderrieden, Realty of America - Central Houston. HAR
- $354,0004 bd3 ba1.7k sqft7620 Inwood Hills Ln, Houston, TX 77088New ConstructionMLS ID #75509809, Creston Inderrieden, Realty of America - Central Houston. HAR
- $434,9003 bd4 ba2.3k sqft2204 Lou Ellen Ln #C, Houston, TX 77018For SaleMLS ID #74973495, Brian Brookins, Boulevard Realty. HAR
- $559,0003 bd3 ba3.4k sqft921 E 38th St, Houston, TX 77022New ConstructionMLS ID #47109153, Safa Kharsa, United Real Estate. HAR
- $345,0004 bd3 ba1.7k sqft7627 Inwood Grove Ln, Houston, TX 77088New ConstructionMLS ID #84354406, Creston Inderrieden, Realty of America - Central Houston. HAR
- $499,0003 bd3 ba2.6k sqft4104 Falls St, Houston, TX 77026New ConstructionMLS ID #64273253, Keosha Jenkins, Boulevard Realty. HAR
