Step inside to an inviting open-concept floor plan featuring high ceilings, abundant natural light, and contemporary finishes throughout. The chef-inspired kitchen is the heart of the home, showcasing sleek cabinetry, ample counter space, and a large island overlooking the living and dining areas—perfect for entertaining family and friends.
Discover modern living at its finest in this beautiful new construction home located in the rapidly growing North Houston area. Offering 3 spacious bedrooms, 2.5 bathrooms, and approximately 2,490 square feet of thoughtfully designed living space, this home combines style, comfort, and functionality. MUST SEE!
New construction
$368,900
769 Marjorie St, Houston, TX 77088
3beds
2,490sqft
Single Family Residence
Built in 2025
4,617 Square Feet Lot
$367,300 Zestimate®
$148/sqft
$-- HOA
What's special
Contemporary finishes throughoutHigh ceilingsAbundant natural lightInviting open-concept floor planSleek cabinetryAmple counter spaceChef-inspired kitchen
- 126 days
- 84
- 7
Zillow last checked:
Listing updated:
Listed by:
Carmen Quiroz TREC #0745224 832-643-1970,
HomeSmart
Source: HAR,MLS#: 90553974
Facts & features
Interior
Bedrooms & bathrooms
- Bedrooms: 3
- Bathrooms: 3
- Full bathrooms: 2
- 1/2 bathrooms: 1
Primary bedroom
- Level: Second
- Area: 306
- Dimensions: 18 x 17
Bedroom
- Level: Second
- Area: 132
- Dimensions: 12 x 11
Bedroom
- Level: Second
- Area: 132
- Dimensions: 12 x 11
Other
- Level: Second
- Area: 25
- Dimensions: 5 x 5
Other
- Level: Second
- Area: 40
- Dimensions: 8 x 5
Breakfast
- Level: First
- Area: 70
- Dimensions: 10 x 7
Living room
- Level: First
- Area: 299
- Dimensions: 23 x 13
Utility room
- Level: First
- Area: 30
- Dimensions: 6 x 5
Heating
- Electric
Cooling
- Electric
Appliances
- Included: Disposal, Microwave, Dishwasher
- Laundry: Electric Dryer Hookup, Gas Dryer Hookup, Washer Hookup
Features
- All Bedrooms Up
- Flooring: Laminate, Tile, Vinyl
Interior area
- Total structure area: 2,490
- Total interior livable area: 2,490 sqft
Property
Parking
- Parking features: No Garage
Accessibility
- Accessibility features: Accessible Common Area, Accessible Doors
Features
- Stories: 2
- Patio & porch: Covered
- Exterior features: Back Green Space
- Fencing: Full
Lot
- Size: 4,617 Square Feet
- Dimensions: 33 x 140
- Features: Back Yard, Patio Lot, 0 Up To 1/4 Acre
Details
- Parcel number: 1280890010003
Construction
Type & style
- Home type: SingleFamily
- Architectural style: Contemporary
- Property subtype: Single Family Residence
Materials
- Cement Siding
- Foundation: Slab
- Roof: Composition
Condition
- New construction: Yes
- Year built: 2025
Details
- Builder name: Cover Constuction LLC
Utilities & green energy
- Sewer: Public Sewer
Community & HOA
Community
- Subdivision: Marjorie Place
Location
- Region: Houston
Financial & listing details
- Price per square foot: $148/sqft
- Tax assessed value: $67,854
- Annual tax amount: $1,442
- Date on market: 6/17/2026
- Listing terms: Cash,Conventional,FHA,Investor,VA Loan
- Road surface type: Concrete
Estimated market value
$367,300
$349,000 - $386,000
$2,433/mo
Price history
| Date | Event | Price |
|---|---|---|
| 10/5/2026 | Listing removed | $2,300$1/sqft |
Source:  HomeSmart #55935929 Report a problem HomeSmart #55935929 Report a problem | ||
| 8/18/2026 | Price change | $2,300-4.2%$1/sqft |
Source: HomeSmart #55935929 Report a problem | ||
| 7/21/2026 | Listed for rent | $2,400$1/sqft |
Source: HomeSmart #55935929 Report a problem | ||
| 6/17/2026 | Listed for sale | $368,900-5.4%$148/sqft |
Source:  HAR #90553974 Report a problem HAR #90553974 Report a problem | ||
| 6/1/2026 | Listing removed | $389,900$157/sqft |
Source: HAR #84478909 Report a problem | ||
| 1/27/2026 | Price change | $389,900-2.5%$157/sqft |
Source: HAR #84478909 Report a problem | ||
| 11/5/2025 | Listed for sale | $399,900$161/sqft |
Source: HAR #13445854 Report a problem | ||
Public tax history
| Year | Property taxes | Tax assessment |
|---|---|---|
| 2025 | $1,442 +1.6% | $67,854 |
| 2024 | $1,420 +11.1% | $67,854 +7% |
| 2023 | $1,278 +17.2% | $63,428 +28.1% |
| 2022 | $1,090 | $49,505 +52.4% |
| 2021 | -- | $32,488 +16.7% |
| 2020 | $668 +11.5% | $27,847 +12.5% |
| 2019 | $599 +155.6% | $24,752 +77.8% |
| 2018 | $235 | $13,923 +50% |
| 2017 | $235 -3.9% | $9,282 |
| 2016 | $244 +2.3% | $9,282 |
| 2015 | $239 | $9,282 |
| 2014 | $239 | $9,282 |
| 2013 | -- | $9,282 |
| 2012 | -- | $9,282 |
| 2011 | -- | $9,282 |
| 2010 | -- | $9,282 +18.2% |
| 2009 | -- | $7,851 -15.4% |
| 2008 | -- | $9,282 |
Find assessor info on the county website
Monthly payment
Est. payment
Payment breakdown
Explore the cost of this home by adjusting the details. Changes won't be saved.Climate risks
Neighborhood: Acres Home
Nearby schools
Schools provided by the listing agent
- Elementary: Osborne Elementary School
- Middle: Williams Middle School
- High: Washington High School
Source: HAR. This data may not be complete. We recommend contacting the local school district to confirm school assignments for this home.
Similar homes
- $339,9993 bd4 ba2.6k sqft926 N Victory Dr, Houston, TX 77088New Construction
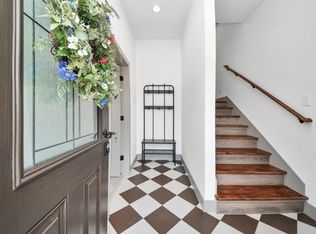 MLS ID #53567015, Carolina Dubon, Step Real Estate. HAR
 - $339,9004 bd3 ba1.6k sqft7407 Cora St, Houston, TX 77088For Sale
 MLS ID #79662218, Oscar Olivares, Intero River Oaks Office. HAR
 - $299,0003 bd3 ba2k sqft953 Ringold St, Houston, TX 77088New Construction
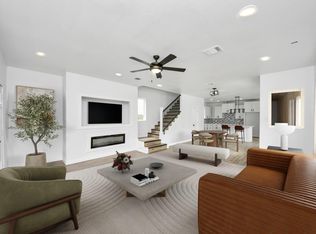 MLS ID #91390199, Grecia Berrios, Realty Of America, LLC. HAR
 - $389,9004 bd4 ba2.8k sqft7413 Charlie St, Houston, TX 77088For Sale
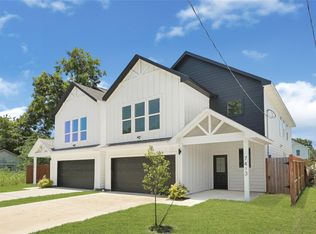 MLS ID #50271849, Airan Arellano Torres, The Agency Team. HAR
