Welcome to this well-loved single-story Garden Grove home, proudly owned by the same family for nearly 60 years. Built in 1957, this inviting residence offers 1,663 square feet of flexible living space on an expansive 7,344 square foot lot.
Inside, you'll find 3 bedrooms, 1.5 bathrooms, plus a den that was formerly a fourth bedroom and offers the potential to be converted back. The spacious floor plan features generous formal living and dining rooms, along with a comfortable family room that opens to the kitchen. The kitchen showcases natural granite countertops, breakfast bar seating, and a charming bay-window breakfast nook. Skylights in the kitchen, breakfast nook, and primary bedroom fill the home with beautiful natural light, while newer flooring throughout much of the home and a stunning Dutch entry door with beveled glass create a warm and welcoming first impression.
Step outside to your own private backyard retreat featuring a sparkling pool, relaxing spa, and an expansive covered patio perfect for entertaining, outdoor dining, and making lasting memories with family and friends. A large storage building offers abundant storage or exciting potential for a future ADU conversion (buyer to verify with the City of Garden Grove). Mature roses and fragrant plumerias provide beautiful curb appeal in the front yard.
The finished garage provides versatile bonus living space ideal for a home office, playroom, game room, gym, or hobby space, while the attached side carport and oversized driveway provide abundant off-street parking. Laundry is conveniently located in the garage area.
Ideally located near parks, schools, shopping, the renowned Little Saigon district, and with convenient access to the 22 Freeway, this home offers comfort, flexibility, and endless potential in one of Garden Grove's established neighborhoods.
For buyer convenience, the seller has obtained a roof replacement estimate, available for review. The home has been thoughtfully priced to reflect this anticipated future improvement, allowing buyers the flexibility to choose their preferred contractor and timing.
Sunrun Power Purchase Agreement (PPA) installed in 2017. Approximately 11 years remain on the initial 20-year term. Buyer to assume existing PPA subject to Sunrun's transfer process, or other options may be available through Sunrun. Current billing information and transfer documents available upon request.
Buyer to confirm all information.
For sale
Listed by: Arbor Real Estate Group • Jamie Jasso • Contact: JamieCamunas@gmail.com
$958,888
10301 McClure Ave, Garden Grove, CA 92843
3beds
1,663sqft
:
Get pre-qualified$6,192/mo
Single Family Residence
Built in 1957
7,344 Square Feet Lot
$969,500 Zestimate®
$577/sqft
$-- HOA
What's special
- 9 days |
- 1,952 |
- 82 |
Likely to sell faster than
Zillow last checked:
Listing updated:
Listed by:
Jamie Jasso DRE #02083352 JamieCamunas@gmail.com,
Arbor Real Estate Group
Source: CRMLS,MLS#: OC26156119 Originating MLS: California Regional MLS
Originating MLS: California Regional MLSFacts & features
Interior
Bedrooms & bathrooms
- Bedrooms: 3
- Bathrooms: 2
- Full bathrooms: 1
- 1/2 bathrooms: 1
- Main level bathrooms: 2
- Main level bedrooms: 3
Rooms
- Room types: Bedroom, Den, Entry/Foyer, Family Room, Foyer, Kitchen, Primary Bathroom, Primary Bedroom, Dining Room
Primary bedroom
- Features: Main Level Primary
Bedroom
- Features: All Bedrooms Down
Bedroom
- Features: Bedroom on Main Level
Bathroom
- Features: Separate Shower
Family room
- Features: Separate Family Room
Kitchen
- Features: Granite Counters, Remodeled, Updated Kitchen
Heating
- Central
Cooling
- Central Air, Electric, Wall/Window Unit(s)
Appliances
- Included: Barbecue, Dishwasher, Gas Oven, Gas Range, Microwave, Refrigerator, Trash Compactor, Tankless Water Heater
- Laundry: Washer Hookup, Gas Dryer Hookup, Inside, In Garage
Features
- Breakfast Bar, Breakfast Area, Block Walls, Ceiling Fan(s), Separate/Formal Dining Room, Granite Counters, Pantry, Unfurnished, All Bedrooms Down, Bedroom on Main Level, Entrance Foyer, Galley Kitchen, Main Level Primary
- Windows: Bay Window(s), Casement Window(s), Double Pane Windows, French/Mullioned, Insulated Windows, Skylight(s), Wood Frames
- Has fireplace: No
- Fireplace features: None
- Common walls with other units/homes: No Common Walls
Interior area
- Total interior livable area: 1,663 sqft
Property
Parking
- Total spaces: 9
- Parking features: Attached Carport, Driveway, Driveway Up Slope From Street, Garage Faces Side
- Attached garage spaces: 2
- Carport spaces: 2
- Covered spaces: 4
- Uncovered spaces: 5
Features
- Levels: One
- Stories: 1
- Entry location: Front
- Patio & porch: Rear Porch, Covered, Patio
- Has private pool: Yes
- Pool features: In Ground, Private
- Has spa: Yes
- Spa features: In Ground, Private
- Fencing: Average Condition
- Has view: Yes
- View description: None
Lot
- Size: 7,344 Square Feet
- Dimensions: 7344 sq feet
- Features: 0-1 Unit/Acre, Sprinklers In Rear, Sprinklers In Front, Lawn, Landscaped, Sloped Up, Yard
Details
- Additional structures: Shed(s), Storage
- Parcel number: 09940319
- Special conditions: Trust
Construction
Type & style
- Home type: SingleFamily
- Architectural style: Ranch
- Property subtype: Single Family Residence
Materials
- Drywall, Stucco
- Foundation: Slab
Condition
- Termite Clearance
- New construction: No
- Year built: 1957
Utilities & green energy
- Sewer: Public Sewer
- Water: Public
- Utilities for property: Cable Available, Electricity Available, Electricity Connected, Natural Gas Available, Natural Gas Connected, Phone Available, Sewer Available, Sewer Connected, Water Available, Water Connected
Green energy
- Energy generation: Solar
Community & HOA
Community
- Features: Biking, Curbs, Gutter(s), Park, Street Lights, Sidewalks
- Security: Carbon Monoxide Detector(s), Smoke Detector(s), Security Lights
- Subdivision: Tract 3214
Location
- Region: Garden Grove
Financial & listing details
- Price per square foot: $577/sqft
- Tax assessed value: $78,510
- Annual tax amount: $1,370
- Date on market: 7/17/2026
- Cumulative days on market: 10 days
- Listing terms: Cash,Conventional,FHA,Fannie Mae,Freddie Mac,Trust Conveyance,VA Loan
Estimated market value
$969,500
$921,000 - $1.02M
$4,235/mo
Price history
| Date | Event | Price |
|---|---|---|
| 7/17/2026 | Listed for sale | $958,888$577/sqft |
Source:  CRMLS #OC26156119 Report a problem CRMLS #OC26156119 Report a problem | ||
Public tax history
| Year | Property taxes | Tax assessment |
|---|---|---|
| 2025 | $1,370 +2.4% | $78,510 +2% |
| 2024 | $1,338 +2.1% | $76,971 +2% |
| 2023 | $1,311 +2.3% | $75,462 +2% |
| 2022 | $1,281 +1.1% | $73,983 +2% |
| 2021 | $1,267 | $72,533 +1% |
| 2020 | -- | $71,790 +2% |
| 2019 | $1,252 +1.4% | $70,383 +2% |
| 2018 | $1,234 +3.1% | $69,003 +2% |
| 2017 | $1,197 | $67,650 +2% |
| 2016 | $1,197 +11.8% | $66,324 +1.5% |
| 2015 | $1,070 +4% | $65,328 +2% |
| 2014 | $1,029 | $64,049 +0.5% |
| 2013 | -- | $63,760 +2% |
| 2012 | -- | $62,510 +2% |
| 2011 | -- | $61,285 +0.8% |
| 2010 | -- | $60,827 -0.2% |
| 2009 | -- | $60,972 +2% |
| 2008 | -- | $59,777 +2% |
| 2007 | -- | $58,605 +2% |
| 2006 | -- | $57,456 +2% |
| 2005 | -- | $56,330 +2% |
| 2004 | -- | $55,226 +1.9% |
| 2003 | -- | $54,214 +2% |
| 2002 | -- | $53,151 +2% |
| 2001 | $600 +2.1% | $52,109 +2% |
| 2000 | $588 | $51,088 |
Find assessor info on the county website
Monthly payment
Est. payment
Payment breakdown
Explore the cost of this home by adjusting the details. Changes won't be saved.Climate risks
Neighborhood: 92843
Nearby schools
GreatSchools rating
- 9/10Morningside Elementary SchoolGrades: K-6Distance: 0.3 mi
- 8/10James Irvine Intermediate SchoolGrades: 7-8Distance: 0.4 mi
- 9/10Bolsa Grande High SchoolGrades: 9-12Distance: 1 mi
Schools provided by the listing agent
- High: Bolsa Grande
Source: CRMLS. This data may not be complete. We recommend contacting the local school district to confirm school assignments for this home.
- $1,322,1004 bd2 ba1.3k sqft10311 McClure Ave, Garden Grove, CA 92843Off Market
- $1,369,3004 bd2 ba3.3k sqft10291 McClure Ave, Garden Grove, CA 92843Off Market
- $1,007,8003 bd2 ba1.2k sqft10302 Jennrich Ave, Garden Grove, CA 92843Off Market
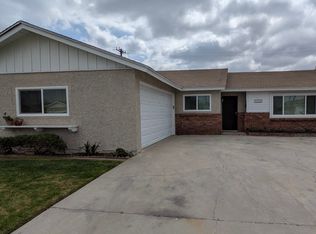
- $1,014,1004 bd2 ba1.3k sqft10312 Jennrich Ave, Garden Grove, CA 92843Off Market
- $920,8003 bd1 ba1.3k sqft10271 McClure Ave, Garden Grove, CA 92843Off Market
- $1,123,1003 bd2 ba2.6k sqft10331 McClure Ave, Garden Grove, CA 92843Off Market
- $969,9003 bd1 ba1.4k sqft10282 Jennrich Ave, Garden Grove, CA 92843Off Market
- $989,8003 bd1 ba1.3k sqft10322 Jennrich Ave, Garden Grove, CA 92843Off Market
A local agent can set up tours, give advice and negotiate with sellers.
Similar homes
- $1,050,0003 bd3 ba2.1k sqft12211 Granite Cir, Garden Grove, CA 92843For Sale
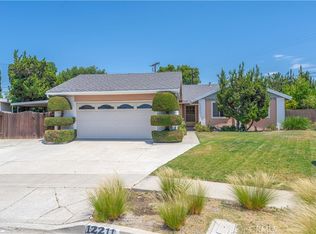 MLS ID #OC26159940, Elizabeth Do, Keller Williams Realty. CRMLS
 - $1,050,0003 bd2 ba1.1k sqft10191 Morningside Dr, Garden Grove, CA 92843For Sale
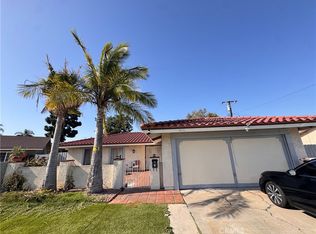 MLS ID #PW26078371, Amanda Hong, Professional R.E. Center, Inc.. CRMLS
 - $1,059,9994 bd3 ba1.5k sqft9951 Reading Ave, Garden Grove, CA 92844For Sale
 MLS ID #DW26153391, Michael Quintana, Century 21 Realty Masters. CRMLS
 - $939,0003 bd2 ba1.1k sqft12161 Nelson St, Garden Grove, CA 92840For Sale
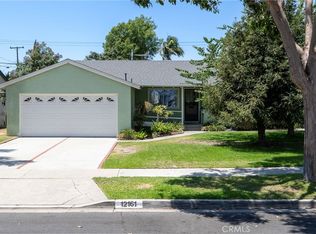 MLS ID #PW26159218, Daniel Gray, First Team Real Estate. CRMLS
 - $1,050,0003 bd2 ba1.7k sqft12041 Faye Ave, Garden Grove, CA 92840For SaleMLS ID #PW26162153, Michael Poltl, Mike & Adele Inc.. CRMLS
- $975,0005 bd4 ba1.6k sqft4728 W Henderson Pl, Santa Ana, CA 92704For SaleMLS ID #OC26162381, An Le, MOSO Real Estate. CRMLS
- $999,0003 bd2 ba1.2k sqft4213 W Roberts Dr, Santa Ana, CA 92704For SaleMLS ID #OC26161631, Cathy Quan, Frontier Realty Inc. CRMLS
- $999,0004 bd2 ba1.7k sqft10281 Malinda Ln, Garden Grove, CA 92840For SaleMLS ID #IG26159538, Joseph Orozco, Keller Williams Realty. CRMLS
- $998,0003 bd2 ba1.3k sqft12442 Pine St, Garden Grove, CA 92840For SaleMLS ID #PW26128612, James Pham, Ascension Realty & Investments. CRMLS
- $899,0003 bd2 ba1.2k sqft1213 S Corta Dr, Santa Ana, CA 92704For SaleMLS ID #PW26127316, David Sanchez, Camino Real Realtors. CRMLS
- $899,0003 bd3 ba1.3k sqft13181 Raleigh Ct, Garden Grove, CA 92844For SaleMLS ID #PW26158139, Peter An, Circa Properties, Inc.. CRMLS
- $799,0003 bd3 ba1.3k sqft10178 Andy Reese Ct, Garden Grove, CA 92843For SaleMLS ID #PW26147157, Charles Creamer, ReMax Tiffany Real Estate. CRMLS
- $1,200,0003 bd2 ba1.5k sqft15522 Reeve St, Garden Grove, CA 92843For SaleMLS ID #PW26150067, Calvary Dinh, Universal Realty II. CRMLS
- $919,9993 bd2 ba1.1k sqft8802 Lampson Ave, Garden Grove, CA 92841For SaleMLS ID #PW26150486, Tracy La, Superior Real Estate Group. CRMLS
- $1,089,0003 bd3 ba1.5k sqft11061 Orchard Pl, Garden Grove, CA 92840For SaleMLS ID #OC26157840, Lily Campbell, First Team Real Estate. CRMLS
- $1,125,0004 bd3 ba1.6k sqft12201 Ferrari Ln, Garden Grove, CA 92841For SaleMLS ID #OC26159891, Sarah Mulcahy, Compass. CRMLS
- $899,0003 bd3 ba1.7k sqft9889 Bria Ln, Garden Grove, CA 92844For SaleMLS ID #OC26107554, Rose Smith, HPT Realty. CRMLS
- $829,0003 bd4 ba1.7k sqft10823 Sonoma Ln, Garden Grove, CA 92843For SaleMLS ID #OC26153637, Andrew Nguyen, Copley Realty. CRMLS
- $1,199,9004 bd3 ba2k sqft10181 Larson Ave, Garden Grove, CA 92843For SaleMLS ID #PW26147096, Thomas Nguyen, Prime Realty & Lending. CRMLS
- $--2 bd2 ba960 sqft4201 W 5th St APT 310, Santa Ana, CA 92703AuctionAuction.com 2
Local buyer's agents are ready to help
