Seldom on the market "Brentwood Village" a Gated Community, Nice floorplan, 3 bedrooms, 3 bathrooms, large primary bedroom with spacious and private bathroom, large soaking tub and shower, double car garage with direct access to home, this is a Single-Family Residence - No common walls, the community has a nice pool, park type area and is well maintained. Entering the home through the front door you'll find the living room, fireplace, dining area and family style kitchen, this home is located on a nice quiet cul-de-sac street within the gated community. This home does need some clean up and minor repairs and is being sold "as is".
For sale
Listed by: ReMax Tiffany Real Estate • Charles Creamer • Contact: 714-761-7111
$799,000
10178 Andy Reese Ct, Garden Grove, CA 92843
3beds
1,397sqft
:
Get pre-qualified$5,319/mo
Single Family Residence
Built in 2001
2,221 Square Feet Lot
$831,300 Zestimate®
$572/sqft
$160/mo HOA
What's special
- 14 days |
- 711 |
- 24 |
Zillow last checked:
Listing updated:
Listed by:
Charles Creamer DRE #00762062 714-761-7111,
ReMax Tiffany Real Estate
Source: CRMLS,MLS#: PW26147157 Originating MLS: California Regional MLS
Originating MLS: California Regional MLSFacts & features
Interior
Bedrooms & bathrooms
- Bedrooms: 3
- Bathrooms: 3
- Full bathrooms: 2
- 1/2 bathrooms: 1
- Main level bathrooms: 1
Rooms
- Room types: Bedroom, Entry/Foyer, Kitchen, Living Room, Primary Bathroom, Primary Bedroom
Bedroom
- Features: All Bedrooms Up
Bathroom
- Features: Bathtub, Closet, Separate Shower, Tub Shower
Kitchen
- Features: Kitchen/Family Room Combo, Tile Counters
Heating
- Forced Air
Cooling
- Central Air
Appliances
- Included: Gas Cooktop, Disposal, Gas Oven, Gas Water Heater
- Laundry: In Garage
Features
- Breakfast Bar, Built-in Features, Block Walls, Eat-in Kitchen, All Bedrooms Up
- Flooring: Carpet, Tile
- Windows: Double Pane Windows
- Has fireplace: Yes
- Fireplace features: Electric, Living Room
- Common walls with other units/homes: No Common Walls
Interior area
- Total interior livable area: 1,397 sqft
Property
Parking
- Total spaces: 2
- Parking features: Direct Access, Garage Faces Front, Garage, Garage Door Opener
- Attached garage spaces: 2
Features
- Levels: Two
- Stories: 2
- Entry location: Front, Garage
- Patio & porch: Concrete
- Pool features: Community, Association
- Fencing: Block,Stucco Wall
- Has view: Yes
- View description: Neighborhood
Lot
- Size: 2,221 Square Feet
- Features: Cul-De-Sac, Street Level
Details
- Parcel number: 09969149
- Special conditions: Standard
Construction
Type & style
- Home type: SingleFamily
- Architectural style: Contemporary
- Property subtype: Single Family Residence
Materials
- Stucco
- Foundation: Slab
- Roof: Tile
Condition
- Fixer,Repairs Cosmetic
- New construction: No
- Year built: 2001
Utilities & green energy
- Sewer: Public Sewer
Community & HOA
Community
- Features: Curbs, Gutter(s), Storm Drain(s), Street Lights, Sidewalks, Urban, Gated, Pool
- Security: Carbon Monoxide Detector(s), Gated Community, Smoke Detector(s)
- Subdivision: Brentwood Village
HOA
- Has HOA: Yes
- Amenities included: Pool, Spa/Hot Tub
- HOA fee: $160 monthly
- HOA name: Brentwood Village
- HOA phone: 714-544-7755
Location
- Region: Garden Grove
Financial & listing details
- Price per square foot: $572/sqft
- Tax assessed value: $604,252
- Annual tax amount: $7,466
- Date on market: 7/8/2026
- Cumulative days on market: 14 days
- Listing terms: Cash,Cash to New Loan,Conventional
- Road surface type: Paved
Estimated market value
$831,300
$790,000 - $873,000
$3,837/mo
Price history
| Date | Event | Price |
|---|---|---|
| 7/22/2026 | Listed for sale | $799,000$572/sqft |
Source:  CRMLS #PW26147157 Report a problem CRMLS #PW26147157 Report a problem | ||
| 7/20/2026 | Pending sale | $799,000$572/sqft |
Source: CRMLS #PW26147157 Report a problem | ||
| 7/17/2026 | Listed for sale | $799,000$572/sqft |
Source: CRMLS #PW26147157 Report a problem | ||
| 7/16/2026 | Pending sale | $799,000$572/sqft |
Source: CRMLS #PW26147157 Report a problem | ||
| 7/8/2026 | Listed for sale | $799,000$572/sqft |
Source: CRMLS #PW26147157 Report a problem | ||
Public tax history
| Year | Property taxes | Tax assessment |
|---|---|---|
| 2025 | $7,466 +2% | $604,252 +2% |
| 2024 | $7,322 +1.9% | $592,404 +2% |
| 2023 | $7,187 +2.2% | $580,789 +2% |
| 2022 | $7,034 +1.1% | $569,401 +2% |
| 2021 | $6,958 +1.4% | $558,237 +1% |
| 2020 | $6,865 | $552,513 +2% |
| 2019 | $6,865 +2% | $541,680 +2% |
| 2018 | $6,730 +13.9% | $531,059 +12.8% |
| 2017 | $5,911 | $471,000 |
| 2016 | $5,911 +3.3% | $471,000 |
| 2015 | $5,722 +17.6% | $471,000 +18% |
| 2014 | $4,864 | $399,000 +18.1% |
| 2013 | -- | $337,920 |
| 2012 | -- | $337,920 -4% |
| 2011 | -- | $352,000 -7.1% |
| 2010 | -- | $379,000 -6.9% |
| 2009 | -- | $407,000 -9.8% |
| 2008 | -- | $451,013 |
| 2007 | -- | $451,013 +2% |
| 2006 | -- | $442,170 +2% |
| 2005 | -- | $433,500 +76.1% |
| 2004 | -- | $246,149 +1.9% |
| 2003 | -- | $241,638 +2% |
| 2002 | -- | $236,900 |
Find assessor info on the county website
Monthly payment
Est. payment
Payment breakdown
Explore the cost of this home by adjusting the details. Changes won't be saved.Climate risks
Neighborhood: 92843
Nearby schools
GreatSchools rating
- 6/10Mitchell Elementary SchoolGrades: K-6Distance: 0.6 mi
- 8/10Donald S. Jordan Intermediate SchoolGrades: 7-8Distance: 0.7 mi
- 9/10Garden Grove High SchoolGrades: 9-12Distance: 1 mi
- $729,7002 bd2 ba1.2k sqft10186 Andy Reese Ct, Garden Grove, CA 92843Off Market

- $867,5003 bd2 ba1.3k sqft10174 Andy Reese Ct, Garden Grove, CA 92843Off Market
- $925,1003 bd3 ba1.5k sqft10182 Andy Reese Ct, Garden Grove, CA 92843Off Market

- $761,1002 bd2 ba1.2k sqft10190 Andy Reese Ct, Garden Grove, CA 92843Off Market
- $802,7002 bd2 ba1.2k sqft10166 Andy Reese Ct, Garden Grove, CA 92843Off Market
- $899,9003 bd3 ba1.5k sqft10170 Andy Reese Ct, Garden Grove, CA 92843Off Market
- $887,8003 bd2 ba1.4k sqft10198 Andy Reese Ct, Garden Grove, CA 92843Off Market
- $910,5003 bd2 ba1.4k sqft10194 Andy Reese Ct, Garden Grove, CA 92843Off Market
A local agent can set up tours, give advice and negotiate with sellers.
Similar homes
- $999,0004 bd2 ba1.7k sqft10281 Malinda Ln, Garden Grove, CA 92840For Sale
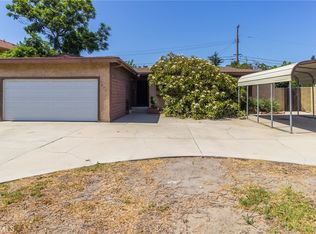 MLS ID #IG26159538, Joseph Orozco, Keller Williams Realty. CRMLS
 - $919,9993 bd2 ba1.1k sqft8802 Lampson Ave, Garden Grove, CA 92841For Sale
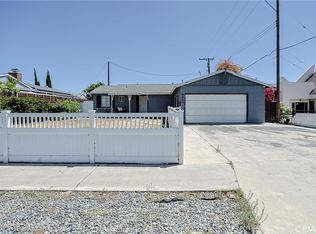 MLS ID #PW26150486, Tracy La, Superior Real Estate Group. CRMLS
 - $799,9993 bd3 ba1.5k sqft6178 Hefley St, Westminster, CA 92683For Sale
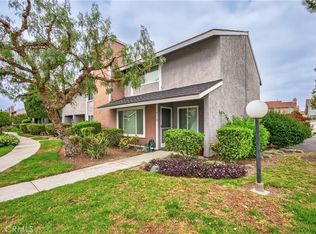 MLS ID #PW26114437, Eduardo Vargas, Seven Gables Real Estate. CRMLS
 - $998,0004 bd2 ba1.7k sqft12451 La Linda Cir, Garden Grove, CA 92841For Sale
 MLS ID #OC26143750, Teryn Walker, Keller Williams The Lakes. CRMLS
 - $774,9993 bd3 ba1.3k sqft4560 Montecito Dr, La Palma, CA 90623For SaleMLS ID #DW26132548, Chase Wybenga, Circle Real Estate. CRMLS
- $599,9992 bd3 ba1.6k sqft12842 Palm St Unit 101, Garden Grove, CA 92840For SaleMLS ID #OC26142287, Elizabeth Do, Keller Williams Realty. CRMLS
- $799,0003 bd3 ba1.5k sqft380 W Wilson St #F106, Costa Mesa, CA 92627For SaleMLS ID #OC26120594, Elizabeth Do, Keller Williams Realty. CRMLS
- $719,9993 bd3 ba1.5k sqft9882 Broadway APT B, Anaheim, CA 92804For SaleMLS ID #RS26113424, Odai Peri, C-21 Classic Estates. CRMLS
- $484,0002 bd2 ba1.2k sqft12635 Main St APT 201, Garden Grove, CA 92840For SaleMLS ID #OC25163742, Elizabeth Do, Keller Williams Realty. CRMLS
- $789,0003 bd2 ba1.3k sqft9038 Danby Ave, Santa Fe Springs, CA 90670For SaleMLS ID #DW26072013, Armando Gonzalez, Century 21 Allstars. CRMLS
- $699,9002 bd1 ba840 sqft821 N Pauline St, Anaheim, CA 92805For SaleMLS ID #PW26160479, Luis Anaya, Keller Williams Legacy. CRMLS
- $850,0003 bd3 ba1.4k sqft2728 W Ball Rd, Anaheim, CA 92804For SaleMLS ID #PW26126654, Thu Van Nguyen, Coldwell Banker-Campbell Rtlrs. CRMLS
- $685,0003 bd2 ba1k sqft2971 Bradford Pl APT D, Santa Ana, CA 92707For SaleMLS ID #OC26147028, Lilian Portugal, Nova Realty & REO Inc.. CRMLS
- $755,0002 bd3 ba1.4k sqft7106 Brentwood Ln, Westminster, CA 92683For SaleMLS ID #PW26108147, Nicole Wright, Seven Gables Real Estate. CRMLS
- $964,9003 bd2 ba1.6k sqft2501 Deodar St, Santa Ana, CA 92705For SaleMLS ID #IG26151539, Brandon Becerra, Active Realty. CRMLS
- $749,8883 bd3 ba1.4k sqft753 Wagon Wheel Cir, Brea, CA 92821For SaleMLS ID #DW26136302, Danny Navarro, Century 21 Allstars. CRMLS
- $749,0003 bd2 ba1.6k sqft11479 Mines Blvd, Whittier, CA 90606For SaleMLS ID #MB26148859, JORGE OBESO, CENTURY 21 ALLSTARS. CRMLS
- $810,0003 bd2 ba1.3k sqft12331 Sproul St, Norwalk, CA 90650For SaleMLS ID #SB26112095, Michele Lopez, Redfin Corporation. CRMLS
- $828,8883 bd2 ba1.2k sqft3340 Bayberry Dr, Chino Hills, CA 91709For SaleMLS ID #IG26130410, Kristie Melendez, Innovate Realty, Inc.. CRMLS
- $674,9002 bd2 ba1k sqft4581 Warner Ave APT 302, Huntington Beach, CA 92649For SaleMLS ID #OC26149914, Fred Sedighravesh, Keller Williams Realty Irvine. CRMLS
Local buyer's agents are ready to help
