MOVE IN READY 2 BEDROOM 2 BATH HOME WITH LAUNDRY ROOM PLUS A STORAGE ROOM. HOME IS FULLY FURNISHED - DOWN TO THE DISHES. JUST BRING YOUR SUITCASES!!! IMMACULATE CONDITION!!! NEW ROOF IN 2023 - NEW A/C OCTOBER OF 2022. BEAUTIFUL OLYMPIC SIZE COMMUNTY POOL. LAKE ACCESS TO THE CLERMONT CHAIN OF LAKES. TILE THROUGHOUT THE HOME. CLOSE TO ALL SHOPPING AND ALL OF THE GREAT ATTRACTIONS IN THE SOUGHT AFTER CLERMONT AREA. LOTS OF EXTRAS. THE COMMUNITY OFFERS LOTS OF AMENITIES: CLUBHOUSE, PICKLEBALL COURTS, TENNIS & BASKETBALL COURTS, PLUS A PLAYGROUND FOR THE KIDDO'S. HOA FEE INCLUDES, WIFI, TRASH, CABLE, WATER, PEST CONTROL, OUTSIDE MAINTENANCE, LAWN CARE, ALL YOU NEED TO PURCHASE IS YOUR POWER.
For sale
$145,000
10301 US HIGHWAY 27 #182, CLERMONT, FL 34711
2beds
736sqft
Condominium
Built in 1973
-- sqft lot
$-- Zestimate®
$197/sqft
$467/mo HOA
What's special
Storage roomLaundry roomHome is fully furnishedTile throughout the home
- 32 days |
- 227 |
- 6 |
Zillow last checked:
Listing updated:
Listed by:
Genger Narehood 352-394-2112,
BONJORN REAL ESTATE 352-394-2112
Source: Stellar MLS,MLS#: G5115056 Originating MLS: Lake and Sumter
Originating MLS: Lake and Sumter
Facts & features
Interior
Bedrooms & bathrooms
- Bedrooms: 2
- Bathrooms: 2
- Full bathrooms: 2
Rooms
- Room types: Attic, Bonus Room, Utility Room, Storage Rooms
Primary bedroom
- Features: Built-in Closet
- Level: First
- Area: 117 Square Feet
- Dimensions: 13x9
Bedroom 1
- Features: Built-in Closet
- Level: First
- Area: 126 Square Feet
- Dimensions: 14x9
Dinette
- Level: First
- Area: 80 Square Feet
- Dimensions: 10x8
Family room
- Features: No Closet
- Level: First
- Area: 200 Square Feet
- Dimensions: 10x20
Kitchen
- Level: First
- Area: 100 Square Feet
- Dimensions: 10x10
Heating
- Central
Cooling
- Central Air
Appliances
- Included: Electric Water Heater, Microwave, Range, Range Hood, Refrigerator
- Laundry: Electric Dryer Hookup, Inside, Laundry Closet, Laundry Room
Features
- Ceiling Fan(s), Kitchen/Family Room Combo, Thermostat
- Flooring: Tile
- Doors: Outdoor Grill, Sliding Doors
- Has fireplace: No
- Furnished: Yes
Interior area
- Total structure area: 736
- Total interior livable area: 736 sqft
Video & virtual tour
Property
Features
- Levels: One
- Stories: 1
- Exterior features: Lighting, Outdoor Grill, Playground, Tennis Court(s)
- Waterfront features: Beach Access, Beach - Access Deeded, Lake Privileges
- Body of water: LAKE LOUISA
Lot
- Size: 852 Square Feet
Details
- Parcel number: 0823260300012006B0
- Zoning: RP
- Special conditions: None
Construction
Type & style
- Home type: Condo
- Property subtype: Condominium
Materials
- Wood Frame
- Foundation: Slab
- Roof: Shingle
Condition
- New construction: No
- Year built: 1973
Utilities & green energy
- Sewer: Private Sewer
- Water: Public
- Utilities for property: Cable Connected, Electricity Connected, Phone Available, Street Lights, Water Connected
Community & HOA
Community
- Features: Buyer Approval Required, Community Mailbox, Deed Restrictions, Gated Community - No Guard, Playground, Pool, Sidewalks, Tennis Court(s)
- Pet fee: $0 monthly
- Subdivision: VACATION VILLAGE CONDO
HOA
- Has HOA: Yes
- Amenities included: Cable TV, Gated, Laundry, Pool, Shuffleboard Court, Tennis Court(s)
- Services included: Cable TV, Community Pool, Internet, Maintenance Structure, Pest Control, Pool Maintenance, Private Road, Sewer, Trash, Water
- HOA fee: $467 monthly
- HOA name: VACATION VILLAGE MANAGEMENT
Location
- Region: Clermont
Financial & listing details
- Price per square foot: $197/sqft
- Annual tax amount: $1,890
- Date on market: 7/13/2026
- Cumulative days on market: 33 days
- Listing terms: Cash
- Ownership: Fee Simple
- Total actual rent: 0
- Electric utility on property: Yes
- Road surface type: Asphalt
Estimated market value
Not available
Estimated sales range
Not available
Not available
Price history
| Date | Event | Price |
|---|---|---|
| 7/13/2026 | Listed for sale | $145,000$197/sqft |
Source:  Stellar MLS #G5115056 Report a problem Stellar MLS #G5115056 Report a problem | ||
Public tax history
Tax history is unavailable.
Monthly payment
Est. payment
Payment breakdown
Explore the cost of this home by adjusting the details. Changes won't be saved.Climate risks
Neighborhood: 34711
Nearby schools
GreatSchools rating
- 7/10Pine Ridge Elementary SchoolGrades: PK-5Distance: 3.9 mi
- 6/10Windy Hill Middle SchoolGrades: 6-8Distance: 1.6 mi
- 5/10East Ridge High SchoolGrades: 9-12Distance: 3 mi
Schools provided by the listing agent
- Elementary: Pine Ridge Elem
- Middle: Windy Hill Middle
- High: East Ridge High
Source: Stellar MLS. This data may not be complete. We recommend contacting the local school district to confirm school assignments for this home.
- $138,0002 bd2 ba630 sqft10301 Us Highway 27 UNIT 16, Clermont, FL 34711Sold

- $170,0002 bd1 ba620 sqft10301 Us Highway 27 #98, Clermont, FL 34711Sold

- $1,8002 bd3 ba720 sqft10301 Us Highway 27 #102, Clermont, FL 34711For Rent

- $199,0002 bd2 ba942 sqft10301 Us Highway 27 #8/51, Clermont, FL 34711Sold
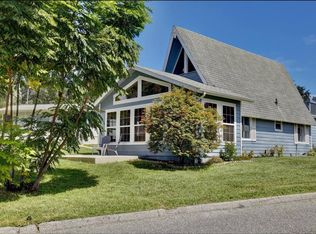
- $195,0002 bd2 ba720 sqft10301 Us Highway 27 UNIT 187, Clermont, FL 34711Sold
- $124,9002 bd2 ba704 sqft10301 Us Highway 27 UNIT 172, Clermont, FL 34711For Sale
- $195,0002 bd2 ba1k sqft10301 Us Hwy 27 UNIT 42, Clermont, FL 34711Sold
- $143,0002 bd2 ba720 sqft10301 Us Highway 27 UNIT 27, Clermont, FL 34711Sold
A local agent can set up tours, give advice and negotiate with sellers.
Similar homes
- $135,0002 bd2 ba720 sqft10301 US HIGHWAY 27 #177, CLERMONT, FL 34711For Sale

 MLS ID #O6427282, Dana Vander Meer, BLUE MARLIN REAL ESTATE. Stellar MLS
 - $155,0002 bd1 ba680 sqft10301 US HIGHWAY 27 #22, CLERMONT, FL 34711For Sale
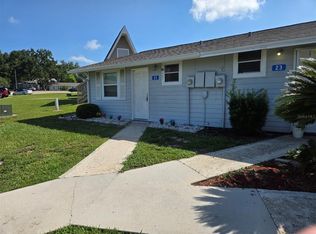 MLS ID #O6425374, Suzanne Martin, MARTIN PROPERTY INVESTMENTS REALTY LLC. Stellar MLS
 - $124,9002 bd2 ba704 sqft10301 S U S HIGHWAY 27 #172, CLERMONT, FL 34711For Sale
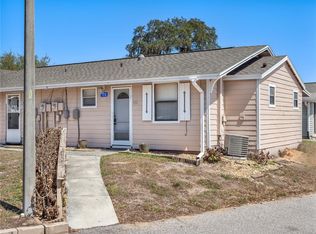 MLS ID #G5108300, Nicky Dixon, FLORIDA PLUS REALTY, LLC. Stellar MLS
 - $125,0002 bd1 ba500 sqft10301 US HIGHWAY 27 #192, CLERMONT, FL 34711For Sale
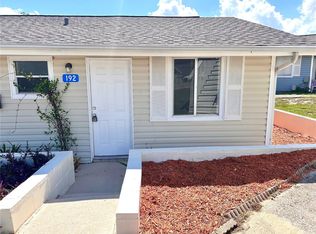 MLS ID #G5115083, Kerri Leininger, COLDWELL BANKER HUBBARD HANSEN. Stellar MLS
 - $175,0002 bd2 ba720 sqft10301 US HIGHWAY 27 #100, CLERMONT, FL 34711For SaleMLS ID #G5080982, David Picciano, TRAVIS REALTY GROUP. Stellar MLS
- $179,0002 bd1 ba630 sqft10301 US HIGHWAY 27 #92, CLERMONT, FL 34711For SaleMLS ID #P4938560, April Spaulding, LPT REALTY, LLC. Stellar MLS
- $145,0003 bd2 ba980 sqft3200 SABAL PALMS COURT #35, KISSIMMEE, FL 34747For SaleMLS ID #O6425891, ARod Rodriguez-Aponte, MARK SPAIN REAL ESTATE. Stellar MLS
- $199,9002 bd1 ba1k sqft956 5TH STREET #9A, CLERMONT, FL 34711For SaleMLS ID #S5151554, JoAnn Cicoli, UPPER ECHELON PROPERTIES, INC.. Stellar MLS
- $145,0002 bd2 ba748 sqft9000 US HIGHWAY 192 #894, CLERMONT, FL 34714For SaleMLS ID #G5113447, Christy Lupien, WATSON REALTY CORP., REALTORS. Stellar MLS
- $165,9002 bd2 ba840 sqft304 ERON WAY #2, WINTER GARDEN, FL 34787For SaleMLS ID #O6419000, Asif Kassim, LIBERTY HOME SALES INC. Stellar MLS
- $147,5002 bd2 ba748 sqft9000 US HWY 192 # 545, CLERMONT, FL 34714For SaleMLS ID #S5146849, Audrey Bahrman, RE/MAX HERITAGE. Stellar MLS
- $149,9002 bd1 ba748 sqft9000 US HWY 192 # 537 #537, CLERMONT, FL 34714For SaleMLS ID #S5147709, Audrey Bahrman, RE/MAX HERITAGE. Stellar MLS
- $170,0002 bd2 ba1k sqft523 NESBITT PARK AVENUE, DAVENPORT, FL 33897For SaleMLS ID #O6432311, Michelle Curry, EXP REALTY LLC. Stellar MLS
- $209,9002 bd2 ba1.1k sqft1401 W HIGHWAY 50 #143, CLERMONT, FL 34711For SaleMLS ID #G5095793, April Kirkland, COLDWELL BANKER HUBBARD HANSEN. Stellar MLS
- $168,9002 bd2 ba1k sqft3204 SABAL PALMS COURT #B, KISSIMMEE, FL 34747For SaleMLS ID #O6389974, Mona Cherkaoui, WORLD PROPERTIES GROUP. Stellar MLS
- $128,9002 bd2 ba672 sqft9000 US HIGHWAY 192 #317, CLERMONT, FL 34714For SaleMLS ID #S5127048, Nick Freeze, RE/MAX HERITAGE. Stellar MLS
- $130,0001 bd1 ba627 sqft1081 HIAWASSEE #713, ORLANDO, FL 32835For SaleMLS ID #O6421384, April Gordon, HIGH TOP REALTY LLC. Stellar MLS
- $145,0002 bd1 ba980 sqft50989 HIGHWAY 27 #87, DAVENPORT, FL 33897For SaleMLS ID #OM724340, Sheri Long, ANDERSON SMITH SIGNATURE REALTY LLC. Stellar MLS
- $140,0002 bd1 ba408 sqft9000 US HIGHWAY 192 #565, CLERMONT, FL 34714For SaleMLS ID #G5101335, Christy Lupien, WATSON REALTY CORP., REALTORS. Stellar MLS
- $175,0002 bd3 ba977 sqft404 E ORLANDO AVENUE #8B, OCOEE, FL 34761For SaleMLS ID #O6386582, David Dorman, CENTURY 21 CARIOTI. Stellar MLS
