NEW PRICE, NEW ROOF, LAKE ACCESS & AMENITIES! This charming 2-bedroom, 1.5-bath home has lots to offer! Whether you're looking for a full-time Florida home, seasonal getaway, or investment opportunity, this property offers easy, low-maintenance living in a gated community packed with amenities. A NEW ROOF was installed in September 2025, providing an important update already taken care of for the next owner. Inside, the home is light and bright with plenty of windows plus a solar tube that brings additional natural light into the kitchen. Enjoy ceramic tile flooring throughout — NO CARPET! The kitchen has generous countertop space, abundant cabinetry, and an attractive neutral tile backsplash. The adjoining space can be used as a traditional dining area, or add barstools and use the space for creating additional living space. An inside laundry room with washer and dryer adds to the everyday convenience of the home. Outside your door, enjoy a fun Florida lifestyle with an Olympic-size pool, clubhouse, tennis and pickleball courts, basketball, playground, and more. Even better, residents have access to Lake Louisa, part of the Clermont Chain of Lakes, with a small boat launch, fishing pier, and beach area for you to enjoy. Another perk is onsite RV and boat storage for a nominal fee, keeps your boat close to enjoy. The monthly assessment includes water, sewer, trash, cable, internet, and grounds maintenance, helping simplify monthly expenses and giving you more time to enjoy everything the community and surrounding area has to offer. This home is conveniently located near shopping, dining, golf, lakes, state parks, major highways, and all the activities and charm of Downtown Clermont — with the Orlando-area attractions, including Walt Disney World, just a short drive away. Come see how much this home and community have to offer!
Pending
Price cut: $4.9K (8/19)
$120,000
10301 S U S HIGHWAY 27 #172, CLERMONT, FL 34711
2beds
704sqft
Condominium
Built in 1973
-- sqft lot
$-- Zestimate®
$170/sqft
$467/mo HOA
What's special
Olympic size poolCeramic tile flooring throughoutDining room areaLots of cabinetsBeautiful tiled backsplash
- 169 days
- 318
- 11
Zillow last checked:
Listing updated:
Listed by:
Nicky Dixon 407-252-2596,
FLORIDA PLUS REALTY, LLC 352-901-9100,
Lesley Ferrer 407-625-3746,
FLORIDA PLUS REALTY, LLC
Source: Stellar MLS,MLS#: G5108300 Originating MLS: Lake and Sumter
Originating MLS: Lake and Sumter
Facts & features
Interior
Bedrooms & bathrooms
- Bedrooms: 2
- Bathrooms: 2
- Full bathrooms: 1
- 1/2 bathrooms: 1
Primary bedroom
- Features: Ceiling Fan(s), Built-in Closet
- Level: First
- Area: 99 Square Feet
- Dimensions: 11x9
Bedroom 2
- Features: Ceiling Fan(s), Built-in Closet
- Level: First
- Area: 90 Square Feet
- Dimensions: 10x9
Dinette
- Features: Ceiling Fan(s)
- Level: First
- Area: 81 Square Feet
- Dimensions: 9x9
Foyer
- Level: First
- Area: 18 Square Feet
- Dimensions: 6x3
Kitchen
- Level: First
- Area: 81 Square Feet
- Dimensions: 9x9
Laundry
- Level: First
- Area: 36 Square Feet
- Dimensions: 9x4
Living room
- Features: Ceiling Fan(s)
- Level: First
- Area: 171 Square Feet
- Dimensions: 19x9
Heating
- Central, Electric
Cooling
- Central Air
Appliances
- Included: Dryer, Electric Water Heater, Microwave, Range, Refrigerator, Washer
- Laundry: Electric Dryer Hookup, Inside, Laundry Room, Washer Hookup
Features
- Ceiling Fan(s), Eating Space In Kitchen, Open Floorplan, Primary Bedroom Main Floor, Thermostat
- Flooring: Ceramic Tile
- Has fireplace: No
- Common walls with other units/homes: Corner Unit
Interior area
- Total structure area: 736
- Total interior livable area: 704 sqft
Property
Parking
- Parking features: Open, Reserved
- Has uncovered spaces: Yes
Features
- Levels: One
- Stories: 1
- Patio & porch: Rear Porch
- Exterior features: Other
- Waterfront features: Lake Privileges, Boat Ramp - Private, Fishing Pier
- Body of water: LAKE LOUISA
Lot
- Size: 786 Square Feet
Details
- Parcel number: 0823260300011015B0
- Special conditions: None
Construction
Type & style
- Home type: Condo
- Architectural style: Bungalow
- Property subtype: Condominium
- Attached to another structure: Yes
Materials
- HardiPlank Type, Wood Frame
- Foundation: Slab
- Roof: Shingle
Condition
- Completed
- New construction: No
- Year built: 1973
Utilities & green energy
- Sewer: Private Sewer
- Water: Private
- Utilities for property: BB/HS Internet Available, Cable Available, Cable Connected, Electricity Available, Electricity Connected, Sewer Connected, Water Connected
Community & HOA
Community
- Features: Community Boat Ramp, Dock, Water Access, Buyer Approval Required, Clubhouse, Community Mailbox, Deed Restrictions, Gated Community - No Guard, Playground, Pool, Tennis Court(s)
- Security: Gated Community, Smoke Detector(s)
- Pet fee: $0 monthly
- Subdivision: VACATION VILLAGE
HOA
- Has HOA: Yes
- Amenities included: Basketball Court, Cable TV, Clubhouse, Gated, Laundry, Pickleball Court(s), Playground, Pool, Recreation Facilities, Storage, Tennis Court(s)
- Services included: Cable TV, Community Pool, Internet, Maintenance Grounds, Manager, Pool Maintenance, Private Road, Recreational Facilities, Sewer, Trash, Water
- HOA fee: $467 monthly
- HOA name: Vacation Village Management
- HOA phone: 352-394-4091
Location
- Region: Clermont
Financial & listing details
- Price per square foot: $170/sqft
- Annual tax amount: $2,167
- Date on market: 3/13/2026
- Cumulative days on market: 156 days
- Listing terms: Cash,Conventional,FHA,VA Loan
- Ownership: Condominium
- Total actual rent: 0
- Electric utility on property: Yes
- Road surface type: Paved
Estimated market value
Not available
Estimated sales range
Not available
Not available
Price history
| Date | Event | Price |
|---|---|---|
| 8/26/2026 | Pending sale | $120,000$170/sqft |
Source:  Stellar MLS #G5108300 Report a problem Stellar MLS #G5108300 Report a problem | ||
| 8/19/2026 | Price change | $120,000-3.9%$170/sqft |
Source: Stellar MLS #G5108300 Report a problem | ||
| 7/14/2026 | Price change | $124,900-2%$177/sqft |
Source: Stellar MLS #G5108300 Report a problem | ||
| 7/2/2026 | Listed for sale | $127,500$181/sqft |
Source: Stellar MLS #G5108300 Report a problem | ||
| 6/25/2026 | Pending sale | $127,500$181/sqft |
Source: Stellar MLS #G5108300 Report a problem | ||
| 6/9/2026 | Price change | $127,500-1.9%$181/sqft |
Source: Stellar MLS #G5108300 Report a problem | ||
| 5/21/2026 | Listed for sale | $130,000$185/sqft |
Source: Stellar MLS #G5108300 Report a problem | ||
| 5/14/2026 | Pending sale | $130,000$185/sqft |
Source: Stellar MLS #G5108300 Report a problem | ||
| 3/31/2026 | Price change | $130,000-3.7%$185/sqft |
Source: Stellar MLS #G5108300 Report a problem | ||
| 3/13/2026 | Listed for sale | $135,000+12.5%$192/sqft |
Source: Stellar MLS #G5108300 Report a problem | ||
| 10/1/2022 | Listing removed | -- |
Source: Zillow Rental Network_1 Report a problem | ||
| 9/22/2022 | Listed for rent | $1,600+45.5%$2/sqft |
Source: Zillow Rental Network_1 #G5060957 Report a problem | ||
| 1/29/2022 | Listing removed | -- |
Source:  RE/MAX International Report a problem RE/MAX International Report a problem | ||
| 12/30/2021 | Pending sale | $120,000$170/sqft |
Source: RE/MAX International #O5993197 Report a problem | ||
| 12/27/2021 | Listed for sale | $120,000+100%$170/sqft |
Source: RE/MAX International #O5993197 Report a problem | ||
| 3/24/2021 | Listing removed | -- |
Source: Owner Report a problem | ||
| 11/28/2019 | Listing removed | $1,100$2/sqft |
Source: Owner Report a problem | ||
| 10/28/2019 | Listed for rent | $1,100$2/sqft |
Source: Owner Report a problem | ||
| 10/11/2017 | Sold | $60,000-7.7%$85/sqft |
Source: Stellar MLS #G4839929 Report a problem | ||
| 9/25/2017 | Listed for sale | $65,000$92/sqft |
Source: BONJORN REAL ESTATE #G4839929 Report a problem | ||
| 8/17/2017 | Listing removed | $65,000$92/sqft |
Source: BONJORN REAL ESTATE #G4839929 Report a problem | ||
| 3/20/2017 | Listed for sale | $65,000$92/sqft |
Source: BONJORN REAL ESTATE #G4839929 Report a problem | ||
Public tax history
Tax history is unavailable.
Monthly payment
Est. payment
Payment breakdown
Explore the cost of this home by adjusting the details. Changes won't be saved.Climate risks
Neighborhood: 34711
Nearby schools
Schools provided by the listing agent
- Elementary: Pine Ridge Elem
- Middle: Windy Hill Middle
- High: East Ridge High
Source: Stellar MLS. This data may not be complete. We recommend contacting the local school district to confirm school assignments for this home.


Similar homes
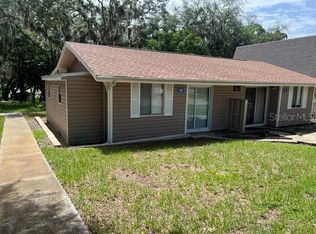
- $135,0002 bd2 ba720 sqft10301 US HIGHWAY 27 #177, CLERMONT, FL 34711For Sale

 MLS ID #O6427282, Dana Vander Meer, BLUE MARLIN REAL ESTATE. Stellar MLS
 - $119,0002 bd1 ba500 sqft10301 US HIGHWAY 27 #192, CLERMONT, FL 34711For Sale
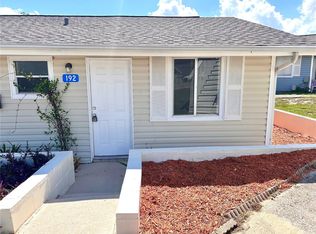 MLS ID #G5115083, Kerri Leininger, COLDWELL BANKER HUBBARD HANSEN. Stellar MLS
 - $155,0002 bd1 ba680 sqft10301 US HIGHWAY 27 #22, CLERMONT, FL 34711For Sale
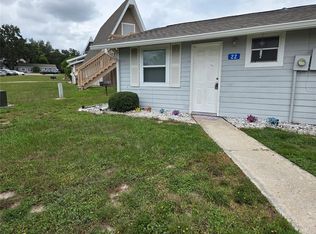 MLS ID #O6425374, Suzanne Martin, MARTIN PROPERTY INVESTMENTS REALTY LLC. Stellar MLS
 - $179,0002 bd1 ba630 sqft10301 US HIGHWAY 27 #92, CLERMONT, FL 34711For Sale
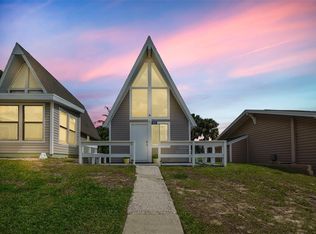 MLS ID #P4938560, April Spaulding, LPT REALTY, LLC. Stellar MLS
 - $119,9002 bd1 ba832 sqft2864 N POWERS DRIVE #150, ORLANDO, FL 32818For SaleMLS ID #S5152609, Mohammed Hossain, PROFILES INTERNATIONAL REALTY. Stellar MLS
- $129,9002 bd2 ba836 sqft1085 S HIAWASSEE ROAD #523, ORLANDO, FL 32835For SaleMLS ID #O6431052, Hojin Chang, RE/MAX PRIME PROPERTIES. Stellar MLS
- $145,0002 bd2 ba1k sqft3325 S KIRKMAN ROAD #438, ORLANDO, FL 32811For SaleMLS ID #O6434971, Peggy Cullen, UNITED REAL ESTATE PREFERRED. Stellar MLS
- $118,0002 bd1 ba832 sqft2806 N POWERS DRIVE #8, ORLANDO, FL 32818For SaleMLS ID #O6325907, Jean Miller, COLDWELL BANKER REALTY. Stellar MLS
- $149,9002 bd2 ba991 sqft5980 WESTGATE DRIVE #201, ORLANDO, FL 32835For SaleMLS ID #O6436529, Giovanna Jayme, WRA BUSINESS & REAL ESTATE. Stellar MLS
- $124,9001 bd1 ba659 sqft9000 US HWY 192 #476, CLERMONT, FL 34714For SaleMLS ID #S5154347, Audrey Bahrman, RE/MAX HERITAGE. Stellar MLS
- $120,0001 bd1 ba673 sqft1037 S HIAWASSEE ROAD #2835, ORLANDO, FL 32835For SaleMLS ID #O6408975, Andre Leirias, LLC, GOLDEN DOOR REALTY. Stellar MLS
- $127,7602 bd1 ba896 sqft9000 US HIGHWAY 192 #389, CLERMONT, FL 34714For SaleMLS ID #TB8513997, Ashley Lee, JASON MITCHELL REAL ESTATE FLO. Stellar MLS
- $137,0001 bd1 ba711 sqft5124 CONROY ROAD #26, ORLANDO, FL 32811For SaleMLS ID #O6430757, Iris Sanchez, LA ROSA REALTY LLC. Stellar MLS
- $128,0001 bd1 ba711 sqft5116 CONROY ROAD #16, ORLANDO, FL 32811For SaleMLS ID #O6411053, Cristina Burgos, REALSOURCE PROPERTY MANGNT LLC. Stellar MLS
- $135,0001 bd1 ba591 sqft5926 PEREGRINE AVENUE #A13, ORLANDO, FL 32819For SaleMLS ID #O6430722, Christine DiRienzo, REAL ESTATE FIRM OF ORLANDO. Stellar MLS
- $149,0002 bd2 ba980 sqft4370 WHITE PINE AVENUE #2, ORLANDO, FL 32811For SaleMLS ID #O6433757, Carlos Aznar, ONE REAL ESTATE WORLD. Stellar MLS
- $134,9001 bd1 ba729 sqft4328 S KIRKMAN ROAD #1303, ORLANDO, FL 32811For SaleMLS ID #R4911493, Jessica Mitchem, LAWHUN ENTERPRISES IV, LLC DBA: FLORIDA REALTY INVESTMENTS IV. Stellar MLS
- $119,9001 bd1 ba697 sqft9000 US HWY 192 #297, CLERMONT, FL 34714For SaleMLS ID #S5152796, Audrey Bahrman, RE/MAX HERITAGE. Stellar MLS
- $144,9002 bd1 ba1k sqft3315 PARKCHESTER SQUARE BOULEVARD #206, ORLANDO, FL 32835For SaleMLS ID #L4963952, Steve Mercer, MERCER REAL ESTATE. Stellar MLS
- $128,0001 bd1 ba627 sqft1025 S HIAWASSEE ROAD #2216, ORLANDO, FL 32835For SaleMLS ID #S5147145, Ysky Tovar, AGENT TRUST REALTY CORPORATION. Stellar MLS
