Priced to sell, allowing buyers the opportunity to add their own personal touches and updates. Welcome home to this beautifully maintained 3-bedroom, 2.5-bath home nestled on 1.25 acres in the highly sought-after gated community of Teaswood. The split floor plan offers added privacy, with a spacious primary suite separated from the secondary bedrooms. The open living areas flow into a well-appointed kitchen, creating an inviting space for everyday living and entertaining. Step outside to the screened-in back porch, perfect for enjoying morning coffee, quiet evenings, and views of the garden and recently added wrought iron fenced backyard. A whole-home generator provides peace of mind, and Entergy classifies the property among the top 20% of homes for energy efficiency in the area. Enjoy privacy, comfort, and convenience in this exceptional home. Ask to see the features & improvements list - totaling over $100,000!
For sale
Price cut: $24.9K (8/30)
$775,000
10307 Autumn Run Ln, Conroe, TX 77304
3beds
3,114sqft
Single Family Residence
Built in 2004
1.25 Acres Lot
$759,900 Zestimate®
$249/sqft
$167/mo HOA
What's special
Screened-in back porch
- 84 days
- 225
- 12
Zillow last checked:
Listing updated:
Listed by:
Cameo Bua-Clements TREC #0595381 832-754-5805,
Better Homes and Gardens Real Estate Gary Greene - Lake Conroe South
Source: HAR,MLS#: 4942713
Facts & features
Interior
Bedrooms & bathrooms
- Bedrooms: 3
- Bathrooms: 3
- Full bathrooms: 2
- 1/2 bathrooms: 1
Primary bedroom
- Level: First
- Area: 379.2
- Dimensions: 23.7x16
Bedroom
- Level: First
- Area: 221.94
- Dimensions: 16.2x13.7
Bedroom
- Level: First
- Area: 179.07
- Dimensions: 14.1x12.7
Other
- Level: First
- Area: 20.5
- Dimensions: 5x4.10
Other
- Level: First
- Area: 85.94
- Dimensions: 10.11x8.5
Other
- Level: First
- Area: 173.05
- Dimensions: 13.11x13.2
Other
- Level: First
- Area: 60
- Dimensions: 10x6
Breakfast
- Level: First
- Area: 186.88
- Dimensions: 14.6x12.8
Dining room
- Level: First
- Area: 18.72
- Dimensions: 15.6x1.2
Other
- Level: First
- Area: 774.18
- Dimensions: 50.6x15.3
Other
- Level: First
- Area: 93.6
- Dimensions: 10.4x9
Family room
- Level: First
- Area: 522
- Dimensions: 23.2x22.5
Kitchen
- Level: First
- Area: 221.92
- Dimensions: 15.2x14.6
Primary bath
- Level: First
- Area: 311.46
- Dimensions: 17.9x17.4
Utility room
- Level: First
- Area: 105.8
- Dimensions: 11.5x9.2
Heating
- Electric, Zoned
Cooling
- Ceiling Fan(s), Electric, Zoned
Appliances
- Included: Disposal, Refrigerator, Water Softener, Double Oven, Electric Oven, Gas Cooktop, Dishwasher
- Laundry: Electric Dryer Hookup, Washer Hookup
Features
- Formal Entry/Foyer, High Ceilings, Prewired for Alarm System, All Bedrooms Down, En-Suite Bath, Primary Bed - 1st Floor, Split Plan, Walk-In Closet(s)
- Flooring: Tile
- Windows: Insulated/Low-E windows, Window Coverings
- Number of fireplaces: 1
- Fireplace features: Gas, Gas Log
Interior area
- Total structure area: 3,114
- Total interior livable area: 3,114 sqft
Video & virtual tour
Property
Parking
- Total spaces: 3
- Parking features: Electric Gate, Attached, Oversized
- Attached garage spaces: 3
Features
- Stories: 1
- Patio & porch: Covered, Patio/Deck, Porch, Screened
- Exterior features: Sprinkler System
- Has spa: Yes
- Fencing: Back Yard
Lot
- Size: 1.25 Acres
- Features: Back Yard, Cul-De-Sac, Subdivided, Wooded, 1 Up to 2 Acres
Details
- Additional structures: Shed(s)
- Additional parcels included: 92270200600
- Parcel number: 278176
Construction
Type & style
- Home type: SingleFamily
- Architectural style: Traditional
- Property subtype: Single Family Residence
Materials
- Blown-In Insulation, Brick
- Foundation: Slab
- Roof: Composition
Condition
- New construction: No
- Year built: 2004
Utilities & green energy
- Sewer: Public Sewer
- Water: Public
Green energy
- Energy efficient items: Attic Vents, Thermostat, Exposure/Shade
Community & HOA
Community
- Security: Prewired for Alarm System
- Subdivision: Teaswood 02
HOA
- Has HOA: Yes
- HOA fee: $2,000 annually
Location
- Region: Conroe
Financial & listing details
- Price per square foot: $249/sqft
- Tax assessed value: $724,013
- Annual tax amount: $14,425
- Date on market: 7/17/2026
- Listing terms: Cash,Conventional,FHA,VA Loan
- Exclusions: See Exclusions List
- Road surface type: Asphalt
Estimated market value
$759,900
$722,000 - $798,000
$2,732/mo
Price history
| Date | Event | Price |
|---|---|---|
| 8/30/2026 | Price change | $775,000-3.1%$249/sqft |
Source:  HAR #4942713 Report a problem HAR #4942713 Report a problem | ||
| 7/17/2026 | Listed for sale | $799,900+7.1%$257/sqft |
Source: HAR #4942713 Report a problem | ||
| 2/12/2024 | Sold | -- |
Source: Agent Provided Report a problem | ||
| 1/7/2024 | Pending sale | $747,000$240/sqft |
Source: HAR #95472862 Report a problem | ||
| 12/12/2023 | Price change | $747,000-1.7%$240/sqft |
Source: HAR #95472862 Report a problem | ||
| 11/16/2023 | Listed for sale | $760,000+52%$244/sqft |
Source: HAR #95472862 Report a problem | ||
| 6/17/2014 | Sold | -- |
Source: Agent Provided Report a problem | ||
| 5/27/2014 | Listed for sale | $500,000$161/sqft |
Source: Patti Shannon Properties #59904767 Report a problem | ||
| 5/20/2014 | Pending sale | $500,000$161/sqft |
Source: Patti Shannon Properties #59904767 Report a problem | ||
| 5/9/2014 | Listed for sale | $500,000$161/sqft |
Source: Patti Shannon Properties #59904767 Report a problem | ||
| 10/19/2012 | Listing removed | $500,000$161/sqft |
Source: RE/MAX The Woodlands And Spring 1 #43514472 Report a problem | ||
| 2/1/2012 | Listed for sale | $500,000+0%$161/sqft |
Source: RE/MAX The Woodlands & Spring #50923606 Report a problem | ||
| 7/15/2011 | Price change | $499,900-4.8%$161/sqft |
Source: United, Realtors #5028734 Report a problem | ||
| 4/4/2011 | Listed for sale | $524,900-0.9%$169/sqft |
Source: Coldwell Banker United, Realtors #5028734 Report a problem | ||
| 1/18/2010 | Price change | $529,900-1.1%$170/sqft |
Source: Coldwell Banker United, #5028734 Report a problem | ||
| 12/23/2009 | Listed for sale | $535,900+0.2%$172/sqft |
Source: Dominion Enterprises #6118209 Report a problem | ||
| 6/17/2009 | Listing removed | $534,900$172/sqft |
Source: HAR #5549634 Report a problem | ||
| 1/31/2009 | Price change | $534,900-0.2%$172/sqft |
Source: HAR #5549634 Report a problem | ||
| 9/17/2008 | Listed for sale | $535,900$172/sqft |
Source: Prudential Real Estate #6118209 Report a problem | ||
Public tax history
| Year | Property taxes | Tax assessment |
|---|---|---|
| 2025 | $11,682 +46.8% | $724,013 +11.2% |
| 2024 | $7,959 +4.2% | $651,123 +10% |
| 2023 | $7,639 | $591,930 +0.8% |
| 2022 | -- | $587,040 +20% |
| 2021 | $9,358 -9.6% | $489,200 -8.2% |
| 2020 | $10,352 -1.8% | $532,700 +0.1% |
| 2019 | $10,539 -0.8% | $532,000 +7.5% |
| 2018 | $10,626 | $494,780 -6.3% |
| 2017 | $10,626 -2.8% | $527,820 +10% |
| 2016 | $10,934 +40.9% | $479,840 |
| 2015 | $7,761 | $479,840 +9.7% |
| 2014 | $7,761 | $437,510 -2.1% |
| 2013 | -- | $446,720 +10% |
| 2012 | -- | $406,110 +10% |
| 2011 | -- | $369,190 -15.7% |
| 2010 | -- | $437,710 |
| 2009 | -- | $437,710 +6.3% |
| 2008 | -- | $411,680 +10% |
| 2007 | -- | $374,250 +8.1% |
| 2006 | -- | $346,330 +6.9% |
| 2005 | -- | $323,860 +444.3% |
| 2004 | -- | $59,500 -34% |
| 2003 | -- | $90,170 |
| 2002 | -- | $90,170 |
| 2001 | -- | $90,170 |
Find assessor info on the county website
Monthly payment
Est. payment
Payment breakdown
Explore the cost of this home by adjusting the details. Changes won't be saved.Climate risks
Neighborhood: Teaswood
Nearby schools
Schools provided by the listing agent
- Elementary: Lagway Elementary School
- Middle: Calfee Middle School
- High: Willis High School
Source: HAR. This data may not be complete. We recommend contacting the local school district to confirm school assignments for this home.
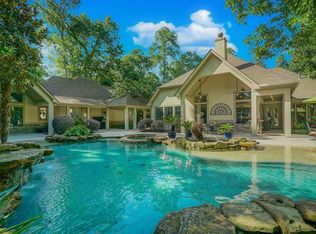
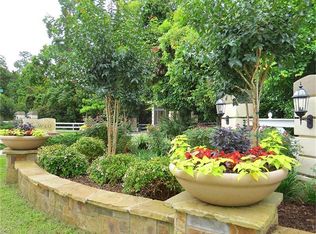
Similar homes
- $834,9993 bd3 ba3.5k sqft1904 Boulder Ridge Dr, Conroe, TX 77304For Sale
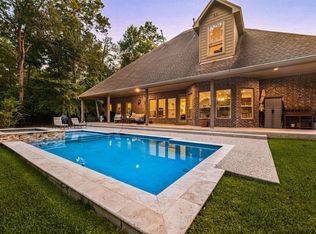 MLS ID #80937511, Sean Bell, Inspired Realty & Co.. HAR
 - $799,9004 bd3 ba2.7k sqft6203 Fieldwood Ln, Conroe, TX 77304For Sale
 MLS ID #68286318, Dawn Bajalieh, Central Metro Realty. HAR
 - $715,0004 bd3 ba2.8k sqft3004 Teas Crossing Ct, Conroe, TX 77304For Sale
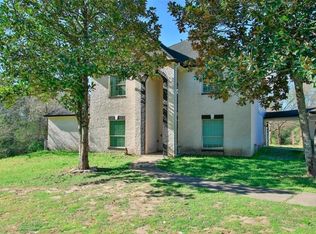 MLS ID #37620455, Michael Cawley, HOMEROCK REALTY. HAR
 - $799,0004 bd3 ba3.4k sqft9606 Longmire Creek Way, Conroe, TX 77304For Sale
 MLS ID #21708518, Emily Dominey, Promed Realty Services, LLP. HAR
